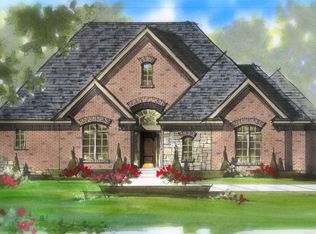
Beautiful farmhouse-style ranch home under construction on a large lot in the exclusive White Oaks subdivision located in the serene Washington Township countryside. The Brighton floor plan features 3 bedrooms, 2 1/2 baths, family room, chef's kitchen, study, a walkout basement with 9' walls and a 4-car garage. The chef's kitchen includes a generous island, maple cabinets with 42" uppers, soft-close hinges, roll-out shelves and crown moldings. The foyer, powder room, kitchen, nook and mud hall feature Shaw oak flooring. The great room has a fireplace with tile surround and hearth with mantel. Numerous recessed lights. Fan preps with lights in all bedrooms. Anderson 100 series windows. High-efficiency furnace and water heater, programmable thermostat, humidifier with air cycler and central air for optimal comfort. Ten-year transferable limited structural warranty. Enjoy the convenience of excellent Romeo schools and the close proximity to shopping, restaurants, apple orchards and highways. The photos and virtual tour are of a similar home. Equal Housing Opportunity.
Pending
$882,870
63716 Redbud Dr #41, Washington, MI 48095
3beds
2,793sqft
Single Family Residence
Built in 2025
1.44 Acres Lot
$924,000 Zestimate®
$316/sqft
$100/mo HOA
What's special
Fireplace with tile surroundWalkout basementHigh-efficiency furnaceGenerous islandHumidifier with air cyclerLarge lotProgrammable thermostat
- 400 days
- 1
- 0
Zillow last checked:
Listing updated:
Listed by:
Barbara S Gates 586-263-1203,
MJC Real Estate Co Inc. 586-263-1203
Source: MiRealSource,MLS#: 50188475 Originating MLS: MiRealSource
Originating MLS: MiRealSourceFacts & features
Interior
Bedrooms & bathrooms
- Bedrooms: 3
- Bathrooms: 3
- Full bathrooms: 2
- 1/2 bathrooms: 1
Bedroom 1
- Level: Entry
- Area: 221
- Dimensions: 13 x 17
Bedroom 2
- Level: Entry
- Area: 143
- Dimensions: 13 x 11
Bedroom 3
- Level: Entry
- Area: 143
- Dimensions: 13 x 11
Bathroom 1
- Level: Entry
Bathroom 2
- Level: Entry
Dining room
- Level: Entry
- Area: 225
- Dimensions: 15 x 15
Family room
- Level: Entry
- Area: 396
- Dimensions: 18 x 22
Kitchen
- Level: Entry
- Area: 195
- Dimensions: 15 x 13
Heating
- Forced Air, Natural Gas
Cooling
- Central Air
Appliances
- Included: Gas Water Heater
Features
- Walk-In Closet(s)
- Basement: Full,Walk-Out Access,Concrete,Unfinished
- Number of fireplaces: 1
- Fireplace features: Great Room
Interior area
- Total structure area: 5,586
- Total interior livable area: 2,793 sqft
- Finished area above ground: 2,793
- Finished area below ground: 0
Video & virtual tour
Property
Parking
- Total spaces: 4
- Parking features: Attached, Electric in Garage, Direct Access, Garage Faces Side
- Attached garage spaces: 4
Features
- Levels: One
- Stories: 1
- Frontage type: Road
- Frontage length: 204
Lot
- Size: 1.44 Acres
- Dimensions: 204 x 272 x 259 x 276
- Features: Deep Lot - 150+ Ft., Large Lot - 65+ Ft., Subdivision
Details
- Parcel number: 240416426041
- Zoning description: Residential
- Special conditions: Private
Construction
Type & style
- Home type: SingleFamily
- Architectural style: Ranch
- Property subtype: Single Family Residence
Materials
- Brick, Wood Siding
- Foundation: Basement, Concrete Perimeter
Condition
- New Construction
- New construction: Yes
- Year built: 2025
Details
- Warranty included: Yes
Utilities & green energy
- Sewer: Septic Tank
- Water: Public
Community & HOA
Community
- Subdivision: White Oaks
HOA
- Has HOA: Yes
- HOA fee: $1,200 annually
- HOA phone: 248-655-1500
Location
- Region: Washington
Financial & listing details
- Price per square foot: $316/sqft
- Annual tax amount: $143
- Date on market: 9/15/2025
- Listing agreement: Exclusive Right To Sell
- Listing terms: Cash,Conventional,VA Loan
- Road surface type: Paved
Estimated market value
$924,000
$832,000 - $1.03M
$4,314/mo
Price history
| Date | Event | Price |
|---|---|---|
| 9/15/2025 | Pending sale | $882,870$316/sqft |
Source:  MiRealSource #50188475 Report a problem MiRealSource #50188475 Report a problem | ||
| 9/15/2025 | Listed for sale | $882,870$316/sqft |
Source: MiRealSource #50188475 Report a problem | ||
Public tax history
Tax history is unavailable.
Monthly payment
Est. payment
Payment breakdown
Explore the cost of this home by adjusting the details. Changes won't be saved.Climate risks
Neighborhood: 48095
Nearby schools
Schools provided by the listing agent
- District: Romeo Community Schools
Source: MiRealSource. This data may not be complete. We recommend contacting the local school district to confirm school assignments for this home.
Similar homes
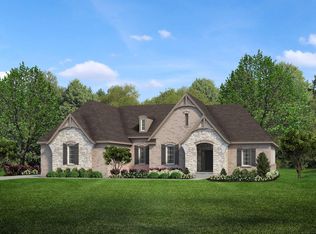
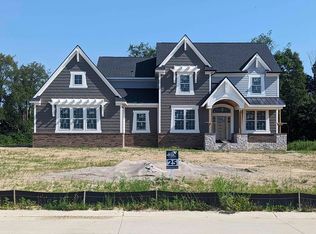
- $879,6504 bd4 ba3.4k sqft7474 Brunswick Dr #50, Washington, MI 48095New Construction
 MLS ID #50219059, Barbara S Gates, MJC Real Estate Co Inc.. MiRealSource
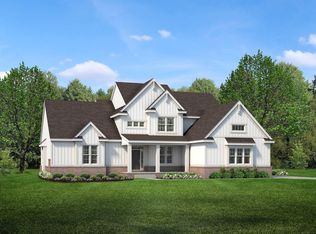
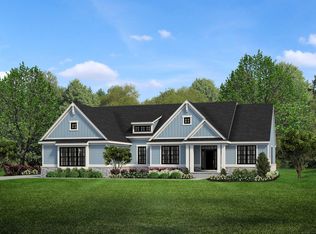
 - $808,6503 bd3 ba2.7k sqft7538 Brunswick Dr #48, Washington, MI 48095New Construction
 MLS ID #50219051, Barbara S Gates, MJC Real Estate Co Inc.. MiRealSource
 - $789,6503 bd3 ba2.7k sqft7496 Brunswick Dr #49, Washington Township, MI 48095New Construction
 MLS ID #50219054, Barbara S Gates, MJC Real Estate Co Inc.. MiRealSource
 - $1,019,1703 bd3 ba2.7k sqft7442 Brunswick Dr #A, Washington, MI 48095New Construction
 MLS ID #50220839, Barbara S Gates, MJC Real Estate Co Inc.. MiRealSource
 - $1,062,2554 bd4 ba3.4k sqft64111 Bur Oak Dr #19, Washington, MI 48095New ConstructionMLS ID #50220845, Barbara S Gates, MJC Real Estate Co Inc.. MiRealSource
- $1,097,1083 bd3 ba2.7k sqft7583 Brunswick Dr #52, Washington, MI 48095New ConstructionMLS ID #50213476, Barbara S Gates, MJC Real Estate Co Inc.. MiRealSource
- $769,9904 bd4 ba3.6k sqft13268 Cousins Ct, Washington, MI 48094New Construction
 MLS ID #20261078108, Kristina Martin, Arterra Realty Michigan LLC. Realcomp II
 - $796,5254 bd3 ba3.3k sqft61870 Hevel Ln, Washington, MI 48094New ConstructionRealcomp II
- $874,9004 bd4 ba3.2k sqft57300 Glen Forest Dr, Washington, MI 48094New ConstructionMLS ID #50220796, Domenica DiNello, Vanguard Realty Group LLC. MiRealSource
- $799,9004 bd3 ba3k sqft54321 Deadwood Ln, Shelby Township, MI 48316For SaleMLS ID #50221612, Lori Chattinger, Berkshire Hathaway HomeServices Kee Realty NB. MiRealSource
- $865,0003 bd3 ba2.3k sqft13834 Quail View Dr, Washington, MI 48094New ConstructionMLS ID #20261062505, Salvatore Dimercurio, DiMercurio Real Estate. Realcomp II
- $989,7004 bd4 ba2.7k sqft8267 Sandi Ln, Romeo, MI 48065New ConstructionMLS ID #50218789, Vincenza Vitale, D'Anna Realty. MiRealSource
- $937,1594 bd3 ba3.1k sqft8683 Clare Dr, Shelby Township, MI 48315New ConstructionMLS ID #20261072972, Bernard Shamow, EXP Realty Main. Realcomp II
- $849,9003 bd3 ba2.8k sqft54840 Washington St, Chesterfield, MI 48047New ConstructionMLS ID #50222154, Charles G D'Luge, Real Estate One Chesterfield. MiRealSource
- $849,9003 bd3 ba2.8k sqft54760 Washington St, Chesterfield, MI 48047New ConstructionMLS ID #50222153, Charles G D'Luge, Real Estate One Chesterfield. MiRealSource
