Exceptional new construction by Bridgeview Homes, offering a modern and stylish ranch design on an impressive 1.35+ acre lot backing to the Salt River and wetlands. Designed with quality, comfort, and entertaining in mind, this home features an open-concept floor plan with upscale finishes throughout including engineered hardwood flooring. The gourmet kitchen features Lafata soft-close cabinetry with convenient roll-out bottom drawers, quartz countertops, a large island with sink and dishwasher, and space designed for a double oven/convection oven or microwave. The kitchen flows seamlessly into the spectacular great room, highlighted by an impressive 14-foot ceiling. The spacious laundry room includes storage cabinets, a laundry tub, and a large closet for additional organization. The luxurious primary suite features a tray/pan ceiling, two large walk-in closets, and a private bath with double sinks, framed mirrors, and an oversized walk-in shower. An optional soaker tub is also available. Additional highlights include a dedicated office/library, premium brick and stone exterior elevation, and a spacious 12' x 20' covered lanai overlooking the expansive property and natural surroundings. The extra-deep basement is insulated and completely drywalled, with an egress window. The home includes a 90+ efficiency furnace, 50-gallon hot water tank, and an exceptional 4-car side-entry garage that is fully drywalled, finished, and painted, with 8-foot garage doors. Enjoy the privacy and natural beauty of a large homesite backing to the Salt River and wetlands while remaining conveniently located near area amenities, shopping, dining, and major roadways. Completion scheduled for December 2026
New construction
$849,900
54760 Washington St, Chesterfield, MI 48047
3beds
2,800sqft
Single Family Residence
Built in 2026
1.39 Acres Lot
$844,100 Zestimate®
$304/sqft
$-- HOA
What's special
Upscale finishes throughoutSpectacular great roomQuartz countertopsOpen-concept floor planLuxurious primary suiteTwo large walk-in closetsGourmet kitchen
- 23 days
- 476
- 36
Zillow last checked:
Listing updated:
Listed by:
Charles G D'Luge 586-598-1400,
Real Estate One Chesterfield 586-598-1400
Source: MiRealSource,MLS#: 50222153 Originating MLS: MiRealSource
Originating MLS: MiRealSourceFacts & features
Interior
Bedrooms & bathrooms
- Bedrooms: 3
- Bathrooms: 3
- Full bathrooms: 2
- 1/2 bathrooms: 1
Rooms
- Room types: Breakfast Nook/Room, Den/Study/Lib, Dining "L", Bedroom, Laundry, Bathroom, Master Bedroom, Great Room, Office, Master Bathroom, Utility/Laundry Room
Primary bedroom
- Level: First
Bedroom 1
- Features: Wood
- Level: First
- Area: 240
- Dimensions: 16 x 15
Bedroom 2
- Features: Wood
- Level: First
- Area: 192
- Dimensions: 16 x 12
Bedroom 3
- Features: Wood
- Level: First
- Area: 224
- Dimensions: 16 x 14
Bathroom 1
- Features: Ceramic
- Level: First
- Area: 81
- Dimensions: 9 x 9
Bathroom 2
- Features: Ceramic
- Level: First
- Area: 55
- Dimensions: 11 x 5
Great room
- Level: First
- Area: 378
- Dimensions: 21 x 18
Kitchen
- Features: Wood
- Level: First
- Area: 208
- Dimensions: 16 x 13
Heating
- Forced Air, Natural Gas
Cooling
- Central Air
Appliances
- Included: Disposal, Gas Water Heater
- Laundry: First Floor Laundry, Laundry Room
Features
- High Ceilings, Cathedral/Vaulted Ceiling, Sump Pump, Walk-In Closet(s), Eat-in Kitchen
- Flooring: Ceramic Tile, Hardwood, Wood
- Windows: Bay Window(s)
- Basement: Partially Finished,Concrete,Sump Pump
- Number of fireplaces: 1
- Fireplace features: Electric
Interior area
- Total structure area: 5,600
- Total interior livable area: 2,800 sqft
- Finished area above ground: 2,800
- Finished area below ground: 0
Property
Parking
- Total spaces: 4
- Parking features: Garage, Attached, Electric in Garage, Garage Faces Side
- Attached garage spaces: 4
Features
- Levels: One
- Stories: 1
- Patio & porch: Patio, Porch
- Waterfront features: Creek/Stream/Brook
- Frontage type: Road
- Frontage length: 123
Lot
- Size: 1.39 Acres
- Dimensions: 123 x 546 x 162 x 441
- Features: Deep Lot - 150+ Ft., Large Lot - 65+ Ft., Wooded
Details
- Parcel number: 150911126005
- Zoning description: Residential
- Special conditions: Private
Construction
Type & style
- Home type: SingleFamily
- Architectural style: Ranch
- Property subtype: Single Family Residence
Materials
- Brick, Stone
- Foundation: Basement, Concrete Perimeter
Condition
- New construction: Yes
- Year built: 2026
Utilities & green energy
- Sewer: Public Sanitary
- Water: Public
Community & HOA
Community
- Subdivision: Lot 6
HOA
- Has HOA: No
Location
- Region: Chesterfield
Financial & listing details
- Price per square foot: $304/sqft
- Tax assessed value: $95,600
- Annual tax amount: $377
- Date on market: 9/17/2026
- Listing agreement: Exclusive Right To Sell
- Listing terms: Cash,Conventional
- Road surface type: Paved
Estimated market value
$844,100
$802,000 - $886,000
$4,258/mo
Price history
| Date | Event | Price |
|---|---|---|
| 9/17/2026 | Listed for sale | $849,900+749.9%$304/sqft |
Source:  MiRealSource #50222153 Report a problem MiRealSource #50222153 Report a problem | ||
| 9/25/2025 | Sold | $100,000+3.1%$36/sqft |
Source: Public Record Report a problem | ||
| 11/27/2023 | Listing removed | -- |
Source:  Realcomp II #58050089132 Report a problem Realcomp II #58050089132 Report a problem | ||
| 4/17/2023 | Listed for sale | $97,000$35/sqft |
Source: Realcomp II #58050089132 Report a problem | ||
Public tax history
| Year | Property taxes | Tax assessment |
|---|---|---|
| 2026 | $378 +53.2% | $47,800 +21% |
| 2025 | $246 -48.4% | $39,500 +12.9% |
| 2024 | $477 | $35,000 +31.1% |
| 2023 | -- | $26,700 |
Find assessor info on the county website
Monthly payment
Est. payment
Payment breakdown
Explore the cost of this home by adjusting the details. Changes won't be saved.Climate risks
Neighborhood: 48047
Nearby schools
Schools provided by the listing agent
- District: Anchor Bay School District
Source: MiRealSource. This data may not be complete. We recommend contacting the local school district to confirm school assignments for this home.
- $386,400-- bd-- ba-- sqft54800 Washington St, Chesterfield, MI 48047Off Market
- $100,000-- bd-- ba-- sqft54730 Washington St, Chesterfield, MI 48047Sold
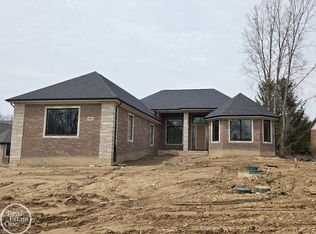
- $849,9003 bd3 ba2.8k sqft54840 Washington St, Chesterfield, MI 48047New Construction
- $389,600-- bd-- ba-- sqft54700 Washington St, Chesterfield, MI 48047Off Market
Similar homes
- $849,9003 bd3 ba2.8k sqft54840 Washington St, Chesterfield, MI 48047New Construction
 MLS ID #50222154, Charles G D'Luge, Real Estate One Chesterfield. MiRealSource
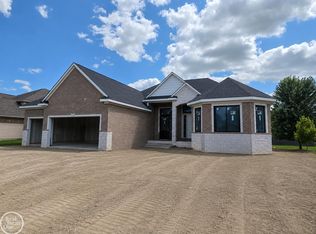
 - $798,9003 bd3 ba2.8k sqft27176 Oxbow Lake Dr, Chesterfield, MI 48051New Construction
 MLS ID #50203638, Charles G D'Luge, Real Estate One Chesterfield. MiRealSource
 - $799,9004 bd3 ba3k sqft54321 Deadwood Ln, Shelby Township, MI 48316For Sale
 MLS ID #50221612, Lori Chattinger, Berkshire Hathaway HomeServices Kee Realty NB. MiRealSource
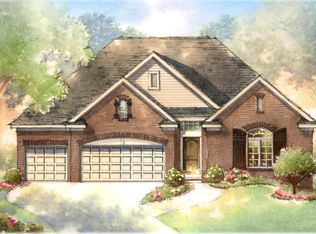
 - $655,1343 bd3 ba1.9k sqft27650 Hagen Rd #3, Chesterfield Township, MI 48051New Construction
 MLS ID #50222139, Barbara S Gates, MJC Real Estate Co Inc.. MiRealSource
 - $799,0004 bd4 ba3.5k sqft19246 Hamlin Lake Dr, Macomb, MI 48044New ConstructionMLS ID #50224126, Todd McNulty, Arterra Realty Michigan LLC. MiRealSource
- $549,0003 bd3 ba2.1k sqft28324 Nadia Ln, Chesterfield, MI 48047New ConstructionMLS ID #50211093, Calogero D'Anna, D'Anna Realty. MiRealSource
- $539,0004 bd3 ba2.6k sqft28325 Nadia Ln, Chesterfield, MI 48047New ConstructionMLS ID #50212722, Marianna D'Anna, D'Anna Realty. MiRealSource
- $699,9003 bd3 ba2.4k sqft68503 Lake Angela Pointe, Richmond, MI 48062New Construction
 MLS ID #20261076088, Dylan Tanaka, EXP Realty Main. Realcomp II
 - $649,1504 bd3 ba2.7k sqft26644 Hidden Ridge Dr, Chesterfield, MI 48051New ConstructionMLS ID #20261072265, Bernard Shamow, EXP Realty Main. Realcomp II
- $769,9904 bd4 ba3.6k sqft13268 Cousins Ct, Washington, MI 48094New ConstructionMLS ID #20261078108, Kristina Martin, Arterra Realty Michigan LLC. Realcomp II
- $595,0004 bd3 ba2.8k sqft29700 Red Fox Ln, Chesterfield, MI 48047For SaleMLS ID #20251055753, Elvis Xhihani, Vanguard Realty Group. Realcomp II
- $874,9004 bd4 ba3.2k sqft57300 Glen Forest Dr, Washington, MI 48094New ConstructionMLS ID #50220796, Domenica DiNello, Vanguard Realty Group LLC. MiRealSource
- $808,6503 bd3 ba2.7k sqft7538 Brunswick Dr #48, Washington, MI 48095New ConstructionMLS ID #50219051, Barbara S Gates, MJC Real Estate Co Inc.. MiRealSource
- $734,9004 bd4 ba3k sqft24318 Tullymore Dr, Macomb, MI 48042New ConstructionMLS ID #20261049007, Ron Trombetti, Berkshire Hathaway HomeServices Kee Realty Washin. Realcomp II
- $865,0003 bd3 ba2.3k sqft13834 Quail View Dr, Washington, MI 48094New ConstructionMLS ID #20261062505, Salvatore Dimercurio, DiMercurio Real Estate. Realcomp II
- $464,9003 bd3 ba2.4k sqft27615 Maryjane Ln E, Chesterfield, MI 48047For SaleMLS ID #50220721, Joseph D Morris, RE/MAX Eclipse. MiRealSource
