Discover this beautiful ranch home in a desirable location with L'Anse Creuse Schools. Built by Allante Building Company, this stylish residence features a gourmet kitchen with LaFata soft-close cabinets, space for a double oven, a large island with sink and dishwasher, and elegant quartz countertops. The great room is highlighted by a soaring 14-foot beamed ceiling, perfect for entertaining. The spacious main suite includes a tray ceiling, two walk-in closets, and a luxurious private bath with double sinks, a large walk-in shower, and an optional soaker tub. Enjoy additional space with a home office/library and a sizable laundry room with ample storage. The property boasts premium brick and stone elevation, a 12 x 24 railed lanai, and an extra-deep basement that is insulated and drywalled with an egress window. The three-car garage is finished and painted. Anderson windows. Located in a great area and set for completion in September 2026, there is still time to personalize engineered hardwood flooring and choose plumbing and lightening fixtures. Don't miss this opportunity for a modern living experience. Some photos are of previously built homes. AI front and back photo.
New construction
Price cut: $400 (6/16)
$799,500
27176 Oxbow Lake Dr, Chesterfield, MI 48051
3beds
2,800sqft
:
Get pre-qualified$5,269/mo
Single Family Residence
Built in 2026
0.35 Acres Lot
$796,100 Zestimate®
$286/sqft
$19/mo HOA
What's special
Elegant quartz countertopsTwo walk-in closetsAnderson windows
- 109 days |
- 391 |
- 18 |
Zillow last checked:
Listing updated:
Listed by:
Charles G D'Luge 586-598-1400,
Real Estate One Chesterfield 586-598-1400
Source: MiRealSource,MLS#: 50203638 Originating MLS: MiRealSource
Originating MLS: MiRealSourceFacts & features
Interior
Bedrooms & bathrooms
- Bedrooms: 3
- Bathrooms: 3
- Full bathrooms: 2
- 1/2 bathrooms: 1
Rooms
- Room types: Den/Study/Lib, Laundry, Master Bedroom, Great Room, Master Bathroom
Primary bedroom
- Level: First
Bedroom 1
- Level: First
- Area: 255
- Dimensions: 17 x 15
Bedroom 2
- Level: First
- Area: 192
- Dimensions: 16 x 12
Bedroom 3
- Level: First
- Area: 256
- Dimensions: 16 x 16
Bathroom 1
- Features: Ceramic
- Level: First
- Area: 81
- Dimensions: 9 x 9
Bathroom 2
- Features: Ceramic
- Level: First
- Area: 55
- Dimensions: 11 x 5
Great room
- Level: First
- Area: 513
- Dimensions: 27 x 19
Kitchen
- Level: First
- Area: 432
- Dimensions: 27 x 16
Heating
- Forced Air, Natural Gas
Cooling
- Central Air
Appliances
- Included: Dishwasher, Gas Water Heater
- Laundry: First Floor Laundry
Features
- Cathedral/Vaulted Ceiling
- Flooring: Ceramic Tile
- Windows: Bay Window(s)
- Basement: Partially Finished,Concrete,Sump Pump
- Number of fireplaces: 1
- Fireplace features: Great Room
Interior area
- Total structure area: 5,600
- Total interior livable area: 2,800 sqft
- Finished area above ground: 2,800
- Finished area below ground: 0
Property
Parking
- Total spaces: 3
- Parking features: Attached
- Attached garage spaces: 3
Features
- Levels: One
- Stories: 1
- Patio & porch: Patio, Porch
- Exterior features: Sidewalks
- Frontage type: Road
- Frontage length: 90
Lot
- Size: 0.35 Acres
- Dimensions: 90 x 171
- Features: Subdivision
Details
- Parcel number: 150908304014
- Zoning description: Residential
- Special conditions: Private
Construction
Type & style
- Home type: SingleFamily
- Architectural style: Ranch
- Property subtype: Single Family Residence
Materials
- Brick
- Foundation: Basement, Concrete Perimeter
Condition
- New construction: Yes
- Year built: 2026
Utilities & green energy
- Sewer: Public Sanitary
- Water: Public
Community & HOA
Community
- Subdivision: Milton Meadows
HOA
- Has HOA: Yes
- HOA fee: $225 annually
Location
- Region: Chesterfield
Financial & listing details
- Price per square foot: $286/sqft
- Tax assessed value: $83,200
- Annual tax amount: $1,866
- Date on market: 4/8/2026
- Cumulative days on market: 110 days
- Listing agreement: Exclusive Right To Sell
- Listing terms: Cash,Conventional
- Road surface type: Paved
Estimated market value
$796,100
$756,000 - $836,000
$3,564/mo
Price history
| Date | Event | Price |
|---|---|---|
| 6/16/2026 | Price change | $799,500-0.1%$286/sqft |
Source:  MiRealSource #50203638 Report a problem MiRealSource #50203638 Report a problem | ||
| 4/8/2026 | Listed for sale | $799,900+595.6%$286/sqft |
Source: MiRealSource #50203638 Report a problem | ||
| 12/6/2024 | Sold | $115,000-7.9%$41/sqft |
Source:  Realcomp II #20240081794 Report a problem Realcomp II #20240081794 Report a problem | ||
| 11/26/2024 | Pending sale | $124,900$45/sqft |
Source: Realcomp II #20240081794 Report a problem | ||
| 10/30/2024 | Listed for sale | $124,900+524.5%$45/sqft |
Source: Realcomp II #20240081794 Report a problem | ||
| 10/8/2010 | Sold | $20,000$7/sqft |
Source: Public Record Report a problem | ||
Public tax history
| Year | Property taxes | Tax assessment |
|---|---|---|
| 2025 | $533 +5% | $41,600 +5.3% |
| 2024 | $508 +5.2% | $39,500 +18.6% |
| 2023 | $482 +2.8% | $33,300 +6.7% |
| 2022 | $469 | $31,200 +7.2% |
| 2021 | -- | $29,100 +16.4% |
| 2020 | -- | $25,000 |
| 2019 | -- | $25,000 |
| 2018 | $415 +192% | $25,000 +20.2% |
| 2017 | $142 | $20,800 |
| 2016 | $142 | $20,800 +66.4% |
| 2015 | $142 | $12,500 |
| 2014 | -- | $12,500 |
| 2012 | -- | -- |
Find assessor info on the county website
Monthly payment
Est. payment
Payment breakdown
Explore the cost of this home by adjusting the details. Changes won't be saved.Climate risks
Neighborhood: 48051
Nearby schools
GreatSchools rating
- 4/10New Haven Elementary SchoolGrades: K-4Distance: 3.3 mi
- 1/10Lake Huron Virtual & Hybrid High SchoolGrades: 1-12Distance: 3 mi
- 7/10New Haven High SchoolGrades: 9-12Distance: 3 mi
Schools provided by the listing agent
- District: L'anse Creuse Public Schools
Source: MiRealSource. This data may not be complete. We recommend contacting the local school district to confirm school assignments for this home.
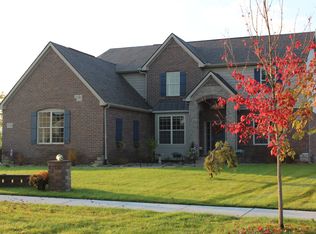
- $698,8004 bd4 ba3.3k sqft27134 Clear Lake Dr, Chesterfield, MI 48051Off Market
- $302,000-- bd-- ba-- sqft53990 Chesterfield Rd, Chesterfield, MI 48051Off Market
- $292,900-- bd-- ba-- sqft53920 Chesterfield Rd, Chesterfield, MI 48051Off Market
- $318,300-- bd1 ba-- sqft53920 Chesterfield Rd, Chesterfield, MI 48051Off Market
- $357,600-- bd-- ba2.4k sqft54130 Chesterfield Rd, Chesterfield, MI 48051Off Market
- $570,2004 bd3 ba3.1k sqft27258 Houghton Dr, Chesterfield, MI 48051Off Market
- $480,3004 bd3 ba3.1k sqft27258 Houghton Dr, New Baltimore, MI 48051Off Market
- $329,0004 bd2 ba1.8k sqft53990 Chesterfield Rd, Chesterfield, MI 48051For Sale
A local agent can set up tours, give advice and negotiate with sellers.
Similar homes
- $699,9004 bd4 ba2.6k sqft54660 Chesterfield Rd, New Baltimore, MI 48051New Construction

 MLS ID #20261003862, Zack Aboona, Keller Williams Lakeside. Realcomp II
 - $656,1243 bd3 ba1.9k sqft27650 Hagen Rd #3, Chesterfield Township, MI 48051New Construction
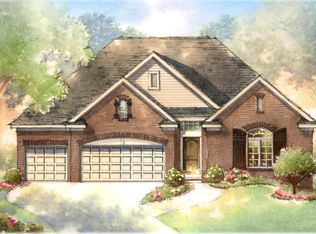
 MLS ID #50201709, Barbara S Gates, MJC Real Estate Co Inc.. MiRealSource
 - $775,0004 bd3 ba2.8k sqft49309 Bayshore Dr, Chesterfield Township, MI 48047New Construction
 MLS ID #50214475, Nicole Ulewicz, Vanguard Realty Group LLC. MiRealSource
 - $749,9004 bd4 ba2.6k sqft57560 Omo Rd, Ray, MI 48096New Construction
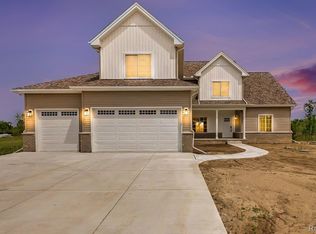 MLS ID #20261040195, Jason I Minnick, Market Elite Inc. Realcomp II
 - $769,9004 bd4 ba3.3k sqft24610 Sawgrass Dr, Macomb, MI 48042New ConstructionMiRealSource
- $699,9004 bd3 ba2.8k sqft49928 Jean Dr, Macomb, MI 48044New ConstructionMLS ID #20261056846, Ron Trombetti, Berkshire Hathaway HomeServices Kee Realty Washin. Realcomp II
- $799,0004 bd4 ba3.2k sqft56056 Barnes Ct, Macomb, MI 48042For SaleMLS ID #20261031398, Anthony Djon, Anthony Djon Luxury Real Estate. Realcomp II
- $734,9004 bd4 ba3k sqft24318 Tullymore Dr, Macomb, MI 48042New ConstructionMLS ID #20261049007, Ron Trombetti, Berkshire Hathaway HomeServices Kee Realty Washin. Realcomp II
- $799,9003 bd3 ba2.4k sqft68503 Lake Angela Pointe, Richmond, MI 48062New ConstructionMLS ID #20261030714, Dylan Tanaka, EXP Realty Main. Realcomp II
- $709,9004 bd4 ba2.9k sqft50724 Timberstone Dr, Macomb, MI 48042New ConstructionMLS ID #20261015425, Ron Trombetti, Berkshire Hathaway HomeServices Kee Realty Washin. Realcomp II
- $810,0004 bd4 ba2.6k sqft53731 Addington Dr, Macomb, MI 48042New ConstructionMLS ID #20261035323, Fiorenza Bartolotta, Nino & Associates Realty Co. Realcomp II
- $499,5004 bd3 ba2.2k sqft26827 Alma St, Chesterfield, MI 48051New ConstructionMLS ID #20261013337, Zack Aboona, Keller Williams Lakeside. Realcomp II
- $649,9004 bd3 ba2.8k sqft50999 Mistwood Dr, Macomb, MI 48042New ConstructionMLS ID #20251037553, Ron Trombetti, Berkshire Hathaway HomeServices Kee Realty Washin. Realcomp II
- $699,9004 bd3 ba3k sqft50669 Mistwood Dr, Macomb, MI 48042New ConstructionMLS ID #20251047171, Ron Trombetti, Berkshire Hathaway HomeServices Kee Realty Washin. Realcomp II
- $775,0003 bd3 ba2.5k sqft56211 Stone Falcon Dr, Shelby Township, MI 48315New ConstructionMLS ID #20251028313, Kristina Martin, Arterra Realty Michigan LLC. Realcomp II
- $899,0004 bd3 ba3.1k sqft16199 Via Colico, Macomb, MI 48042For SaleMLS ID #20261030381, Janine E Grillo, Crain Homes. Realcomp II
- $820,0003 bd3 ba2.4k sqft66507 Meadowlands Ct, Washington, MI 48095For SaleMLS ID #50203456, Ariel Radtke Johns, KW Platinum. MiRealSource
- $874,9004 bd4 ba3.5k sqft53650 Romeo Plank Rd, Macomb, MI 48042New ConstructionMLS ID #20251048255, Ron Trombetti, Berkshire Hathaway HomeServices Kee Realty Washin. Realcomp II
- $725,0003 bd3 ba2.3k sqft54946 Rose Terrace Dr, Shelby Township, MI 48316New ConstructionMLS ID #50213506, Nicole Ulewicz, Vanguard Realty Group LLC. MiRealSource
- $771,4904 bd3 ba3.9k sqft13987 Leeward Dr, Utica, MI 48315New ConstructionRealcomp II
