Skip main navigation
For saleErrorPrice cut: $26K (7/8)
$799,000
4beds
3,266sqft

56056 Barnes Ct, Macomb, MI 48042

4beds
3,266sqft
Single family residence
Built in 2025
0.25 Acres
3 Garage spaces
$245 price/sqft

What's special

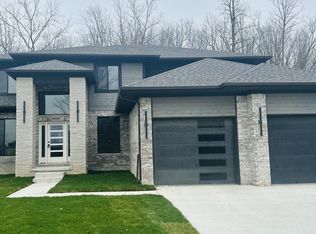
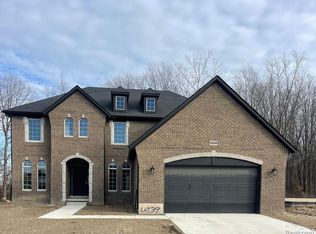
***Experience this exceptional home at a special Mother’s Day open house this Saturday from 10–12 PM, featuring mimosas and light refreshments.*** Experience elevated living in this stunning 2025-built home in Macomb Township, offering over 3200 sq ft of beautifully designed space with 4 bedrooms, 3 and a half bathrooms, and a ...

66 days
|
954
|
47
|
Source: Realcomp II,MLS#: 20261031398MLS Logo
Travel times

Living Room

Kitchen

Primary Bedroom

Zillow last checked:

Listing updated:

Listed by:

Anthony Djon 248-747-4834,

Anthony Djon Luxury Real Estate 248-747-4834,

Andrea M Yakobe 313-378-3013,

Anthony Djon Luxury Real Estate

Source: Realcomp II,MLS#: 20261031398MLS Logo

Facts & features

Interior

Bedrooms & bathrooms
  • Bedrooms: 4
  • Bathrooms: 4
  • Full bathrooms: 3
  • 1/2 bathrooms: 1
Primary bedroom
  • Level: Second
  • Area: 323
  • Dimensions: 17 X 19
Bedroom
  • Level: Second
  • Area: 130
  • Dimensions: 10 X 13
Bedroom
  • Level: Second
  • Area: 143
  • Dimensions: 11 X 13
Bedroom
  • Level: Second
  • Area: 132
  • Dimensions: 11 X 12
Primary bathroom
  • Level: Second
  • Area: 126
  • Dimensions: 14 X 9
Other
  • Level: Second
  • Area: 63
  • Dimensions: 9 X 7
Other
  • Level: Second
  • Area: 49
  • Dimensions: 7 X 7
Other
  • Level: Entry
Other
  • Level: Entry
  • Area: 180
  • Dimensions: 12 X 15
Dining room
  • Level: Entry
  • Area: 130
  • Dimensions: 10 X 13
Great room
  • Level: Entry
  • Area: 300
  • Dimensions: 15 X 20
Kitchen
  • Level: Entry
  • Area: 195
  • Dimensions: 13 X 15
Library
  • Level: Entry
  • Area: 150
  • Dimensions: 10 X 15
Heating
  • Forced Air, Natural Gas
Cooling
  • Central Air, ENERGYSTAR Qualified Ceiling Fans
Appliances
  • Included: Disposal, Exhaust Fan, Energy Star Qualified Dryer, Energy Star Qualified Refrigerator, Energy Star Qualified Washer, Free Standing Gas Oven, Microwave, Stainless Steel Appliances
Features
  • ENERGYSTAR Qualified Exhaust Fans, ENERGYSTAR Qualified Light Fixtures, High Speed Internet, Programmable Thermostat
  • Windows: Egress Windows, Energy Star Qualified Windows
  • Basement: Unfinished
  • Has fireplace: Yes
  • Fireplace features: Living Room
Interior area
  • Total interior livable area: 3,266 sqft
  • Finished area above ground: 3,266

Property

Parking
  • Total spaces: 3
  • Parking features: Three Car Garage, Attached, Electricityin Garage
  • Garage spaces: 3
Features
  • Levels: Two
  • Stories: 2
  • Entry location: GroundLevelwSteps
  • Patio & porch: Covered, Porch
  • Exterior features: Awnings, Chimney Caps, Lighting
  • Pool features: None
  • Fencing: Back Yard,Fenced
  • Waterfront features: Pond
Lot
  • Size: 0.25 Acres
  • Dimensions: 79.00 x 135.00
  • Features: Sprinklers
Details
  • Parcel number: 0804127055
  • Special conditions: Short Sale No,Standard

Construction

Type & style
  • Home type: SingleFamily
  • Architectural style: Colonial
  • Property subtype: Single Family Residence
Materials
  • Brick, Wood Siding
  • Foundation: Basement, Poured
  • Roof: Asphalt
Condition
  • New construction: No
  • Year built: 2025

Utilities & green energy

  • Sewer: Sewer At Street
  • Water: Public
  • Utilities for property: Cable Available

Community & HOA

Community
  • Subdivision: STRATHMORE CONDO II
HOA
  • Has HOA: No
Location
  • Region: Macomb

Financial & listing details

  • Price per square foot: $245/sqft
  • Tax assessed value: $635,000
  • Annual tax amount: $6,345
  • Date on market: 5/8/2026
  • Cumulative days on market: 66 days
  • Listing agreement: Exclusive Right To Sell
  • Listing terms: Cash,FHA,Va Loan
  • Exclusions: Exclusion(s) Exist

Price history

DateEventPrice
7/8/2026Price change$799,000-3.2%$245/sqft
Source: Realcomp II #20261031398 Report a problem
5/8/2026Listed for sale$825,000+13.8%$253/sqft
Source: Realcomp II #20261031398 Report a problem
2/7/2025Sold$725,000+0.8%$222/sqft
Source: Realcomp II #20240085249 Report a problem
12/26/2024Pending sale$718,900$220/sqft
Source: Realcomp II #20240085249 Report a problem
11/29/2024Listed for sale$718,900$220/sqft
Source: Realcomp II #20240085249 Report a problem

Public tax history

YearProperty taxesTax assessment
2025$1,707 +1728.8%$317,500 +303.9%
2024$93 +4%$78,600 +69%
2023$90 -10%$46,500 +3.3%
2022$100 $45,000 +5.9%
2021-- $42,500
2020-- $42,500

Find assessor info on the county website

Monthly payment

Est. payment
$4,874/mo
Principal & interest
$3995
Property taxes
$879
More affordability toolsChevron Right

Estimated market value

$792,300

$753,000 - $832,000

$4,811/mo

Climate risks

Explore flood, wildfire, and other predictive climate risk information for this property on First Street®️.

Neighborhood: 48042

Nearby schools

New Haven Elementary School
Grades K-47.6 miles
4/10
GreatSchools® Rating
Test Score Rating
4/10
Student Progress Rating
3/10
Endeavour Elementary and Middle School
Grades K-82.3 miles
6/10
GreatSchools® Rating
Test Score Rating
6/10
Student Progress Rating
5/10
New Haven High School
Grades 9-127.3 miles
7/10
GreatSchools® Rating
College Readiness Rating
5/10
Student Progress Rating
8/10