Skip main navigation
Sold for $674,900
  • $674,900

    56005 E Barnes Ct E, Macomb, MI 48042

    4beds
    3,050sqft
    Single Family Residence
    Built in 2024
    0.28 Acres Lot
    $698,700 Zestimate®
    $221/sqft
    $4,091 Estimated rent

    Home value

    $698,700

    $664,000 - $741,000

    $4,091/mo

    Zestimate® history
    Loading
    Loading...

    Owner options

    List your home for rent

    $4,091/mo

    Rent Zestimate®

    Find your next renter with Zillow Rental Manager. Plus, with online applications, you can quickly screen prospective tenants – for free.

    Learn more

    $4,091/mo

    Rent Zestimate®

    Refinance and save

    $4,514/mo

    Est. payment

    Refinancing to a lower rate could help reduce your monthly payments and save thousands over the life of the loan.

    See today's rates

    $4,514/mo

    Est. payment

    Explore your selling options

    Work with a Zillow partner agent

    Leverage their expertise and Zillow's premium Showcase listings to get your home seen by more buyers.

    Get started

    List with your own agent

    Get your home in front of millions of buyers by listing it on Zillow.

    Learn how to do it

    Sell it yourself

    Take full control of how buyers see your home on Zillow by listing For Sale by Owner (FSBO).

    List your home

    What's special

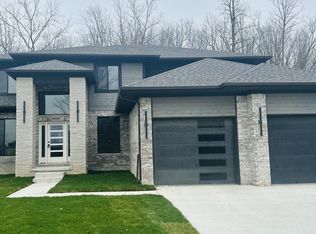
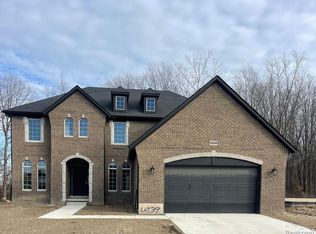
    **BEST PREIUM LOT IN THE SUBDIVISION** A BRAND NEW CUSTOM HOME WITH NO NEIGHBORS BEHIND YOU. HOME WILL BE MOVE IN READY IN SEPTEMBER. HOME IS APPROXIMATELY 3100 SQUARE FEET. A TRADITIONAL COLONIAL 4-BEDROOMS 3.1-BATHS WITH AN OPEN FLOOR PLAN. LOADED WITH EXTRAS. 9 FOOT CEILING THROUGHOUT FIRST FLOOR. CHEF'S KITCHEN WITH CUSTOM SHAKER LAFATA CABINETRY. HUGE ISLAND W/OVERHANG. OVERSIZED WALK IN PANTRY. QUARTZ/GRANITE COUNTERTOPS. FULLY FUNCTIONAL BEVERAGE CENTER. MUDROOM W/CUSTOM LOCKERS. GREAT ROOM W/50'' FIREPLACE & MANTLE. UPGRADED TRIM PACKAGE. WIDE PLANK FLOORING 1st FLOOR & CARPET ON THE SECOND FLOOR. PRIMARY SUITE FEATURES HIS/HER WALK IN CLOSETS, DUAL SINKS, STAND ALONE TUB & SHOWER. PRIVATE BEDROOM W/FULL BATH. 2 HUGE BEDROOMS SHARE A BATHROOM W/SHOWER & SEPARATE SINKS. SECOND FLOOR LAUNDRY ROOM. ENERGY EFFICIENT +95 FURNACE. LOW E ANDERSON WINDOWS. COVERED REAR PATIO. 2 CAR SIDE DEEP GARAGE & AN ADDITIONAL TANDEM GARAGE WITH A 10' X 10' DOOR. A CAR/BOAT LOVER'S DREAM THAT IS FULLY INSULATED. DIRECT ACCESS TO BASEMENT FROM THE GARAGE. BASEMENT HAS 3 PIECE PLUMBING FOR A FUTURE FULL BATH. 8'-10'' BASEMENT HEIGHT. PERIMETER WALLS IN THE BASEMENT ARE STUDDED INSULATED AND DRYWALLED,TAPED & SANDED ONLY. HUGE DRIVEWAY. VERY PRIVATE BACKYARD. BEST SECLUDED CUL-DE-SAC LOT IN THE SUBDIVISION. CALL ME FOR A PRIVATE SHOWING

    Zillow last checked:

    Listing updated:

    Listed by:

    Tom Leone 248-731-0048,

    Arterra Realty Michigan LLC

    Bought with:

    Tom Leone, 6501405078

    Arterra Realty Michigan LLC

    Source: Realcomp II,MLS#: 20240049552MLS Logo

    Facts & features

    Interior

    Bedrooms & bathrooms
    • Bedrooms: 4
    • Bathrooms: 4
    • Full bathrooms: 3
    • 1/2 bathrooms: 1
    Primary bedroom
    • Level: Second
    • Area: 252
    • Dimensions: 18 x 14
    Bedroom
    • Level: Second
    • Area: 156
    • Dimensions: 13 x 12
    Bedroom
    • Level: Second
    • Area: 156
    • Dimensions: 13 x 12
    Bedroom
    • Level: Second
    • Area: 168
    • Dimensions: 14 x 12
    Primary bathroom
    • Level: Second
    • Area: 165
    • Dimensions: 15 x 11
    Other
    • Level: Second
    • Area: 48
    • Dimensions: 8 x 6
    Other
    • Level: Entry
    • Area: 35
    • Dimensions: 7 x 5
    Other
    • Level: Second
    • Area: 35
    • Dimensions: 7 x 5
    Other
    • Level: Entry
    • Area: 210
    • Dimensions: 15 x 14
    Great room
    • Level: Entry
    • Area: 361
    • Dimensions: 19 x 19
    Kitchen
    • Level: Entry
    • Area: 210
    • Dimensions: 15 x 14
    Laundry
    • Level: Second
    • Area: 88
    • Dimensions: 11 x 8
    Library
    • Level: Entry
    • Area: 168
    • Dimensions: 14 x 12
    Mud room
    • Level: Entry
    • Area: 63
    • Dimensions: 9 x 7
    Heating
    • Electric, Forced Air, Natural Gas
    Cooling
    • Ceiling Fans, Central Air
    Appliances
    • Laundry: Gas Dryer Hookup, Washer Hookup
    Features
    • Windows: Egress Windows
    • Basement: Bath Stubbed,Daylight,Full,Unfinished,Walk Up Access
    • Has fireplace: Yes
    • Fireplace features: Electric, Family Room
    Interior area
    • Total interior livable area: 3,050 sqft
    • Finished area above ground: 3,050

    Property

    Parking
    • Total spaces: 3
    • Parking features: Three Car Garage, Attached, Covered, Direct Access, Driveway, Electricityin Garage, Garage Faces Front, Garage Faces Side, Side Entrance, Tandem
    • Attached garage spaces: 3
    Features
    • Levels: Three
    • Stories: 3
    • Entry location: GroundLevel
    • Patio & porch: Covered, Patio, Porch
    • Pool features: None
    Lot
    • Size: 0.28 Acres
    • Dimensions: 98.00 x 126.00
    • Features: Dead End Street, Irregular Lot, Wetlands, Certified Wildlife Landscape
    Details
    • Parcel number: 0804127058
    • Special conditions: Short Sale No,Standard
    • Other equipment: Dehumidifier

    Construction

    Type & style
    • Home type: SingleFamily
    • Architectural style: Colonial,Craftsman,Traditional
    • Property subtype: Single Family Residence
    Materials
    • Asphalt, Block, Brick, Concrete, Stone
    • Foundation: Basement, Poured, Sump Pump
    • Roof: Asphalt
    Condition
    • New Construction,Quick Delivery Home
    • New construction: Yes
    • Year built: 2024
    Details
    • Warranty included: Yes

    Utilities & green energy

    • Sewer: Public Sewer
    • Water: Public
    • Utilities for property: Cable Available, Underground Utilities

    Community & HOA

    Community
    • Subdivision: STRATHMORE CONDO II MCCP NO 1181
    HOA
    • Has HOA: Yes
    • Services included: Maintenance Grounds, Snow Removal
    • HOA fee: $150 annually
    • HOA phone: 586-731-0100
    Location
    • Region: Macomb

    Financial & listing details

    • Price per square foot: $221/sqft
    • Tax assessed value: $46,500
    • Annual tax amount: $2,389
    • Date on market: 7/29/2024
    • Cumulative days on market: 61 days
    • Listing agreement: Exclusive Right To Sell
    • Listing terms: Cash,Conventional,FHA

    Price history

    DateEventPrice
    9/28/2024Pending sale$679,900+0.7%$223/sqft
    Source: Realcomp II #20240049552 Report a problem
    9/27/2024Sold$674,900-0.7%$221/sqft
    Source: Realcomp II #20240049552 Report a problem
    7/29/2024Listed for sale$679,900$223/sqft
    Source: Realcomp II #20240049552 Report a problem

    Public tax history

    Tax history is unavailable.

    Neighborhood: 48042

    Nearby schools

    GreatSchools rating
    Get a cash offer in 3 minutes
    Find out how much your home could sell for in as little as 3 minutes with a no-obligation cash offer.
    Estimated market value
    $698,700
    Get a cash offer in 3 minutes
    Find out how much your home could sell for in as little as 3 minutes with a no-obligation cash offer.
    Estimated market value
    $698,700