Completed new construction waterfront brick ranch on Lake Angela in one of Richmond’s most sought-after subdivisions. This custom-built ranch delivers the finish level, layout, and lakefront setting buyers keep hoping to find. With 2,450 sq ft, direct water frontage, a 3.5-car garage, and a walkout basement, this home brings together new construction, custom details, and everyday function in one standout package.
The great room features a dramatic 14-foot ceiling, a wall of windows facing the water, full-height quartz fireplace surround, and a 10-foot statement fan overhead. The kitchen is built around an 8-foot waterfall island with quartz countertops, 42-inch upper cabinets, soft-close doors and drawers, pantry cabinets, full-wall quartz backsplash behind the range hood, gas range, drawer-style microwave, stainless refrigerator, and Miele dishwasher.
The primary suite overlooks Lake Angela and includes a private balcony with glass railing, walk-in closet with custom built-in organizers, soft-close drawers and doors, and a spa-style bath with dual sinks, large tiled shower with glass enclosure, and soaking tub. Eight-foot exterior and interior doors continue throughout the entire home.
The laundry room includes upper cabinets and a utility sink. Outside, an 18x60 composite deck spans the full lakeside length off the walkout level. The walkout basement features 9-foot ceilings, seven windows, a sliding glass door to the deck, and plumbing already in place for a future full bath. Finished, it could bring the usable living space close to 4,900 sq ft. Custom exterior stonework and mature trees add to the curb appeal.
Located in award-winning Richmond Community Schools with convenient access to downtown Richmond, the Gratiot corridor, and I94 for Metro Detroit commuters. The builder also has two more homes breaking ground now in Lake Angela Estates. If you’ve been looking for a quick-close custom modern ranch on the water, this is the one.
New construction
$699,900
68503 Lake Angela Pointe, Richmond, MI 48062
3beds
2,450sqft
Single Family Residence
Built in 2026
0.54 Acres Lot
$695,600 Zestimate®
$286/sqft
$37/mo HOA
What's special
- 28 days
- 678
- 26
Zillow last checked:
Listing updated:
Listed by:
Dylan Tanaka 248-265-3777,
EXP Realty Main 888-501-7085
Source: Realcomp II,MLS#: 20261076088
Facts & features
Interior
Bedrooms & bathrooms
- Bedrooms: 3
- Bathrooms: 3
- Full bathrooms: 2
- 1/2 bathrooms: 1
Primary bedroom
- Level: Entry
- Area: 272
- Dimensions: 17 X 16
Bedroom
- Level: Entry
- Area: 180
- Dimensions: 15 X 12
Bedroom
- Level: Entry
- Area: 169
- Dimensions: 13 X 13
Primary bathroom
- Level: Entry
- Area: 72
- Dimensions: 9 X 8
Other
- Level: Entry
- Area: 96
- Dimensions: 12 X 8
Other
- Level: Entry
- Area: 30
- Dimensions: 6 X 5
Other
- Level: Entry
- Area: 136
- Dimensions: 17 X 8
Great room
- Level: Entry
- Area: 504
- Dimensions: 18 X 28
Kitchen
- Level: Entry
- Area: 374
- Dimensions: 17 X 22
Laundry
- Level: Entry
- Area: 54
- Dimensions: 9 X 6
Heating
- Forced Air, Natural Gas
Cooling
- Ceiling Fans, Central Air
Appliances
- Included: Dishwasher, Disposal, Free Standing Gas Oven, Free Standing Refrigerator, Stainless Steel Appliances, Vented Exhaust Fan
- Laundry: Gas Dryer Hookup, Laundry Room, Washer Hookup
Features
- Entrance Foyer, High Speed Internet
- Windows: Egress Windows
- Basement: Bath Stubbed,Full,Unfinished,Walk Out Access
- Has fireplace: Yes
- Fireplace features: Electric, Great Room
Interior area
- Total interior livable area: 2,450 sqft
- Finished area above ground: 2,450
Video & virtual tour
Property
Parking
- Total spaces: 3.5
- Parking features: Threeand Half Car Garage, Attached, Direct Access, Garage Door Opener, Oversized
- Attached garage spaces: 3.5
Features
- Levels: One
- Stories: 1
- Entry location: GroundLevelwSteps
- Patio & porch: Covered, Deck, Porch, Terrace
- Exterior features: Awnings, Balcony
- Pool features: None
- On waterfront: Yes
- Waterfront features: Direct Water Frontage, Waterfront
- Body of water: Lake Angela
Lot
- Size: 0.54 Acres
- Dimensions: 100 x 198
- Features: Dead End Street, Water View
Details
- Parcel number: 0601201081
- Special conditions: Short Sale No,Standard
Construction
Type & style
- Home type: SingleFamily
- Architectural style: Ranch
- Property subtype: Single Family Residence
Materials
- Brick, Stone
- Foundation: Basement, Poured, Sump Pump
- Roof: Asphalt
Condition
- New Construction,Platted Sub,Quick Delivery Home
- New construction: Yes
- Year built: 2026
Utilities & green energy
- Sewer: Public Sewer
- Water: Public
Community & HOA
Community
- Subdivision: LAKE ANGELA ESTATES
HOA
- Has HOA: Yes
- HOA fee: $440 annually
Location
- Region: Richmond
Financial & listing details
- Price per square foot: $286/sqft
- Tax assessed value: $16,078
- Annual tax amount: $907
- Date on market: 9/21/2026
- Cumulative days on market: 164 days
- Listing agreement: Exclusive Right To Sell
- Listing terms: Cash,Conventional
- Exclusions: Exclusion(s) Do Not Exist
Estimated market value
$695,600
$661,000 - $730,000
$3,368/mo
Price history
| Date | Event | Price |
|---|---|---|
| 9/21/2026 | Listed for sale | $699,900-12.5%$286/sqft |
Source:  Realcomp II #20261076088 Report a problem Realcomp II #20261076088 Report a problem | ||
| 9/16/2026 | Listing removed | $799,900$326/sqft |
Source: eXp Realty #20261030714 Report a problem | ||
| 5/2/2026 | Listed for sale | $799,900$326/sqft |
Source: Realcomp II #20261030714 Report a problem | ||
Public tax history
Tax history is unavailable.
Monthly payment
Est. payment
Payment breakdown
Explore the cost of this home by adjusting the details. Changes won't be saved.Climate risks
Neighborhood: 48062
- $575,0004 bd4 ba4.7k sqft68097 Lake Angela Dr, Richmond, MI 48062Sold

- $60,200-- bd-- ba-- sqft68203 Lake Angela Pointe, Richmond, MI 48062Off Market
- $718,200-- bd-- ba-- sqft68203 Lake Angela Point, Richmond, MI 48062Off Market
- $463,9002 bd2 ba-- sqft68171 Lake Angela Point, Richmond, MI 48062Off Market
Similar homes
- $699,9004 bd3 ba2.8k sqft49928 Jean Dr, Macomb, MI 48044New Construction

 MLS ID #20261084462, Ron Trombetti, Berkshire Hathaway HomeServices Kee Realty Washin. Realcomp II
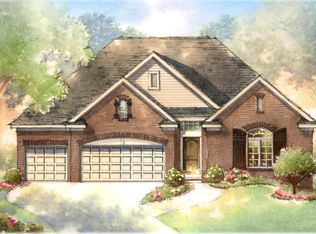
 - $655,1343 bd3 ba1.9k sqft27650 Hagen Rd #3, Chesterfield Township, MI 48051New Construction
 MLS ID #50222139, Barbara S Gates, MJC Real Estate Co Inc.. MiRealSource
 - $399,9003 bd2 ba1.5k sqft70590 Sunny Brook Ln #15, Richmond, MI 48062New Construction
 MLS ID #50221917, Robert A Scalici, RE/MAX First. MiRealSource
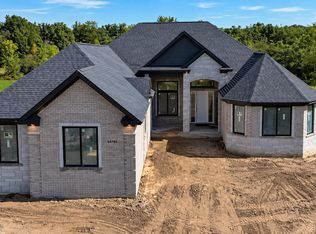
 - $849,9003 bd3 ba2.8k sqft54760 Washington St, Chesterfield, MI 48047New Construction
 MLS ID #50222153, Charles G D'Luge, Real Estate One Chesterfield. MiRealSource
 - $849,9003 bd3 ba2.8k sqft54840 Washington St, Chesterfield, MI 48047New ConstructionMLS ID #50222154, Charles G D'Luge, Real Estate One Chesterfield. MiRealSource
- $666,9903 bd3 ba2.2k sqft74888 Mila D Dr, Bruce, MI 48065New ConstructionMLS ID #20251052187, Kristina Martin, Arterra Realty Michigan LLC. Realcomp II
- $769,9904 bd4 ba3.6k sqft13268 Cousins Ct, Washington, MI 48094New ConstructionMLS ID #20261078108, Kristina Martin, Arterra Realty Michigan LLC. Realcomp II
- $667,7583 bd3 ba2.2k sqft55611 Bay Oaks Dr, Shelby Township, MI 48315New ConstructionMiRealSource
- $799,9004 bd3 ba3k sqft54321 Deadwood Ln, Shelby Township, MI 48316For SaleMLS ID #50221612, Lori Chattinger, Berkshire Hathaway HomeServices Kee Realty NB. MiRealSource
- $679,9004 bd3 ba3.5k sqft55777 Beacon Shore Dr, Shelby Township, MI 48315For SaleMLS ID #50224242, Jack Combs, Keller Williams Realty Lakeside. MiRealSource
- $539,9004 bd3 ba2.5k sqft49570 Manistee Dr, Chesterfield, MI 48047For SaleMLS ID #50221988, Anna M. Skowronek, Century 21 Professionals. MiRealSource
- $798,5003 bd3 ba2.8k sqft27176 Oxbow Lake Dr, Chesterfield, MI 48051New ConstructionMLS ID #50203638, Charles G D'Luge, Real Estate One Chesterfield. MiRealSource
- $699,9004 bd4 ba3k sqft24611 Tribute Dr, Macomb, MI 48042New ConstructionMLS ID #20261057691, Ron Trombetti, Berkshire Hathaway HomeServices Kee Realty Washin. Realcomp II
- $804,9003 bd3 ba2.9k sqft41285 Belvidere St, Harrison Township, MI 48045For Sale
 MLS ID #26052556, Randall Wolber, Simple Fee Listings. MichRIC
 - $719,9004 bd4 ba2.9k sqft19242 Potomac Dr, Macomb, MI 48044New ConstructionMLS ID #50217690, Lynn Amato Nassar, Great Lakes Realty and Property Management. MiRealSource
- $725,0003 bd3 ba2.3k sqft54946 Rose Terrace Dr, Shelby Township, MI 48316New ConstructionMLS ID #50213506, Nicole Ulewicz, Vanguard Realty Group LLC. MiRealSource
- $808,6503 bd3 ba2.7k sqft7538 Brunswick Dr #48, Washington, MI 48095New ConstructionMLS ID #50219051, Barbara S Gates, MJC Real Estate Co Inc.. MiRealSource
- $589,9004 bd3 ba2.9k sqft50567 Summit View Dr Lot 32, Macomb, MI 48042New ConstructionMLS ID #50218211, Thomas Zibkowski, Real Estate One Inc-Shelby. MiRealSource
