*Appliances now included*
New construction that actually separates itself from the pack. Private lot with no rear neighbors in a sought-after lake community. Built with Pella windows and Lafata cabinetry, this home delivers quality you can feel the second you walk in.
Engineered hardwood runs throughout, paired with a clean, open layout that’s both functional and sharp. Three full bathrooms, a true primary suite with a private patio door, and a basement cellar offering valuable extra storage and flexibility. Finishes throughout avoid the typical spec-home feel.
Out back, an oversized covered patio built for real use—not just looks. Oversized garage with an additional overhead door adds flexibility most homes simply don’t offer.
AI photos used to enhance landscaping. Columns and front door are shown black and will be painted
For sale
$649,000
68125 Lake Angela Dr, Richmond, MI 48062
3beds
2,375sqft
:
Get pre-qualified$4,230/mo
Single Family Residence
Built in 2026
0.36 Acres Lot
$643,500 Zestimate®
$273/sqft
$40/mo HOA
What's special
- 41 days |
- 471 |
- 15 |
Zillow last checked:
Listing updated:
Listed by:
Peter Dukaj 586-262-4775,
Showtime Realty 586-262-4775
Source: Realcomp II,MLS#: 20261048866
Facts & features
Interior
Bedrooms & bathrooms
- Bedrooms: 3
- Bathrooms: 3
- Full bathrooms: 3
Primary bedroom
- Level: Entry
- Area: 288
- Dimensions: 18 X 16
Bedroom
- Level: Entry
- Area: 121
- Dimensions: 11 X 11
Bedroom
- Level: Entry
- Area: 143
- Dimensions: 11 X 13
Primary bathroom
- Level: Entry
- Area: 56
- Dimensions: 8 X 7
Other
- Level: Entry
- Area: 60
- Dimensions: 10 X 6
Other
- Level: Entry
- Area: 72
- Dimensions: 9 X 8
Laundry
- Level: Entry
- Area: 64
- Dimensions: 8 X 8
Living room
- Level: Entry
- Area: 399
- Dimensions: 19 X 21
Heating
- Forced Air, Natural Gas
Features
- Windows: Egress Windows
- Basement: Daylight,Full,Unfinished
- Has fireplace: Yes
- Fireplace features: Electric, Living Room
Interior area
- Total interior livable area: 2,375 sqft
- Finished area above ground: 2,375
Video & virtual tour
Property
Parking
- Total spaces: 3.5
- Parking features: Threeand Half Car Garage, Attached, Drive Through, Driveway, Electricityin Garage, Oversized
- Attached garage spaces: 3.5
Features
- Levels: One
- Stories: 1
- Entry location: GroundLevel
- Patio & porch: Covered, Patio, Porch
- Exterior features: Lighting
- Pool features: None
Lot
- Size: 0.36 Acres
- Dimensions: 101 x 151
Details
- Parcel number: 0601201189
- Special conditions: Short Sale No,Standard
Construction
Type & style
- Home type: SingleFamily
- Architectural style: Ranch
- Property subtype: Single Family Residence
Materials
- Brick
- Foundation: Basement, Poured, Sealed Foundation, Sump Pump
Condition
- New construction: No
- Year built: 2026
Utilities & green energy
- Sewer: Public Sewer
- Water: Public
Community & HOA
Community
- Subdivision: LAKE ANGELA ESTATES
HOA
- Has HOA: Yes
- HOA fee: $480 annually
Location
- Region: Richmond
Financial & listing details
- Price per square foot: $273/sqft
- Tax assessed value: $17,079
- Annual tax amount: $972
- Date on market: 6/27/2026
- Cumulative days on market: 101 days
- Listing agreement: Exclusive Right To Sell
- Listing terms: Cash,Conventional
Estimated market value
$643,500
$611,000 - $676,000
$3,312/mo
Price history
| Date | Event | Price |
|---|---|---|
| 6/27/2026 | Listed for sale | $649,0000%$273/sqft |
Source:  Realcomp II #20261048866 Report a problem Realcomp II #20261048866 Report a problem | ||
| 6/27/2026 | Listing removed | $649,099$273/sqft |
Source: Realcomp II #20261038157 Report a problem | ||
| 6/17/2026 | Price change | $649,099+0%$273/sqft |
Source: Realcomp II #20261038157 Report a problem | ||
| 5/26/2026 | Listed for sale | $649,000-3.7%$273/sqft |
Source: Realcomp II #20261038157 Report a problem | ||
| 5/25/2026 | Listing removed | $674,000$284/sqft |
Source: Realcomp II #20261028537 Report a problem | ||
| 4/26/2026 | Listed for sale | $674,000+580.8%$284/sqft |
Source: Realcomp II #20261028537 Report a problem | ||
| 7/11/2023 | Listing removed | -- |
Source: Realcomp II #20230039728 Report a problem | ||
| 5/22/2023 | Listed for sale | $99,000+47.8%$42/sqft |
Source: Realcomp II #20230039728 Report a problem | ||
| 5/2/2023 | Listing removed | -- |
Source: Realty Executives Broker of Record Report a problem | ||
| 9/28/2018 | Price change | $66,999+0.1%$28/sqft |
Source: Realty Executives Stoney Creek #31235850 Report a problem | ||
| 4/19/2018 | Listed for sale | $66,900$28/sqft |
Source: Realty Executives Stoney Creek #31235850 Report a problem | ||
| 3/15/2018 | Listing removed | $66,900$28/sqft |
Source: Realty Executives Stoney Creek #31235850 Report a problem | ||
| 5/30/2017 | Listed for sale | $66,900$28/sqft |
Source: Realty Executives Stoney Creek #31235850 Report a problem | ||
| 4/15/2017 | Listing removed | $66,900$28/sqft |
Source: CENTURY 21 AAA North #31235850 Report a problem | ||
| 1/4/2017 | Listed for sale | $66,900$28/sqft |
Source: CENTURY 21 AAA North #31235850 Report a problem | ||
| 10/1/2015 | Listing removed | $66,900$28/sqft |
Source: CENTURY 21 AAA North #31235850 Report a problem | ||
| 4/22/2014 | Listed for sale | $66,900+12.4%$28/sqft |
Source: CENTURY 21 AAA North #31235850 Report a problem | ||
| 10/31/2005 | Sold | $59,500$25/sqft |
Source: Public Record Report a problem | ||
Public tax history
| Year | Property taxes | Tax assessment |
|---|---|---|
| 2025 | $972 +4.3% | $35,700 +14.8% |
| 2024 | $932 +5.2% | $31,100 +12.3% |
| 2023 | $886 +2.7% | $27,700 +13.5% |
| 2022 | $863 | $24,400 +5.2% |
| 2021 | -- | $23,200 +14.3% |
| 2020 | -- | $20,300 +8% |
| 2019 | -- | $18,800 -16.4% |
| 2018 | $767 | $22,500 +40.6% |
| 2017 | -- | $16,000 |
| 2016 | -- | $16,000 +10.3% |
| 2015 | $792 | $14,500 -0.7% |
| 2013 | $792 -27.4% | $14,600 -27% |
| 2010 | $1,091 | $20,000 -20% |
| 2009 | -- | $25,000 -16.7% |
| 2008 | $1,645 | $30,000 |
| 2007 | -- | $30,000 |
| 2006 | -- | $30,000 |
| 2004 | -- | $30,000 +7.1% |
| 2003 | -- | $28,000 +208.3% |
| 2001 | $541 | $9,082 |
Find assessor info on the county website
Monthly payment
Est. payment
Payment breakdown
Explore the cost of this home by adjusting the details. Changes won't be saved.Climate risks
Neighborhood: 48062
Nearby schools
GreatSchools rating
- 8/10Will L. Lee SchoolGrades: PK-3Distance: 0.8 mi
- 6/10Richmond Middle SchoolGrades: 4-8Distance: 1 mi
- 6/10Richmond Community High SchoolGrades: 9-12Distance: 1 mi
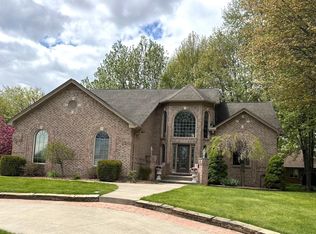
- $495,0004 bd4 ba4.1k sqft68135 Lake Angela Dr, Richmond, MI 48062Sold
- $365,000-- bd1 ba-- sqft67662 Main St, Richmond, MI 48062Sold
- $365,0003.5 acres67662 S Main St, Richmond, MI 48062Sold
- $---- bd-- ba-- sqft67640 S Main St, Richmond, MI 48062Off Market
- $575,0004 bd4 ba4.7k sqft68097 Lake Angela Dr, Richmond, MI 48062Sold
- $148,2002 bd2 ba1k sqft68116 Rosewood Ln #108-D, Richmond, MI 48062Off Market
- $1,013,400-- bd-- ba-- sqft67746 Main St, Richmond, MI 48062Off Market
- $189,9992 bd3 ba1.3k sqft68152 Rosewood Ln, Richmond, MI 48062Sold
A local agent can set up tours, give advice and negotiate with sellers.
Similar homes
- $799,9003 bd3 ba2.4k sqft68503 Lake Angela Pointe, Richmond, MI 48062New Construction
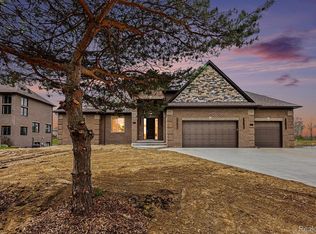
 MLS ID #20261030714, Dylan Tanaka, EXP Realty Main. Realcomp II
 - $549,9004 bd3 ba2.5k sqft34914 Cardinal Ln, Richmond, MI 48062New Construction
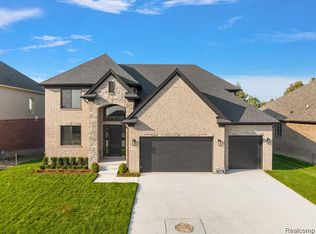 MLS ID #20261013408, Ron Trombetti, Berkshire Hathaway HomeServices Kee Realty Washin. Realcomp II
 - $650,0003 bd2 ba2.1k sqft55050 Englewood Dr, Macomb, MI 48042New Construction
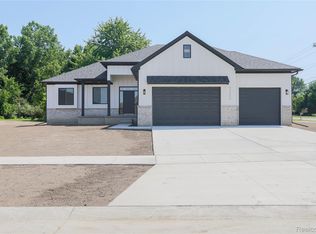 MLS ID #20261058908, Katie Juliano, Berkshire Hathaway HomeServices Kee Realty Clinton. Realcomp II
 - $649,0004 bd3 ba2.6k sqft4730 River Hill Dr, East China, MI 48054For Sale
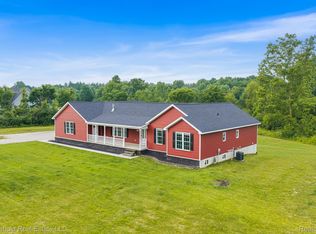 MLS ID #20261058825, Bryan Currie, Household Real Estate LLC. Realcomp II
 - $649,9003 bd3 ba2.2k sqft50539 Mistwood Dr, Macomb, MI 48042New ConstructionMLS ID #20261060203, John DiPiazza, EXP Realty Rochester. Realcomp II
- $615,0002 bd2 ba2.1k sqft1286 Wheeler Rd, Allenton, MI 48002For SaleMLS ID #20261059618, Karen Marcinak, Real Estate One-Troy. Realcomp II
- $659,9004 bd3 ba2.9k sqft35962 Cascade Dr, New Baltimore, MI 48047For SaleMLS ID #20251020615, Adriana Sarti, Realty Executives Home Towne. Realcomp II
- $699,0004 bd4 ba2.8k sqft63770 Dequindre Rd, Washington, MI 48095For SaleMLS ID #20261048438, Matthew Kallabat, Top Agent Realty. Realcomp II
- $775,0004 bd3 ba2.8k sqft49309 Bayshore Dr, Chesterfield Township, MI 48047New Construction
 MLS ID #50217060, Nicole Ulewicz, Vanguard Realty Group LLC. MiRealSource
 - $650,0003 bd3 ba2.6k sqft53260 Villa Rosa Dr, Macomb, MI 48042For SaleMLS ID #20261033893, Raymond T Karoumy, Top Agent Realty. Realcomp II
- $669,0005 bd3 ba3.4k sqft8309 Almont Rd, Almont, MI 48003New ConstructionMLS ID #20261055175, John Kurczak, Keller Williams Paint Creek. Realcomp II
- $539,0004 bd2 ba2.2k sqft33614 Lakeview St, Chesterfield, MI 48047For SaleMLS ID #20261042357, James T Silver, Keller Williams Somerset. Realcomp II
- $599,9004 bd3 ba2.8k sqft53234 Woodland Mdws, Chesterfield, MI 48047New ConstructionMLS ID #20261056048, Terri Thiede, National Realty Centers, Inc. Realcomp II
- $680,0004 bd3 ba3.2k sqft35689 Windridge Dr, New Baltimore, MI 48047New ConstructionRealcomp II
- $574,9004 bd3 ba2.8k sqft26 Woodland Mdws, Chesterfield, MI 48047New ConstructionMLS ID #20261058217, Terri Thiede, National Realty Centers, Inc. Realcomp II
- $619,9004 bd3 ba2.6k sqft54478 Brenda Dr, Macomb, MI 48042New ConstructionMLS ID #20261058878, Joanna Accetta, Leone Realty Inc. Realcomp II
- $749,0003 bd4 ba3.1k sqft5675-36 Mile Rd, Romeo, MI 48065For SaleMLS ID #20261057945, William T Jardine, Century 21 Professionals Livonia. Realcomp II
- $699,9003 bd3 ba2.6k sqft31975 Riverdale St, Harrison Township, MI 48045For SaleMLS ID #20261053812, Steven Edward, @properties Christie's Int'l RE Grosse Pointe. Realcomp II
- $649,9903 bd3 ba2.5k sqft13743 Stone Falcon Dr, Shelby, MI 48315New ConstructionRealcomp II
- $749,0004 bd3 ba2.8k sqft68960 Silver Fox Ln, Washington, MI 48095For SaleMLS ID #20261048411, Jacob Fortner, @properties Christie's Int'l R E Rochester. Realcomp II
