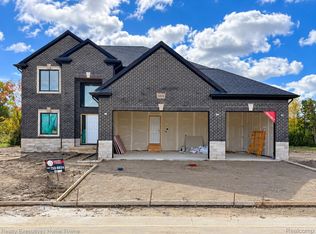
90 Days until completion!!! Subdivision Grand Launch – Limited-Time Builder Incentive! Be among the first to call Victoria Estates home and take advantage of an exclusive builder incentive—$3,000 appliance credit plus sod and sprinkler system included with this home for a limited time. Don’t miss this opportunity to add exceptional value while securing your place in Richmond's newest premier community. Welcome home to this beautifully crafted new construction Colonial offering the perfect blend of style, comfort, and quality craftsmanship. This thoughtfully designed home features hardwood floors throughout the main level, quartz countertops throughout, a covered patio ideal for outdoor entertaining, an elegant custom trim package, and energy-efficient mechanicals for modern living. Head upstairs to your private owner’s suite, complete with a huge walk-in closet and a spa-inspired en-suite bath featuring a walk-in shower, soaking tub, and dual-sink vanity. The second floor also offers the convenience of an upstairs laundry room, three additional spacious bedrooms, and a beautifully appointed main bath, creating the perfect layout for everyday living. Multiple lots are available—don’t miss your opportunity to build in Mistwood Estates! Floorplan available to tour at 50999 Mistwood Dr., Macomb, MI 48042. Photos are of a similar home. Schedule your private showing today! Put the address Cygnet Cir Richmond MI in gps for directions
New construction
$549,900
34914 Cardinal Ln, Richmond, MI 48062
4beds
2,515sqft
Single Family Residence
Built in 2026
0.3 Acres Lot
$546,500 Zestimate®
$219/sqft
$35/mo HOA
What's special
- 221 days
- 190
- 15
Zillow last checked:
Listing updated:
Listed by:
Ron Trombetti 248-565-7673,
Berkshire Hathaway HomeServices Kee Realty Washin 586-566-2200
Source: Realcomp II,MLS#: 20261013408
Facts & features
Interior
Bedrooms & bathrooms
- Bedrooms: 4
- Bathrooms: 3
- Full bathrooms: 2
- 1/2 bathrooms: 1
Primary bedroom
- Level: Second
- Area: 240
- Dimensions: 16 X 15
Bedroom
- Level: Second
- Area: 168
- Dimensions: 12 X 14
Bedroom
- Level: Second
- Area: 144
- Dimensions: 12 X 12
Bedroom
- Level: Second
- Area: 144
- Dimensions: 12 X 12
Primary bathroom
- Level: Second
- Area: 70
- Dimensions: 7 X 10
Other
- Level: Second
- Area: 54
- Dimensions: 6 X 9
Other
- Level: Entry
- Area: 35
- Dimensions: 5 X 7
Great room
- Level: Entry
- Area: 360
- Dimensions: 18 X 20
Kitchen
- Level: Entry
- Area: 288
- Dimensions: 16 X 18
Laundry
- Level: Second
- Area: 54
- Dimensions: 6 X 9
Library
- Level: Entry
- Area: 120
- Dimensions: 10 X 12
Heating
- Forced Air, Heat Pump, Natural Gas
Cooling
- Central Air
Appliances
- Laundry: Gas Dryer Hookup, Laundry Room
Features
- Entrance Foyer, Other
- Basement: Full,Unfinished
- Has fireplace: Yes
- Fireplace features: Gas, Great Room
Interior area
- Total interior livable area: 2,515 sqft
- Finished area above ground: 2,515
Property
Parking
- Total spaces: 3
- Parking features: Three Car Garage, Attached, Garage Faces Front
- Garage spaces: 3
Features
- Levels: Two
- Stories: 2
- Entry location: GroundLevelwSteps
- Patio & porch: Covered, Porch
- Pool features: None
Lot
- Size: 0.3 Acres
- Dimensions: 120 x 124
Details
- Parcel number: 070335255022
- Special conditions: Short Sale No,Standard
Construction
Type & style
- Home type: SingleFamily
- Architectural style: Colonial
- Property subtype: Single Family Residence
Materials
- Brick, Stone, Wood Siding
- Foundation: Basement, Poured
Condition
- New Construction
- New construction: Yes
- Year built: 2026
Details
- Warranty included: Yes
Utilities & green energy
- Sewer: Public Sewer
- Water: Public
Community & HOA
HOA
- Has HOA: Yes
- HOA fee: $425 annually
Location
- Region: Richmond
Financial & listing details
- Price per square foot: $219/sqft
- Tax assessed value: $74,200
- Annual tax amount: $31
- Date on market: 3/12/2026
- Cumulative days on market: 221 days
- Listing agreement: Exclusive Right To Sell
- Listing terms: Cash,Conventional
Estimated market value
$546,500
$519,000 - $574,000
$3,172/mo
Price history
| Date | Event | Price |
|---|---|---|
| 3/12/2026 | Listed for sale | $549,900$219/sqft |
Source:  Realcomp II #20261013408 Report a problem Realcomp II #20261013408 Report a problem | ||
Public tax history
| Year | Property taxes | Tax assessment |
|---|---|---|
| 2026 | $31 | $37,100 +2.5% |
| 2025 | -- | $36,200 |
Find assessor info on the county website
Monthly payment
Est. payment
Payment breakdown
Explore the cost of this home by adjusting the details. Changes won't be saved.Climate risks
Neighborhood: 48062

Similar homes
- $699,9003 bd3 ba2.4k sqft68503 Lake Angela Pointe, Richmond, MI 48062New Construction

 MLS ID #20261076088, Dylan Tanaka, EXP Realty Main. Realcomp II
 - $399,9003 bd2 ba1.5k sqft70590 Sunny Brook Ln #15, Richmond, MI 48062New Construction

 MLS ID #50221917, Robert A Scalici, RE/MAX First. MiRealSource
 - $549,9004 bd3 ba3k sqft48850 Austrian Pine Dr, Macomb, MI 48044For Sale
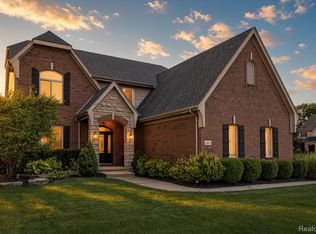 MLS ID #20261065227, Scott K Van Sickle, Market Elite Inc. Realcomp II
 - $585,9904 bd4 ba2.7k sqft71608 Hidden River Dr, Armada, MI 48005New Construction
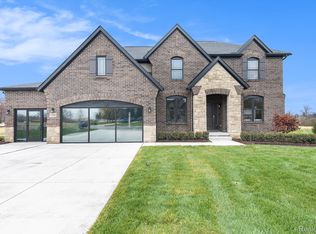 MLS ID #20251053388, Kristina Martin, Arterra Realty Michigan LLC. Realcomp II
 - $539,9003 bd3 ba2.1k sqft19117 Brighton Dr, Macomb, MI 48042For SaleMLS ID #50223648, Kelly Ettel, RE/MAX First. MiRealSource
- $550,0003 bd4 ba2.7k sqft53125 Citadel St, Macomb, MI 48042For SaleMLS ID #20261070284, Timothy Tripon, Community Choice Realty Inc. Realcomp II
- $559,9994 bd3 ba2.2k sqft45537 Gable Dr, Macomb, MI 48088New ConstructionMLS ID #50222333, Kevin Koss, K4 Signature Realty LLC. MiRealSource
- $589,9004 bd3 ba2.9k sqft50567 Summit View Dr Lot 32, Macomb, MI 48042New ConstructionMLS ID #50218211, Thomas Zibkowski, Real Estate One Inc-Shelby. MiRealSource
- $539,0004 bd3 ba2.6k sqft28325 Nadia Ln, Chesterfield, MI 48047New ConstructionMLS ID #50212722, Marianna D'Anna, D'Anna Realty. MiRealSource
- $549,9004 bd3 ba2.9k sqft50710 Summit View Dr Lot 12, Macomb, MI 48042New ConstructionMLS ID #50218214, Thomas Zibkowski, Real Estate One Inc-Shelby. MiRealSource
- $549,0003 bd3 ba2.1k sqft28324 Nadia Ln, Chesterfield, MI 48047New ConstructionMLS ID #50211093, Calogero D'Anna, D'Anna Realty. MiRealSource
- $539,9004 bd3 ba2.6k sqft28326 Nadia Ln, Chesterfield, MI 48047New ConstructionMLS ID #50197620, Calogero D'Anna, D'Anna Realty. MiRealSource
- $499,9903 bd3 ba2.2k sqft49020 North Ave, Macomb, MI 48042New ConstructionMLS ID #20261081273, Anthony Lombardo, Lombardo Realty. Realcomp II
- $699,9004 bd3 ba2.8k sqft49928 Jean Dr, Macomb, MI 48044New ConstructionMLS ID #20261084462, Ron Trombetti, Berkshire Hathaway HomeServices Kee Realty Washin. Realcomp II
- $539,9904 bd3 ba2.8k sqft7270 Pine Lake Blvd, Almont, MI 48003New ConstructionRealcomp II
- $499,9994 bd2 ba1.6k sqft5771 Gratiot Ave, Saint Clair, MI 48079For SaleMLS ID #20261015507, Nicholas Sinishtaj, Diplomat Realty. Realcomp II
- $599,0004 bd3 ba2.7k sqft52409 Monaco Dr, Macomb, MI 48042For SaleMLS ID #50223628, Lori Brown, Oak and Stone Real Estate. MiRealSource
- $499,9003 bd3 ba2.2k sqft22702 Brantingham Rd, Macomb, MI 48044For SaleMLS ID #20261080447, Crystal Kizy, KW Domain. Realcomp II
- $575,0003 bd3 ba2.1k sqft55050 Englewood Dr, Macomb, MI 48042New ConstructionMLS ID #20261058908, Katie Juliano, Berkshire Hathaway HomeServices Kee Realty Clinton. Realcomp II
