**UNDER CONSTRUCTION** – Welcome to the breathtaking *Grand Javelin Ranch*, a beautifully designed 3-bedroom, 2.5-bathroom home with an attached 3-car courtyard garage, crafted with meticulous attention to detail by a Quality Builder. Highlights include an upgraded cabinet package, elegant granite countertops throughout, a $2,000 appliance voucher.
Luxurious features include a relaxing soaker tub, custom tile flooring, and a gas/direct vent fireplace. Near the front entry, a charming study with French doors greets you, while the expansive great room invites you to relax by the cozy fireplace. The gourmet kitchen is a chef's dream, featuring custom cabinetry, granite countertops, and a spacious pantry.
The stunning master suite offers a spa-like en-suite bathroom with dual vanities, a fully tiled stand-alone shower, and an oversized walk-in closet.
This remarkable Grand Javelin Ranch is currently under construction. Don’t miss the chance to make this exceptional home yours—schedule a tour today and bring your vision to life!
*some photos of previously built Grand Javelin*
New construction
$529,900
34823 Cardinal Ln, Richmond, MI 48062
3beds
2,100sqft
Single Family Residence
Built in 2026
0.39 Acres Lot
$525,900 Zestimate®
$252/sqft
$67/mo HOA
What's special
- 97 days
- 137
- 8
Zillow last checked:
Listing updated:
Listed by:
Adriana Sarti 586-495-6556,
Realty Executives Home Towne 586-726-4600
Source: Realcomp II,MLS#: 20261054102
Facts & features
Interior
Bedrooms & bathrooms
- Bedrooms: 3
- Bathrooms: 3
- Full bathrooms: 2
- 1/2 bathrooms: 1
Primary bedroom
- Level: Entry
- Area: 192
- Dimensions: 16 X 12
Bedroom
- Level: Entry
- Area: 132
- Dimensions: 12 X 11
Bedroom
- Level: Entry
- Area: 143
- Dimensions: 13 X 11
Primary bathroom
- Level: Entry
Other
- Level: Entry
Other
- Level: Entry
Other
- Level: Entry
- Area: 140
- Dimensions: 10 X 14
Great room
- Level: Entry
- Area: 360
- Dimensions: 20 X 18
Kitchen
- Level: Entry
- Area: 154
- Dimensions: 11 X 14
Library
- Level: Entry
- Area: 121
- Dimensions: 11 X 11
Heating
- Forced Air, Natural Gas
Appliances
- Included: Other
Features
- Basement: Full,Unfinished
- Has fireplace: Yes
- Fireplace features: Great Room
Interior area
- Total interior livable area: 2,100 sqft
- Finished area above ground: 2,100
Property
Parking
- Total spaces: 3
- Parking features: Three Car Garage, Attached
- Garage spaces: 3
Features
- Levels: One
- Stories: 1
- Entry location: GroundLevel
- Pool features: None
Lot
- Size: 0.39 Acres
- Dimensions: 108 x 156
Details
- Parcel number: 070335255037
- Special conditions: Short Sale No,Standard
Construction
Type & style
- Home type: SingleFamily
- Architectural style: Ranch
- Property subtype: Single Family Residence
Materials
- Brick
- Foundation: Basement, Poured
- Roof: Asphalt
Condition
- New Construction
- New construction: Yes
- Year built: 2026
Utilities & green energy
- Sewer: Public Sewer
- Water: Public
Community & HOA
HOA
- Has HOA: Yes
- HOA fee: $800 annually
- HOA phone: 248-419-0791
Location
- Region: Richmond
Financial & listing details
- Price per square foot: $252/sqft
- Tax assessed value: $528
- Annual tax amount: $1,238
- Date on market: 7/14/2026
- Cumulative days on market: 97 days
- Listing agreement: Exclusive Right To Sell
- Listing terms: Cash,Conventional,FHA,Va Loan
- Exclusions: Exclusion(s) Do Not Exist
Estimated market value
$525,900
$500,000 - $552,000
$2,913/mo
Price history
| Date | Event | Price |
|---|---|---|
| 7/14/2026 | Listed for sale | $529,900$252/sqft |
Source:  Realcomp II #20261054102 Report a problem Realcomp II #20261054102 Report a problem | ||
Public tax history
| Year | Property taxes | Tax assessment |
|---|---|---|
| 2026 | $31 | $33,500 +2.4% |
| 2025 | -- | $32,700 |
Find assessor info on the county website
Monthly payment
Est. payment
Payment breakdown
Explore the cost of this home by adjusting the details. Changes won't be saved.Climate risks
Neighborhood: 48062
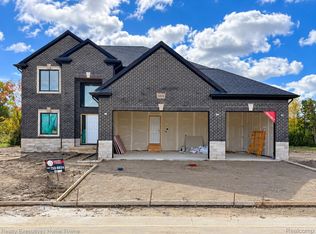

Similar homes
- $549,9004 bd3 ba2.5k sqft34914 Cardinal Ln, Richmond, MI 48062New Construction
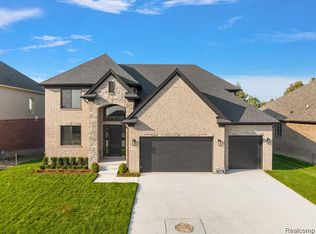
 MLS ID #20261013408, Ron Trombetti, Berkshire Hathaway HomeServices Kee Realty Washin. Realcomp II
 - $746,0003 bd3 ba2.5k sqft35071 Woodside Dr, Richmond, MI 48062New Construction

 MLS ID #50224621, Mark Ellis, Real Estate One Port Huron. MiRealSource
 - $524,9004 bd3 ba2.4k sqft53249 Woodland Mdws, Chesterfield, MI 48047New Construction
 Realcomp II
 - $480,0003 bd3 ba2.3k sqft54158 Mar Lake Dr, Chesterfield, MI 48051For Sale
 MLS ID #20261067833, Justin Bercheny, Max Broock, REALTORS-Royal Oak. Realcomp II
 - $539,9004 bd3 ba2.8k sqft56175 Saint Andrews Dr, Macomb, MI 48042For SaleMLS ID #20261081581, Ravinder Saini, National Realty Centers, Inc. Realcomp II
- $430,0005 bd3 ba2.5k sqft58176 Thomas Dr, New Haven, MI 48048For SaleMLS ID #20261079849, Jason Dabish, Max Broock Realtors. Realcomp II
- $499,9903 bd3 ba2.2k sqft49020 North Ave, Macomb, MI 48042New ConstructionMLS ID #20261081273, Anthony Lombardo, Lombardo Realty. Realcomp II
- $599,0003 bd3 ba1.7k sqft1621 Preservation Ln, Saint Clair, MI 48079For SaleMLS ID #20261050027, Amanda Hanton, Berkshire Hathaway HomeServices Kee Realty Bham. Realcomp II
- $499,9003 bd2 ba1.7k sqft53182 Woodland Mdws, Chesterfield, MI 48047New ConstructionRealcomp II
- $439,9003 bd3 ba2.6k sqft33704 Roselawn St, Chesterfield, MI 48047For SaleMLS ID #20261080643, Eric R Jurmo, KW Platinum. Realcomp II
- $449,0003 bd2 ba1.6k sqft16185 24 Mile Rd, Macomb, MI 48042For SaleMLS ID #20261079093, Actavia Kattula, Odessa Properties. Realcomp II
- $504,9003 bd3 ba1.9k sqft50402 Oakbrooke Dr E, New Baltimore, MI 48047For SaleMLS ID #20261048380, Jack Butris, Real Estate One-Troy. Realcomp II
- $460,0004 bd2 ba2.1k sqft11471-31 Mile Rd, Washington, MI 48095For SaleMLS ID #20261072587, Tanya Perry, MI Realty Group. Realcomp II
- $575,0003 bd3 ba2.2k sqft21797 Sabrina Dr, Macomb, MI 48044For SaleMLS ID #20261058482, Jeffrey Karam, Market Elite Inc. Realcomp II
- $629,9004 bd3 ba2.6k sqft4730 River Hill Dr, East China, MI 48054For SaleMLS ID #20261058825, Bryan Currie, Household Real Estate LLC. Realcomp II
- $514,9903 bd2 ba2.2k sqft5620 Fir Ct, Almont, MI 48003New ConstructionRealcomp II
- $449,0004 bd3 ba2.3k sqft49586 Manistee Dr, Chesterfield, MI 48047For SaleMLS ID #20261079303, Rrok Koleci, RK Real Estate LLC. Realcomp II
- $399,0003 bd2 ba1.2k sqft76107 Van Dyke Ave, Romeo, MI 48065For SaleMLS ID #20261067751, Dawn M Hendrix, Coldwell Banker Professionals. Realcomp II
- $509,0003 bd1 ba1.5k sqft12980 Metcalf Rd, Brockway, MI 48097For SaleMLS ID #20261029898, Roger Wesch, EXP Realty - Marysville. Realcomp II
