Make every day feel like a vacation!
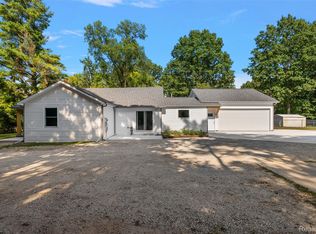
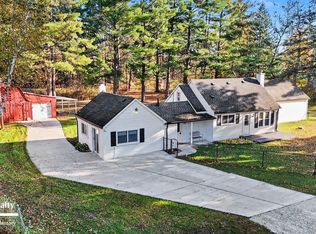
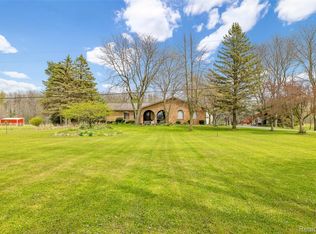
Welcome to 1621 Preservation Ln. in St. Clair Township — a truly unique retreat offering space, comfort, privacy, and incredible year-round enjoyment! This 3-bedroom, 2.5-bath home with an attached garage sits on 5.61 acres and includes an additional 5.38-acre parcel, for a total of approximately 10.99 acres.
Inside, you’ll love the open-concept layout with thoughtfully defined spaces for the kitchen, dining, and living areas, all overlooking the impressive indoor saltwater pool area. The pool space adds over 1,700 square feet of enjoyment and features a hot tub, expansive windows with beautiful wooded views, and convenient access to a full bathroom located right off the pool area.
Also heated flooring throughout!! Wow!
The primary suite is privately positioned on one side of the home and features a beautiful ensuite bathroom and walk-in closet, while the additional two bedrooms are located on the opposite side of the home. A stunning two-sided gas fireplace adds warmth and character to the living space. The full unfinished basement offers over 1,700 additional square feet and includes an egress window, creating excellent potential for future finished living space, recreation, storage, or additional use.
Even better there is a Wood burning stove that helps heat the house, pool, and water for keeping propane costs down!
Outside, enjoy a newer cement covered porch , plenty of flat usable land, wooded surroundings, and a long-standing pond on the property. Additional highlights include a newer roof, newer windows, and a home that has been well maintained by both current and past owners.
A rare opportunity like this does not come along often — if you sleep on it, you may not be sleeping in it! Great for a homestead OR investment such as an investment home for you or others to enjoy what this space offers.
For sale
Price cut: $40K (10/15)
$599,000
1621 Preservation Ln, Saint Clair, MI 48079
3beds
1,753sqft
Single Family Residence
Built in 2003
10.99 Acres Lot
$590,400 Zestimate®
$342/sqft
$-- HOA
What's special
- 113 days
- 1,847
- 137
Zillow last checked:
Listing updated:
Listed by:
Amanda Hanton 586-944-5056,
Berkshire Hathaway HomeServices Kee Realty Bham 248-646-6200
Source: Realcomp II,MLS#: 20261050027
Facts & features
Interior
Bedrooms & bathrooms
- Bedrooms: 3
- Bathrooms: 3
- Full bathrooms: 2
- 1/2 bathrooms: 1
Primary bedroom
- Level: Entry
- Area: 168
- Dimensions: 12 X 14
Bedroom
- Level: Entry
- Area: 80
- Dimensions: 8 X 10
Bedroom
- Level: Entry
- Area: 110
- Dimensions: 10 X 11
Primary bathroom
- Level: Entry
Other
- Level: Entry
Other
- Level: Entry
Dining room
- Level: Entry
- Area: 110
- Dimensions: 10 X 11
Kitchen
- Level: Entry
- Area: 99
- Dimensions: 9 X 11
Laundry
- Level: Entry
- Area: 90
- Dimensions: 6 X 15
Living room
- Level: Entry
- Area: 299
- Dimensions: 13 X 23
Heating
- Forced Air, Other Heating Source, Propane, Wood
Cooling
- Ceiling Fans, Central Air
Appliances
- Included: Dishwasher, Dryer, Free Standing Electric Oven, Free Standing Electric Range, Free Standing Refrigerator, Microwave, Stainless Steel Appliances, Washer
- Laundry: Laundry Room
Features
- Spa Hottub
- Basement: Full,Unfinished
- Has fireplace: Yes
- Fireplace features: Gas, Living Room
Interior area
- Total interior livable area: 1,753 sqft
- Finished area above ground: 1,753
Video & virtual tour
Property
Parking
- Total spaces: 2
- Parking features: Two Car Garage, Attached, Direct Access
- Attached garage spaces: 2
Features
- Levels: One
- Stories: 1
- Entry location: GroundLevel
- Patio & porch: Covered, Patio, Porch
- Exterior features: Awnings, Lighting, Spa Hottub
- Pool features: In Ground, Indoor
- Waterfront features: Pond
Lot
- Size: 10.99 Acres
- Dimensions: 393 x 845 x 321 x 650
- Features: Dead End Street, Irregular Lot, Wooded
Details
- Parcel number: 74300191001250
- Special conditions: Short Sale No,Standard
Construction
Type & style
- Home type: SingleFamily
- Architectural style: Ranch
- Property subtype: Single Family Residence
Materials
- Brick, Vinyl Siding
- Foundation: Basement, Poured, Sump Pump
Condition
- New construction: No
- Year built: 2003
Utilities & green energy
- Sewer: Septic Tank
- Water: Well
Community & HOA
HOA
- Has HOA: No
Location
- Region: Saint Clair
Financial & listing details
- Price per square foot: $342/sqft
- Tax assessed value: $221,096
- Annual tax amount: $5,451
- Date on market: 7/6/2026
- Cumulative days on market: 113 days
- Listing agreement: Exclusive Right To Sell
- Listing terms: Cash,Conventional,FHA,Va Loan
- Exclusions: Exclusion(s) Do Not Exist
Estimated market value
$590,400
$561,000 - $620,000
$2,493/mo
Price history
| Date | Event | Price |
|---|---|---|
| 10/15/2026 | Price change | $599,000-6.3%$342/sqft |
Source:  Realcomp II #20261050027 Report a problem Realcomp II #20261050027 Report a problem | ||
| 9/10/2026 | Price change | $639,000-3%$365/sqft |
Source: Realcomp II #20261050027 Report a problem | ||
| 8/3/2026 | Price change | $659,000-0.9%$376/sqft |
Source: Realcomp II #20261050027 Report a problem | ||
| 7/6/2026 | Listed for sale | $665,000+84%$379/sqft |
Source: Realcomp II #20261050027 Report a problem | ||
| 11/8/2017 | Sold | $361,400+20.5%$206/sqft |
Source:  MiRealSource #31318026 Report a problem MiRealSource #31318026 Report a problem | ||
| 9/15/2016 | Sold | $300,000$171/sqft |
Source: Public Record Report a problem | ||
Public tax history
| Year | Property taxes | Tax assessment |
|---|---|---|
| 2026 | -- | $283,600 +5.6% |
| 2025 | $5,280 +9.6% | $268,600 -1.2% |
| 2024 | $4,817 -1.8% | $271,800 +27.3% |
| 2023 | $4,906 +35.3% | $213,500 +7.7% |
| 2022 | $3,626 | $198,300 +5.3% |
| 2021 | -- | $188,300 +0.5% |
| 2020 | -- | $187,300 +0.8% |
| 2019 | $4,373 | $185,900 +6% |
| 2018 | -- | $175,400 +1.1% |
| 2017 | -- | $173,500 |
| 2016 | -- | $173,500 +7.9% |
| 2015 | -- | $160,800 +2.4% |
| 2014 | -- | $157,100 +9.3% |
| 2013 | -- | $143,700 -2% |
| 2012 | -- | $146,700 -7.3% |
| 2011 | -- | $158,300 |
| 2010 | -- | $158,300 -17.3% |
| 2009 | -- | $191,300 -22% |
| 2008 | -- | $245,100 +12.1% |
| 2007 | -- | $218,702 |
| 2006 | -- | -- |
| 2001 | -- | $25,395 |
Find assessor info on the county website
Monthly payment
Est. payment
Payment breakdown
Explore the cost of this home by adjusting the details. Changes won't be saved.Climate risks
Neighborhood: 48079
- $72,800-- bd-- ba-- sqft1593 Preservation Ln, Saint Clair, MI 48079Off Market
- $454,3003 bd3 ba2.2k sqft1626 Preservation Ln, Saint Clair, MI 48079Off Market

- $301,400-- bd-- ba-- sqft1725 Preservation Ln, Saint Clair, MI 48079Off Market
- $469,5003 bd2 ba2.6k sqft1725 Preservation Ln, Saint Clair, MI 48079Off Market
Similar homes
- $499,9994 bd2 ba1.6k sqft5771 Gratiot Ave, Saint Clair, MI 48079For Sale
 MLS ID #20261015507, Nicholas Sinishtaj, Diplomat Realty. Realcomp II
 - $599,9004 bd3 ba2k sqft26222 32 Mile Rd, Lenox, MI 48050For Sale

 MLS ID #50225399, Karla J Sitek, RE/MAX First. MiRealSource
 - $339,9003 bd2 ba1.9k sqft7592 Rattle Run Rd, Columbus, MI 48063For Sale
 MLS ID #50225760, Gerald Emig, St. Clair Realty. MiRealSource
 - $640,0003 bd3 ba2.4k sqft4425 Bethuy Rd, Casco, MI 48064For Sale
 MLS ID #20261027944, Tara Nysen, Select Real Estate Professionals. Realcomp II
 - $619,9993 bd3 ba2.5k sqft72820 Russ Rd, Richmond, MI 48062For Sale
 MLS ID #26040682, Kevin Paton, @properties Christie's Int'l. MichRIC
 - $499,9004 bd2 ba2.1k sqft7762 Shea Rd, Fair Haven, MI 48023For SaleMLS ID #50212923, Greg Kunnath, Berkshire Hathaway HomeServices Kee Realty NB. MiRealSource
- $549,9003 bd2 ba1.8k sqft3549 River Rd, East China, MI 48054For SaleMLS ID #50221720, Nicole Toureau, Epique Inc.. MiRealSource
- $524,9003 bd3 ba2k sqft7233 Flamingo St, Algonac, MI 48001For SaleMLS ID #50225810, Cherryl Perkowski, Isles Realty, Inc. MiRealSource
- $419,0003 bd2 ba1.7k sqft5765 Roberts Rd, Cottrellville, MI 48039For SaleMLS ID #50220656, Francis Ulicny, Realty Executives Home Towne Chesterfield. MiRealSource
- $335,0004 bd3 ba1.8k sqft3131 King Rd, East China, MI 48054For SaleMLS ID #50220064, Dee J Patsalis, Sine & Monaghan Realtors LLC St Clair. MiRealSource
- $490,0003 bd2 ba2k sqft61111 Ray Center Rd, Ray Twp, MI 48096For SaleMLS ID #50223163, Kimberly Dries, Berkshire Hathaway HomeServices Kee Realty. MiRealSource
- $514,9003 bd2 ba2k sqft207 Gratiot Blvd, Marysville, MI 48040For SaleMLS ID #50221691, Michael Rutherford, KW Platinum. MiRealSource
- $469,9003 bd2 ba1.6k sqft3384 Quain Rd, Emmett, MI 48022For SaleMLS ID #20261061173, Cindy Davis, Berkshire Hathaway HomeServices Kee Realty Ft Gra. Realcomp II
- $575,0004 bd4 ba2.4k sqft7214 Cardinal Rd, Algonac, MI 48001For SaleMLS ID #20261048703, Kelly L Pine, The Agency Hall & Hunter. Realcomp II
- $344,9003 bd2 ba1.6k sqft3400 King Rd, China, MI 48054For SaleMLS ID #50223982, Pita Bushay, My Home Realty LLC. MiRealSource
- $335,0003 bd2 ba2.1k sqft22275-29 Mile Rd, Ray, MI 48096For SaleMLS ID #20261084813, Jada Stephenson, EXP Realty Romeo. Realcomp II
- $349,0004 bd2 ba1.7k sqft892 Braidwood Rd, Riley, MI 48041For SaleMLS ID #50224145, Nagib Zindani, KW Platinum. MiRealSource
- $489,0005 bd3 ba1.6k sqft2080 N Channel Dr, Harsens Island, MI 48028For SaleMLS ID #20261070421, Steve Koleno, Beycome Brokerage Realty LLC. Realcomp II
- $379,9004 bd3 ba2k sqft6580 Swartout Rd, Algonac, MI 48001For SaleMLS ID #50214348, Salvatore Delisi, Select RE Prof - James Ray & Associates. MiRealSource
- $364,9993 bd2 ba1.5k sqft8938 Marsh Rd, Algonac, MI 48001For SaleMLS ID #50223994, Maria McGuire, RE/MAX Advisors. MiRealSource
