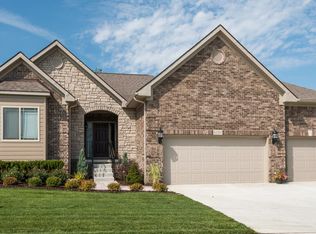
This 1,950 sq. ft. ranch home offers 3 spacious bedrooms, 2 1/2 baths, and a 3-car attached garage with air conditioning included. The primary suite features a stepped ceiling, private bath w./ oversized shwr., and a large walk-in-closet with custom shelving and a shoe rack. The spacious kitchen and breakfast nook are open to an oversized great room highlighting a stepped ceiling accented with 2 decorative stained wood beams. The kitchen also includes an island with a counter extension snack bar. The great room features a gas fireplace w./ log that includes a wraparound mantle with ship lap above. The great rm. is also open to the foyer and has an open stairway to the bsmt. that includes a stained premium wood handrail and iron metal spindles. Along with all of our std. features, All new appliances been installed with new AC .
For sale
$509,900
50402 Oakbrooke Dr E, New Baltimore, MI 48047
3beds
1,950sqft
Single Family Residence
Built in 2025
10,454 Square Feet Lot
$508,000 Zestimate®
$261/sqft
$25/mo HOA
What's special
- 54 days |
- 779 |
- 36 |
Zillow last checked:
Listing updated:
Listed by:
Jack Butris 248-813-4900,
Real Estate One-Troy 248-813-4900
Source: Realcomp II,MLS#: 20261048380
Facts & features
Interior
Bedrooms & bathrooms
- Bedrooms: 3
- Bathrooms: 3
- Full bathrooms: 2
- 1/2 bathrooms: 1
Primary bedroom
- Level: Entry
- Area: 154
- Dimensions: 14 X 11
Bedroom
- Level: Entry
- Area: 224
- Dimensions: 16 X 14
Bedroom
- Level: Entry
- Area: 240
- Dimensions: 15 X 16
Primary bathroom
- Level: Entry
- Area: 64
- Dimensions: 8 X 8
Other
- Level: Entry
- Area: 56
- Dimensions: 7 X 8
Other
- Level: Entry
- Area: 36
- Dimensions: 6 X 6
Dining room
- Level: Entry
- Area: 143
- Dimensions: 11 X 13
Family room
- Level: Entry
- Area: 280
- Dimensions: 20 X 14
Kitchen
- Level: Entry
- Area: 156
- Dimensions: 12 X 13
Laundry
- Level: Entry
- Area: 49
- Dimensions: 7 X 7
Other
- Level: Entry
- Area: 391
- Dimensions: 17 X 23
Heating
- Forced Air, Natural Gas
Features
- Basement: Full,Unfinished
- Has fireplace: No
Interior area
- Total interior livable area: 1,950 sqft
- Finished area above ground: 1,950
Property
Parking
- Total spaces: 3
- Parking features: Three Car Garage, Attached
- Garage spaces: 3
Features
- Levels: One
- Stories: 1
- Entry location: GroundLevel
- Pool features: None
Lot
- Size: 10,454 Square Feet
- Dimensions: 75.00 x 141.40
Details
- Parcel number: 0922202016
- Special conditions: Short Sale No,Standard
Construction
Type & style
- Home type: SingleFamily
- Architectural style: Ranch
- Property subtype: Single Family Residence
Materials
- Brick
- Foundation: Basement, Poured
Condition
- New construction: No
- Year built: 2025
Utilities & green energy
- Sewer: Public Sewer
- Water: Public
Community & HOA
HOA
- Has HOA: Yes
- HOA fee: $300 annually
Location
- Region: New Baltimore
Financial & listing details
- Price per square foot: $261/sqft
- Annual tax amount: $4,338
- Date on market: 6/29/2026
- Cumulative days on market: 55 days
- Listing agreement: Exclusive Right To Sell
- Listing terms: Cash,Conventional
Estimated market value
$508,000
$483,000 - $533,000
$3,467/mo
Price history
| Date | Event | Price |
|---|---|---|
| 6/29/2026 | Listed for sale | $509,900$261/sqft |
Source:  Realcomp II #20261048380 Report a problem Realcomp II #20261048380 Report a problem | ||
Public tax history
Tax history is unavailable.
Monthly payment
Est. payment
Payment breakdown
Explore the cost of this home by adjusting the details. Changes won't be saved.Climate risks
Neighborhood: 48047
Nearby schools
GreatSchools rating
- 6/10Lottie M. Schmidt Elementary SchoolGrades: PK-5Distance: 0.9 mi
- 6/10Anchor Bay Middle School SouthGrades: 6-8Distance: 0.8 mi
- 7/10Anchor Bay High SchoolGrades: 9-12Distance: 3.9 mi
- $504,7004 bd3 ba2.5k sqft50291 Oakbrooke Dr, Chesterfield, MI 48047Off Market
- $400,100-- bd-- ba-- sqft50292 Oakbrooke Dr, Chesterfield, MI 48047Off Market
- $515,000-- bd-- ba-- sqft50335 Oakbrooke Dr, Chesterfield, MI 48047Off Market
- $292,900-- bd-- ba-- sqft50401 Oakbrooke Dr, Chesterfield, MI 48047Off Market
- $353,500-- bd-- ba-- sqft50467 Oakbrooke Dr, Chesterfield, MI 48047Off Market
- $500,000-- bd-- ba-- sqft50512 Oakbrooke Dr, Chesterfield, MI 48047Sold
- $545,0004 bd3 ba2.6k sqft50490 Oakbrooke Dr, Chesterfield, MI 48047Sold
- $352,000-- bd-- ba-- sqft50446 Oakbrooke Dr, Chesterfield, MI 48047Off Market
A local agent can set up tours, give advice and negotiate with sellers.
Similar homes
- from $504,9003 bd3 ba2k sqftJefferson I Plan, Woodland Meadows, New Baltimore, MI 48047New Construction
 DR Horton
 - from $519,9003 bd3 ba2.2k sqftJefferson II Plan, Woodland Meadows, New Baltimore, MI 48047New Construction
 DR Horton
 - from $514,9003 bd3 ba2k sqftJefferson I Plan, Forestview Estates, New Baltimore, MI 48047New ConstructionDR Horton
- from $529,9003 bd3 ba2.2k sqftJefferson II Plan, Forestview Estates, New Baltimore, MI 48047New ConstructionDR Horton
- from $484,9003 bd3 ba2.4k sqftEverest Plan, Forestview Estates, New Baltimore, MI 48047New ConstructionDR Horton
- $384,9003 bd3 ba2.8k sqft32070 Oakcrest Dr, Chesterfield, MI 48047For Sale
 MLS ID #50216374, Tammi Iafrate, RE/MAX First. MiRealSource
 - from $459,9004 bd3 ba2.2k sqftDover Plan, Forestview Estates, New Baltimore, MI 48047New ConstructionDR Horton
- $429,0003 bd3 ba2.1k sqft29213 Rachid Ln, Chesterfield, MI 48047For Sale
 MLS ID #20261049703, Jennifer Seiler, @properties Christie's Int'l R.E. Royal Oak. Realcomp II
 - $492,5684 bd3 ba2.4k sqft34430 Sandpiper Ct, Chesterfield, MI 48047New ConstructionRealcomp II
- from $534,9004 bd3 ba2.8k sqftRockford Plan, Forestview Estates, New Baltimore, MI 48047New ConstructionDR Horton
- from $534,9004 bd3 ba2.7k sqftFranklin I Plan, Woodland Meadows, New Baltimore, MI 48047New ConstructionDR Horton
- $539,0004 bd3 ba2.6k sqft28325 Nadia Ln, Chesterfield, MI 48047New ConstructionMLS ID #50212722, Marianna D'Anna, D'Anna Realty. MiRealSource
- from $544,9004 bd3 ba2.7k sqftFranklin I Plan, Forestview Estates, New Baltimore, MI 48047New ConstructionDR Horton
- $470,1003 bd3 ba2k sqft34494 Sandpiper Ct, Chesterfield, MI 48047New ConstructionRealcomp II
- $460,0004 bd3 ba2.5k sqft29371 Bayside Cir N, Chesterfield, MI 48047For Sale
 MLS ID #26015100, Tia Seale, Excel Realty Group. MichRIC
 - $539,9004 bd3 ba2.6k sqft28326 Nadia Ln, Chesterfield, MI 48047New ConstructionMLS ID #50197620, Calogero D'Anna, D'Anna Realty. MiRealSource
- $595,0004 bd3 ba2.8k sqft29700 Red Fox Ln, Chesterfield, MI 48047For SaleMLS ID #20251055753, Elvis Xhihani, Vanguard Realty Group. Realcomp II
- $589,9004 bd3 ba2.9k sqft50567 Summit View Dr Lot 32, Macomb, MI 48042New ConstructionMLS ID #50218211, Thomas Zibkowski, Real Estate One Inc-Shelby. MiRealSource
- $479,9902 bd3 ba1.8k sqft50745 Crusader Dr, Macomb, MI 48044New ConstructionRealcomp II
- $549,9004 bd3 ba2.9k sqft50606 Summit View Dr Lot 16, Macomb, MI 48042New ConstructionMLS ID #50218213, Thomas Zibkowski, Real Estate One Inc-Shelby. MiRealSource
