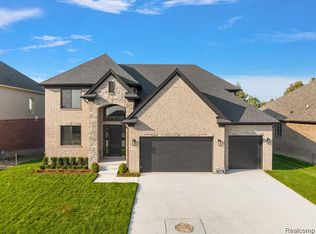
Welcome to this beautiful new Colonial under construction in Victoria Park Estates, Richmond's newest community featuring extra-large homesites! Offering 2,370 square feet of thoughtfully designed living space, this home features 4 bedrooms, 2.5 baths, and the quality craftsmanship and upgraded finishes you've come to expect.
The open-concept layout is perfect for both everyday living and entertaining, with a spacious great room centered around a cozy fireplace. The kitchen offers abundant cabinetry, generous counter space, and flows seamlessly into the dining area and out to the covered lanai—creating the perfect spot to enjoy your morning coffee or relax with family and friends.
A private study with French doors provides an ideal home office or quiet retreat, while the convenient mudroom just off the garage helps keep everything organized. Upstairs, you'll appreciate the second-floor laundry room, along with a spacious primary suite featuring a beautiful ensuite bath and a large walk-in closet.
Situated on an extra-large homesite in one of Richmond's newest neighborhoods, this home offers the perfect combination of space, comfort, and modern design. Best of all, there's still time to personalize your selections and make it your own before construction is complete.
New construction
$529,900
34938 Cardinal Ln, Richmond, MI 48062
4beds
2,370sqft
Single Family Residence
Built in 2026
0.34 Acres Lot
$525,700 Zestimate®
$224/sqft
$67/mo HOA
What's special
- 97 days
- 104
- 1
Zillow last checked:
Listing updated:
Listed by:
Adriana Sarti 586-495-6556,
Realty Executives Home Towne 586-726-4600
Source: Realcomp II,MLS#: 20261053930
Facts & features
Interior
Bedrooms & bathrooms
- Bedrooms: 4
- Bathrooms: 3
- Full bathrooms: 2
- 1/2 bathrooms: 1
Primary bedroom
- Level: Second
- Area: 240
- Dimensions: 15 X 16
Bedroom
- Level: Second
- Area: 121
- Dimensions: 11 X 11
Bedroom
- Level: Second
- Area: 110
- Dimensions: 11 X 10
Bedroom
- Level: Second
- Area: 132
- Dimensions: 11 X 12
Primary bathroom
- Level: Second
Other
- Level: Second
Other
- Level: Entry
Other
- Level: Entry
- Area: 150
- Dimensions: 15 X 10
Great room
- Level: Entry
- Area: 285
- Dimensions: 15 X 19
Kitchen
- Level: Entry
- Area: 150
- Dimensions: 15 X 10
Laundry
- Level: Second
- Area: 42
- Dimensions: 7 X 6
Library
- Level: Entry
- Area: 140
- Dimensions: 10 X 14
Heating
- Forced Air, Natural Gas
Cooling
- Ceiling Fans, Central Air
Appliances
- Laundry: Gas Dryer Hookup, Washer Hookup
Features
- Basement: Full,Unfinished
- Has fireplace: Yes
- Fireplace features: Great Room
Interior area
- Total interior livable area: 2,370 sqft
- Finished area above ground: 2,370
Property
Parking
- Total spaces: 3
- Parking features: Three Car Garage, Attached
- Garage spaces: 3
Features
- Levels: Two
- Stories: 2
- Entry location: GroundLevel
- Pool features: None
Lot
- Size: 0.34 Acres
- Dimensions: 120 x 125
Details
- Parcel number: 070335255023
- Special conditions: Short Sale No,Standard
Construction
Type & style
- Home type: SingleFamily
- Architectural style: Colonial
- Property subtype: Single Family Residence
Materials
- Brick, Wood Siding
- Foundation: Basement, Poured
- Roof: Asphalt
Condition
- New Construction
- New construction: Yes
- Year built: 2026
Utilities & green energy
- Sewer: Public Sewer
- Water: Public
Community & HOA
HOA
- Has HOA: Yes
- HOA fee: $800 annually
- HOA phone: 248-419-0791
Location
- Region: Richmond
Financial & listing details
- Price per square foot: $224/sqft
- Tax assessed value: $528
- Annual tax amount: $1,253
- Date on market: 7/14/2026
- Cumulative days on market: 97 days
- Listing agreement: Exclusive Right To Sell
- Listing terms: Cash,Conventional,FHA,Va Loan
- Exclusions: Exclusion(s) Do Not Exist
Estimated market value
$525,700
$499,000 - $552,000
$3,061/mo
Price history
| Date | Event | Price |
|---|---|---|
| 7/14/2026 | Listed for sale | $529,900$224/sqft |
Source:  Realcomp II #20261053930 Report a problem Realcomp II #20261053930 Report a problem | ||
Public tax history
| Year | Property taxes | Tax assessment |
|---|---|---|
| 2026 | $31 | $37,100 +2.5% |
| 2025 | -- | $36,200 |
Find assessor info on the county website
Monthly payment
Est. payment
Payment breakdown
Explore the cost of this home by adjusting the details. Changes won't be saved.Climate risks
Neighborhood: 48062
Similar homes
- $529,9004 bd3 ba2.3k sqft35029 Cygnet Ln, Richmond, MI 48062New Construction

 MLS ID #20261053728, Adriana Sarti, Realty Executives Home Towne. Realcomp II
 - $539,9004 bd3 ba2.4k sqft34908 Cygnet Cir, Richmond, MI 48062New Construction
 MLS ID #20261054167, Adriana Sarti, Realty Executives Home Towne. Realcomp II
 - $529,9003 bd3 ba2.1k sqft34823 Cardinal Ln, Richmond, MI 48062New Construction
 MLS ID #20261054102, Adriana Sarti, Realty Executives Home Towne. Realcomp II
 - $549,9004 bd3 ba2.5k sqft34914 Cardinal Ln, Richmond, MI 48062New Construction
 MLS ID #20261013408, Ron Trombetti, Berkshire Hathaway HomeServices Kee Realty Washin. Realcomp II
 - $359,0004 bd2 ba1.9k sqft8760 Gratiot Ave, Columbus, MI 48063For Sale
 MLS ID #50224802, Kristie Lohmann, RE/MAX First. MiRealSource
 - $524,9004 bd3 ba2.4k sqft53249 Woodland Mdws, Chesterfield, MI 48047New ConstructionRealcomp II
- $499,8004 bd3 ba2.5k sqft2670 Riley Center Rd, Riley, MI 48041New ConstructionMLS ID #20261065969, Elizabeth M Davis, Real Estate Professional Services Inc. Realcomp II
- $529,9904 bd3 ba2.7k sqft24839 Savory Dr, Macomb, MI 48042New ConstructionRealcomp II
- $529,0004 bd2 ba1.7k sqft7894 Lantern Dr, Almont, MI 48003For SaleMLS ID #50213546, Brandy Ullom, Berkshire Hathaway HomeServices Kee Realty Birm. MiRealSource
- $550,0004 bd3 ba2.8k sqft46793 Springwood Dr, Macomb, MI 48044For Sale
 MLS ID #26050558, Nicole Egdell, Egdell & Associates Realty. MichRIC
 - $579,9004 bd4 ba3k sqft21832 Preserve Ct, Macomb, MI 48042For SaleMLS ID #50218161, Angelina Saputo, Real Estate One Inc -SCS. MiRealSource
- $549,9004 bd3 ba3k sqft48850 Austrian Pine Dr, Macomb, MI 48044For SaleMLS ID #20261065227, Scott K Van Sickle, Market Elite Inc. Realcomp II
- $482,0004 bd3 ba2.1k sqft30343 Weathervane Woods Dr, New Haven, MI 48048New ConstructionMLS ID #50211292, Olivia Budny-Bartz, RE/MAX First. MiRealSource
- $504,9003 bd3 ba2.3k sqft17209 Invitational Dr, Macomb, MI 48042For SaleMLS ID #20261059200, Jennifer Gogo, Realty Professional Group LLC. Realcomp II
- $559,9994 bd3 ba2.2k sqft45537 Gable Dr, Macomb, MI 48088New ConstructionMLS ID #50222333, Kevin Koss, K4 Signature Realty LLC. MiRealSource
- $399,9004 bd3 ba3.2k sqft13775 Mesmer Rd, Allenton, MI 48002For SaleMLS ID #50223214, Hamid Abdelazim, Century 21 Professionals. MiRealSource
