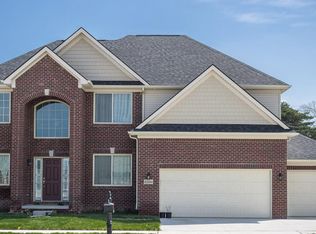
Welcome to Woodland Meadows, Chesterfields newest community by award winning Clearview Homes! We are building The Everest:) Step into a spacious foyer that flows into a versatile flex room/home office with optional French Doors. The light filled great room boasts 9-foor ceilings and an abundance of windows, creating a bright, open atmosphere. The 36" gas fireplace sets the stage:)
The chef's kitchen is designed for everyday living and entertaining, featuring 42" cabinets in 5 colors and 10 colors of included granite with stainless steel appliances, a 6-foot island, and a walk-in pantry. A convenient mudroom and powder room complete this level.
Upstairs, the primary suite offers a spa-like bath with a ceramic walk-in shower, tub, double vanities, water closet and linen closet. Each bedroom includes a walk-in closet, while the shared bath provides double vanities and a ceramic tub/shower. The laundry room is also upstairs for ease and convenience.
The 8'6" basement comes with a 15-year water-proof warranty, egress and glass block window, and is prepped for a future bathroom. This community does allow black aluminum fencing and sheds (with approval). Move in Fall 2026! Buy new for peace of mind, builder and manufacturer warranties, and the energy efficiency only new construction provides! Come view our newly designed Everest! photos from previously built homes.
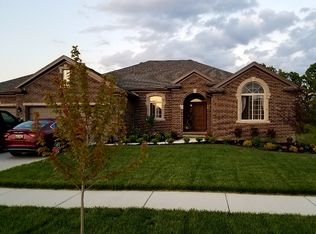
Still time to pick all colors! photos from previously built Everest homes:)
New construction
$524,900
53249 Woodland Mdws, Chesterfield, MI 48047
4beds
2,438sqft
Single Family Residence
Built in 2026
0.27 Acres Lot
$524,700 Zestimate®
$215/sqft
$40/mo HOA
What's special
- 50 days
- 107
- 4
Zillow last checked:
Listing updated:
Listed by:
Terri Thiede 248-390-5087,
National Realty Centers, Inc 248-724-1234
Source: Realcomp II,MLS#: 20261056078
Facts & features
Interior
Bedrooms & bathrooms
- Bedrooms: 4
- Bathrooms: 3
- Full bathrooms: 2
- 1/2 bathrooms: 1
Primary bedroom
- Level: Second
- Area: 221
- Dimensions: 13 X 17
Bedroom
- Level: Second
- Area: 168
- Dimensions: 14 X 12
Bedroom
- Level: Second
- Area: 143
- Dimensions: 13 X 11
Bedroom
- Level: Second
- Area: 144
- Dimensions: 12 X 12
Primary bathroom
- Level: Second
- Area: 144
- Dimensions: 12 X 12
Other
- Level: Second
- Area: 60
- Dimensions: 10 X 6
Other
- Level: Entry
- Area: 30
- Dimensions: 6 X 5
Other
- Level: Entry
- Area: 170
- Dimensions: 10 X 17
Flex room
- Level: Entry
- Area: 132
- Dimensions: 11 X 12
Great room
- Level: Entry
- Area: 272
- Dimensions: 16 X 17
Kitchen
- Level: Entry
- Area: 170
- Dimensions: 10 X 17
Laundry
- Level: Second
- Area: 54
- Dimensions: 9 X 6
Mud room
- Level: Entry
- Area: 70
- Dimensions: 10 X 7
Heating
- Forced Air, Natural Gas
Cooling
- Central Air
Appliances
- Included: Dishwasher, Disposal, Exhaust Fan, Energy Star Qualified Dishwasher, Free Standing Electric Range, Microwave, Plumbed For Ice Maker, Self Cleaning Oven, Stainless Steel Appliances, Vented Exhaust Fan
- Laundry: Gas Dryer Hookup
Features
- Entrance Foyer, High Speed Internet, Programmable Thermostat
- Windows: Egress Windows, Energy Star Qualified Windows
- Basement: Unfinished
- Has fireplace: Yes
- Fireplace features: Gas, Great Room
Interior area
- Total interior livable area: 2,438 sqft
- Finished area above ground: 2,438
Video & virtual tour
Property
Parking
- Total spaces: 3
- Parking features: Three Car Garage, Attached, Electricityin Garage, Garage Faces Front
- Garage spaces: 3
Features
- Levels: Two
- Stories: 2
- Entry location: GroundLevelwSteps
- Patio & porch: Covered, Porch
- Exterior features: Lighting
- Pool features: None
- Fencing: Fencing Allowed
Lot
- Size: 0.27 Acres
- Dimensions: 90 x 132 x 90 x 132
- Features: Cleared, Level
Details
- Additional structures: Sheds Allowed
- Parcel number: 0000000082
- Special conditions: Short Sale No,Standard
Construction
Type & style
- Home type: SingleFamily
- Architectural style: Colonial
- Property subtype: Single Family Residence
Materials
- Brick, Vinyl Siding
- Foundation: Basement, Drainage System, Poured, Sealed Foundation, Sump Pump
- Roof: Asphalt,E NE RG YS TA RShingles
Condition
- New Construction,Quick Delivery Home
- New construction: Yes
- Year built: 2026
Details
- Warranty included: Yes
Utilities & green energy
- Electric: Volts 220, Circuit Breakers
- Sewer: Public Sewer
- Water: Public
- Utilities for property: Cable Available, Underground Utilities
Green energy
- Energy efficient items: Appliances, Construction, Hvac, Insulation, Roof, Water Heater, Windows
Community & HOA
Community
- Features: Sidewalks
- Security: Carbon Monoxide Detectors, Smoke Detectors
HOA
- Has HOA: Yes
- Services included: Insurance
- HOA fee: $475 annually
Location
- Region: Chesterfield
Financial & listing details
- Price per square foot: $215/sqft
- Date on market: 7/20/2026
- Cumulative days on market: 50 days
- Listing agreement: Exclusive Right To Sell
- Listing terms: Cash,Conventional,Va Loan
- Exclusions: Exclusion(s) Exist
Estimated market value
$524,700
$498,000 - $551,000
$3,918/mo
Price history
| Date | Event | Price |
|---|---|---|
| 7/20/2026 | Listed for sale | $524,900-12.5%$215/sqft |
Source:  Realcomp II #20261056078 Report a problem Realcomp II #20261056078 Report a problem | ||
| 12/2/2025 | Listing removed | $599,900$246/sqft |
Source: Realcomp II #20251049468 Report a problem | ||
| 11/1/2025 | Listed for sale | $599,900$246/sqft |
Source: Realcomp II #20251049468 Report a problem | ||
Public tax history
Tax history is unavailable.
Monthly payment
Est. payment
Payment breakdown
Explore the cost of this home by adjusting the details. Changes won't be saved.Climate risks
Neighborhood: 48047
Similar homes
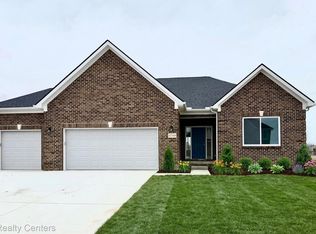
- $574,9004 bd3 ba2.8k sqft26 Woodland Mdws, Chesterfield, MI 48047New Construction

 MLS ID #20261058217, Terri Thiede, National Realty Centers, Inc. Realcomp II
 - $599,9004 bd3 ba2.8k sqft53234 Woodland Mdws, Chesterfield, MI 48047New Construction
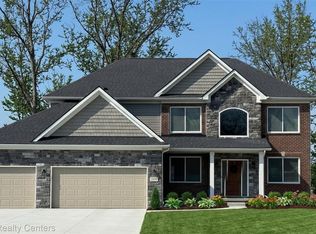 MLS ID #20261056048, Terri Thiede, National Realty Centers, Inc. Realcomp II
 - $574,9004 bd3 ba2.8k sqft53170 Woodland Mdws, Chesterfield, MI 48047New Construction
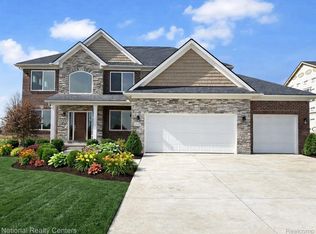 MLS ID #20261023661, Terri Thiede, National Realty Centers, Inc. Realcomp II
 - from $524,9004 bd3 ba2.8k sqftRockford Plan, Woodland Meadows, New Baltimore, MI 48047New Construction
 DR Horton
 - $499,9003 bd2 ba1.7k sqft24 Woodland Mdws, Chesterfield, MI 48047New ConstructionMLS ID #20261062364, Terri Thiede, National Realty Centers, Inc. Realcomp II
- $498,5804 bd3 ba2.6k sqft34398 Sandpiper Ct, Chesterfield, MI 48047New ConstructionRealcomp II
- $488,5684 bd3 ba2.4k sqft34430 Sandpiper Ct, Chesterfield, MI 48047New ConstructionRealcomp II
- $579,9995 bd4 ba2.9k sqft43253 Sams Ln, New Baltimore, MI 48047For Sale
 MLS ID #50219532, Joan Schinderle-King, Realty Executives Home Towne Chesterfield. MiRealSource
 - $539,9004 bd3 ba2.6k sqft28326 Nadia Ln, Chesterfield, MI 48047New ConstructionMLS ID #50197620, Calogero D'Anna, D'Anna Realty. MiRealSource
- $595,0004 bd3 ba2.8k sqft29700 Red Fox Ln, Chesterfield, MI 48047For SaleMLS ID #20251055753, Elvis Xhihani, Vanguard Realty Group. Realcomp II
- $510,0004 bd3 ba2.2k sqft26827 Alma St, Chesterfield, MI 48051New ConstructionMLS ID #50219207, Bob Sikes, RE/MAX First. MiRealSource
- $541,9904 bd3 ba2.7k sqft17280 Sarah Dr, Macomb, MI 48042New ConstructionRealcomp II
- $680,0004 bd3 ba3.2k sqft35689 Windridge Dr, New Baltimore, MI 48047New ConstructionRealcomp II
- $569,0004 bd3 ba2.8k sqft56175 Saint Andrews Dr, Macomb, MI 48042For SaleMLS ID #20261011420, Ravinder Saini, National Realty Centers, Inc. Realcomp II
- $580,0003 bd3 ba2.4k sqft19415 Rachael Dr, Macomb, MI 48042For SaleMLS ID #50219842, Anthony Tocco, Realteam Real Estate. MiRealSource
- $685,9004 bd3 ba2.8k sqft27600 Hagen Rd #2, Macomb, MI 48051New ConstructionMLS ID #50201701, Barbara S Gates, MJC Real Estate Co Inc.. MiRealSource
- $599,9904 bd3 ba3.1k sqft22546 Pondview Dr, Macomb, MI 48042New ConstructionRealcomp II
