Experience the sense of escape of an “Up North” getaway without ever leaving Washington Township * Set on 1.72 Acres of Mature Trees, Perennial Gardens, and a Tranquil Waterfall Pond, this Park-Like Setting offers a Private Retreat where nature's beauty can be enjoyed in every season * An Electric Gated Entrance adds both Security and a sense of arrival. Inside, the bright Open-Concept Main Level features a High-Ceiling Living Room with a Natural Fireplace w/Blower, a Spacious Dining Area, and a Kitchen designed for real use—Abundant Cabinetry, Generous Counter Space, a Full Pantry, and a Utility Closet. A Main-Floor Bedroom near a Full Bath provides flexible space for guests, work, or play * The Large Family Room connects directly to the 3-Car Attached Garage, complete with a rare Drive-Through Bay. Step out from the dining room onto the Deck overlooking Wide-Open Backyard Views * Upstairs offers Three Additional Bedrooms, a Second Full Bath, and a Dedicated Laundry Area, with Excellent Closet Space throughout * Additional features include a Whole-House Generator, 30-Amp RV Hookup, Two Sheds, and a Full Basement ready for future living space, hobbies, or storage * All Appliances Stay * Enjoy peace of mind with a Furnace and Roof that are only 10 Years old * With Acreage, Mature Landscaping, Functional Living Space, and Romeo Schools, this Washington Township Retreat offers room to grow and a peaceful setting to enjoy every day.
For sale
Price cut: $15K (10/3)
$460,000
11471-31 Mile Rd, Washington, MI 48095
4beds
2,174sqft
Single Family Residence
Built in 1986
1.72 Acres Lot
$455,700 Zestimate®
$212/sqft
$-- HOA
What's special
- 52 days
- 2,771
- 132
Likely to sell faster than
Zillow last checked:
Listing updated:
Listed by:
Tanya Perry 586-879-8743,
MI Realty Group 586-275-2424,
Neal Piekarz 810-560-8957,
MI Realty Group
Source: Realcomp II,MLS#: 20261072587
Facts & features
Interior
Bedrooms & bathrooms
- Bedrooms: 4
- Bathrooms: 2
- Full bathrooms: 2
Primary bedroom
- Level: Second
- Area: 225
- Dimensions: 15 X 15
Bedroom
- Level: Entry
- Area: 154
- Dimensions: 14 X 11
Bedroom
- Level: Second
- Area: 108
- Dimensions: 9 X 12
Bedroom
- Level: Second
- Area: 120
- Dimensions: 10 X 12
Other
- Level: Entry
- Area: 45
- Dimensions: 9 X 5
Other
- Level: Second
- Area: 117
- Dimensions: 9 X 13
Dining room
- Level: Entry
- Area: 132
- Dimensions: 12 X 11
Family room
- Level: Entry
- Area: 441
- Dimensions: 21 X 21
Kitchen
- Level: Entry
- Area: 176
- Dimensions: 16 X 11
Living room
- Level: Entry
- Area: 342
- Dimensions: 19 X 18
Heating
- Forced Air, Natural Gas
Cooling
- Ceiling Fans, Central Air
Appliances
- Included: Dishwasher, Disposal, Dryer, Free Standing Electric Range, Free Standing Refrigerator, Microwave, Stainless Steel Appliances, Washer, Water Softener Owned
Features
- Basement: Unfinished
- Has fireplace: Yes
- Fireplace features: Living Room, Wood Burning
Interior area
- Total interior livable area: 2,174 sqft
- Finished area above ground: 2,174
Property
Parking
- Total spaces: 3
- Parking features: Three Car Garage, Attached, Drive Through, Electricityin Garage, Garage Faces Front, Garage Door Opener
- Garage spaces: 3
Features
- Levels: Two
- Stories: 2
- Entry location: GroundLevel
- Patio & porch: Covered, Deck, Porch
- Pool features: None
- Fencing: Front Yard
- Waterfront features: Pond
Lot
- Size: 1.72 Acres
- Dimensions: 161.73 x 462.70
Details
- Parcel number: 0403478029
- Special conditions: Short Sale No,Standard
Construction
Type & style
- Home type: SingleFamily
- Architectural style: Cape Cod,Colonial
- Property subtype: Single Family Residence
Materials
- Vinyl Siding
- Foundation: Basement, Block, Sump Pump
- Roof: Asphalt
Condition
- New construction: No
- Year built: 1986
Utilities & green energy
- Sewer: Septic Tank
- Water: Well
Community & HOA
HOA
- Has HOA: No
Location
- Region: Washington
Financial & listing details
- Price per square foot: $212/sqft
- Tax assessed value: $120,295
- Annual tax amount: $3,764
- Date on market: 9/12/2026
- Cumulative days on market: 52 days
- Listing agreement: Exclusive Right To Sell
- Listing terms: Cash,Conventional
Estimated market value
$455,700
$433,000 - $478,000
$2,928/mo
Price history
| Date | Event | Price |
|---|---|---|
| 10/3/2026 | Price change | $460,000-3.2%$212/sqft |
Source:  Realcomp II #20261072587 Report a problem | ||
| 9/12/2026 | Listed for sale | $475,000$218/sqft |
Source: Realcomp II #20261072587 Report a problem | ||
Public tax history
Tax history is unavailable.
Monthly payment
Est. payment
Payment breakdown
Explore the cost of this home by adjusting the details. Changes won't be saved.Climate risks
Neighborhood: 48095
Similar homes
- $469,9004 bd3 ba2.3k sqft3747 Ray Rd, Oxford, MI 48370For Sale
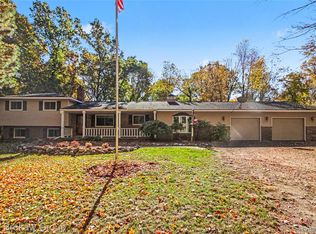
 MLS ID #20261068787, Debora L Summers, The Brokaw Group. Realcomp II
- $475,0003 bd3 ba1.8k sqft210 Mayfield, Leonard, MI 48367For Sale
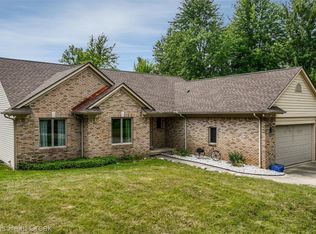 MLS ID #20261066687, Sherry L Pyszczynski, Keller Williams Paint Creek. Realcomp II
- $439,0003 bd2 ba1.6k sqft16185 24 Mile Rd, Macomb, MI 48042For Sale
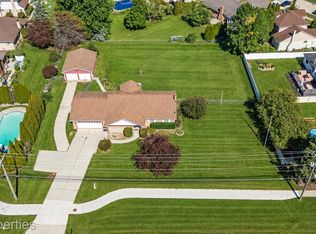 MLS ID #20261079093, Actavia Kattula, Odessa Properties. Realcomp II
- $560,0005 bd3 ba2.1k sqft66653 Hartway Rd, Ray, MI 48096For Sale
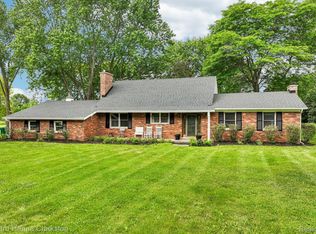 MLS ID #20261064249, Susan R Krumrey, Howard Hanna Clarkston. Realcomp II
- $399,0003 bd2 ba1.2k sqft76107 Van Dyke Ave, Romeo, MI 48065For SaleMLS ID #20261067751, Dawn M Hendrix, Coldwell Banker Professionals. Realcomp II
- $439,0003 bd3 ba1.8k sqft6654 Orion Rd, Rochester Hills, MI 48306For SaleMLS ID #20261070846, Laith Yousif, Top Agent Realty. Realcomp II
- $399,9003 bd2 ba2.1k sqft20001 S Riverhill Dr, Clinton Township, MI 48036For SaleMLS ID #20261086511, Jennifer Arnold, Real Estate One-Clinton Twp. Realcomp II
- $434,0004 bd2 ba2.3k sqft759 Kentucky Dr, Rochester Hills, MI 48307For SaleMLS ID #20261076526, Christina Kalfaian, Berkshire Hathaway HomeServices Kee Realty. Realcomp II
- $425,0005 bd3 ba2.5k sqft58176 Thomas Dr, New Haven, MI 48048For SaleMLS ID #20261087024, Jason Dabish, Max Broock Realtors. Realcomp II
- $375,0003 bd2 ba1.6k sqft2810 Walbridge Rd, Rochester Hills, MI 48307For SaleMLS ID #20261080070, Mo Thweny, Max Broock Realtors. Realcomp II
- $419,9003 bd3 ba2.2k sqft510 Boulder Lake Dr, Oxford, MI 48371For SaleMLS ID #20261073297, Chad D Martin, Real Estate One-Oxford. Realcomp II
- $549,9003 bd3 ba3.2k sqft804 E Avon Rd, Rochester Hills, MI 48307For SaleMLS ID #20261081659, Jeff Glover, KW Professionals. Realcomp II
- $439,9003 bd2 ba1.4k sqft4197 Orchard Hill Dr, Bloomfield Hills, MI 48304For SaleMLS ID #20261084780, Akiko Larson, Max Broock, REALTORS®-Birmingham. Realcomp II
- $400,0004 bd3 ba2.5k sqft1405 Wellesley Dr, Mount Clemens, MI 48043For SaleMLS ID #20261082123, Dawn Sztaba, Keller Williams Paint Creek. Realcomp II
- $319,9003 bd2 ba1.7k sqft4981 Iroquois Blvd, Clarkston, MI 48348For SaleMLS ID #20261086063, Julie Rea, Real Estate One-Rochester. Realcomp II
- $398,8003 bd3 ba1.6k sqft53204 Abraham Dr, Macomb, MI 48042For SaleMLS ID #20261079867, David Petrouleas, EXP Realty Shelby Twp. Realcomp II
- $424,9503 bd3 ba2.6k sqft33704 Roselawn St, Chesterfield, MI 48047For SaleMLS ID #20261080643, Eric R Jurmo, KW Platinum. Realcomp II
- $342,5003 bd3 ba3k sqft37361 Catherine Marie Dr, Sterling Heights, MI 48312For SaleMLS ID #20261087218, Laurie Koblin Glass, Max Broock, REALTORS®-Birmingham. Realcomp II
- $398,9993 bd3 ba2k sqft430 Spezia Dr, Oxford, MI 48371For SaleMLS ID #20261083906, Maria Kopicki, Coldwell Banker Professionals-Birm. Realcomp II
- $435,0003 bd3 ba2k sqft524 Kentucky Dr, Rochester Hills, MI 48307For SaleMLS ID #20261064254, Ryan MacDonald, Coldwell Banker Town & Country. Realcomp II
