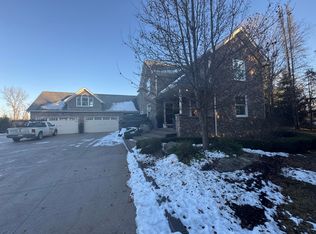
Easy living ranch on a private three-acre lot surrounded by mature trees and plenty of natural beauty. The spacious great room features a vaulted ceiling and inviting stone fireplace, creating a comfortable gathering space. The large kitchen and dining area offer plenty of room for everyday living and entertaining, with a door-wall leading directly to the back deck. Recessed lighting throughout and convenient first floor laundry add to the home's functionality.
The generous primary suite features a tray ceiling, two walk-in closets, and peaceful views of the serene backyard. The private bath is complete with a jetted tub and separate shower. Step outside to enjoy the large deck overlooking the beautiful wooded property, with an attached fenced area that's perfect for pets.
A huge basement provides loads of storage and plenty of potential for future living space. Additional features include a whole house generator, central vacuum throughout the home, an attached garage with door opener and direct access, a stair lift in the garage for added accessibility, and a large storage shed for lawn and outdoor equipment. Enjoy the privacy and space of three beautiful acres while still being conveniently located near great local parks and golf courses.
For sale
$499,900
210 Mayfield, Leonard, MI 48367
3beds
1,828sqft
Single Family Residence
Built in 1999
3 Acres Lot
$480,100 Zestimate®
$273/sqft
$58/mo HOA
What's special
- 55 days
- 1,229
- 87
Zillow last checked:
Listing updated:
Listed by:
Sherry L Pyszczynski 248-609-8000,
Keller Williams Paint Creek 248-609-8000
Source: Realcomp II,MLS#: 20261066687
Facts & features
Interior
Bedrooms & bathrooms
- Bedrooms: 3
- Bathrooms: 3
- Full bathrooms: 2
- 1/2 bathrooms: 1
Primary bedroom
- Level: Entry
- Area: 210
- Dimensions: 14 X 15
Bedroom
- Level: Entry
- Area: 121
- Dimensions: 11 X 11
Bedroom
- Level: Entry
- Area: 110
- Dimensions: 11 X 10
Primary bathroom
- Level: Entry
- Area: 66
- Dimensions: 6 X 11
Other
- Level: Entry
- Area: 88
- Dimensions: 11 X 8
Other
- Level: Entry
- Area: 49
- Dimensions: 7 X 7
Dining room
- Level: Entry
- Area: 143
- Dimensions: 11 X 13
Great room
- Level: Entry
- Area: 391
- Dimensions: 17 X 23
Kitchen
- Level: Entry
- Area: 154
- Dimensions: 14 X 11
Laundry
- Level: Entry
- Area: 48
- Dimensions: 8 X 6
Heating
- Forced Air, Natural Gas
Cooling
- Ceiling Fans, Central Air
Appliances
- Included: Dishwasher, Dryer, Free Standing Gas Range, Free Standing Refrigerator, Microwave, Washer
- Laundry: Laundry Room, Washer Hookup
Features
- Central Vacuum, Entrance Foyer, Jetted Tub
- Basement: Bath Stubbed,Unfinished
- Has fireplace: Yes
- Fireplace features: Gas, Great Room, Living Room
Interior area
- Total interior livable area: 1,828 sqft
- Finished area above ground: 1,828
Property
Parking
- Total spaces: 2
- Parking features: Two Car Garage, Attached, Direct Access, Driveway, Electricityin Garage, Garage Faces Front, Garage Door Opener, Parking Pad
- Attached garage spaces: 2
Accessibility
- Accessibility features: Accessible Bedroom, Accessible Central Living Area, Accessible Kitchen, Stair Lift, Visitor Bathroom
Features
- Levels: One
- Stories: 1
- Entry location: GroundLevelwSteps
- Patio & porch: Deck, Porch
- Exterior features: Lighting
- Pool features: None
Lot
- Size: 3 Acres
- Dimensions: 305 x 436 x 317 x 403
Details
- Additional structures: Sheds
- Parcel number: 0514100016
- Special conditions: Short Sale No,Standard
Construction
Type & style
- Home type: SingleFamily
- Architectural style: Contemporary,Ranch
- Property subtype: Single Family Residence
Materials
- Brick, Vinyl Siding
- Foundation: Basement, Poured
- Roof: Asphalt
Condition
- New construction: No
- Year built: 1999
Utilities & green energy
- Electric: Circuit Breakers, Generator
- Sewer: Septic Tank
- Water: Well
Community & HOA
Community
- Security: Smoke Detectors
HOA
- Has HOA: Yes
- Services included: Other
- HOA fee: $700 annually
Location
- Region: Leonard
Financial & listing details
- Price per square foot: $273/sqft
- Tax assessed value: $152,230
- Annual tax amount: $5,252
- Date on market: 8/21/2026
- Cumulative days on market: 55 days
- Listing agreement: Exclusive Right To Sell
- Listing terms: Cash,Conventional,FHA,Va Loan
- Exclusions: Exclusion(s) Do Not Exist
Estimated market value
$480,100
$456,000 - $504,000
$2,431/mo
Price history
| Date | Event | Price |
|---|---|---|
| 8/21/2026 | Listed for sale | $499,900+108.3%$273/sqft |
Source:  Realcomp II #20261066687 Report a problem Realcomp II #20261066687 Report a problem | ||
| 1/28/2014 | Sold | $240,000-3.9%$131/sqft |
Source:  MiRealSource #31160917 Report a problem MiRealSource #31160917 Report a problem | ||
| 8/13/2013 | Price change | $249,777-5.7%$137/sqft |
Source: RE/MAX in the Hills #31160917 Report a problem | ||
| 7/27/2013 | Price change | $264,777-3.6%$145/sqft |
Source: RE/MAX in the Hills #31160917 Report a problem | ||
| 6/25/2013 | Listed for sale | $274,777-2.6%$150/sqft |
Source: RE/MAX in the Hills #31160917 Report a problem | ||
| 10/4/2001 | Sold | $282,000$154/sqft |
Source: Public Record Report a problem | ||
Public tax history
| Year | Property taxes | Tax assessment |
|---|---|---|
| 2025 | $5,091 +5.7% | $210,280 +4.3% |
| 2024 | $4,816 +3% | $201,680 +12.1% |
| 2023 | $4,675 +10% | $179,960 +6.2% |
| 2022 | $4,250 +0.9% | $169,490 +7.4% |
| 2021 | $4,213 | $157,740 +1.3% |
| 2020 | -- | $155,640 +5.3% |
| 2019 | $4,093 +6.3% | $147,840 +10.8% |
| 2018 | $3,851 | $133,390 |
| 2017 | -- | $133,390 +12.3% |
| 2016 | -- | $118,730 +0.1% |
| 2015 | -- | $118,620 +9.9% |
| 2014 | -- | $107,980 +29.2% |
| 2011 | -- | $83,580 -7.3% |
| 2010 | $2,797 -13.9% | $90,190 -15.7% |
| 2009 | $3,247 +41.7% | $106,970 -63% |
| 2005 | $2,292 | $289,340 +95.2% |
| 2003 | -- | $148,260 -2% |
| 2002 | -- | $151,340 +57.4% |
| 2001 | $4,375 +50.8% | $96,180 +47.6% |
| 2000 | $2,901 | $65,170 |
Find assessor info on the county website
Monthly payment
Est. payment
Payment breakdown
Explore the cost of this home by adjusting the details. Changes won't be saved.Climate risks
Neighborhood: 48367
Similar homes
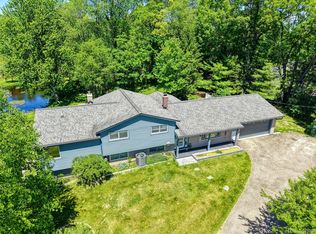
- $580,0004 bd3 ba2.6k sqft940 Rowland Rd, Leonard, MI 48367For Sale
 MLS ID #20261039750, Shatay Acevedo, 5th Avenue Realty Inc.. Realcomp II
 - $499,9004 bd2 ba2.5k sqft4464 Fisher Estates Ln, Romeo, MI 48065For Sale

 MLS ID #26048749, Terri Campbell, Campbell Realty Investments Co. MichRIC
 - $475,0004 bd3 ba2.3k sqft3747 Ray Rd, Oxford, MI 48370For Sale
 MLS ID #20261068787, Debora L Summers, The Brokaw Group. Realcomp II
 - $495,0003 bd2 ba2.6k sqft11750 Ebeling Rd, Romeo, MI 48065For Sale
 MLS ID #20261079430, Kimberley Bernia, Real Broker, LLC Berkley. Realcomp II
 - $459,9003 bd2 ba2.5k sqft3643 Noble Rd, Oxford, MI 48370For SaleMLS ID #20261058438, Julie Pawlak, KW Domain. Realcomp II
- $500,0004 bd3 ba1.9k sqft75 Ridgemont Rd, Oxford, MI 48370For SaleMLS ID #20261021661, Michelle R Zarghami, Berkshire Hathaway HomeServices Kee Realty. Realcomp II
- $499,9003 bd1 ba1.2k sqft364 James Ct, Lake Orion, MI 48362For SaleMLS ID #20261063789, Cynthia L Pennington, Wedgewood Realty Services. Realcomp II
- $495,0004 bd3 ba2k sqft6323 Hough Rd, Almont, MI 48003For SaleMLS ID #20261066634, Cat M Brown, EXP Realty Main. Realcomp II
- $305,0003 bd2 ba1.8k sqft4590 Secord Lake Rd, Leonard, MI 48367For Sale
 MLS ID #50214035, Anna Rivard, Rivard, Aul & Associates Real Estate LLC. MiRealSource
 - $499,9003 bd3 ba1.9k sqft7065 Dryden Rd, Almont, MI 48003For SaleMLS ID #20261071350, Alfred M Block, RE/MAX First. Realcomp II
- $608,7004 bd3 ba2.6k sqft871 Wynstone Cir S, Oakland, MI 48363For SaleMLS ID #20261082390, Kevin A Stewart, Stewart Team R E Partners Inc. Realcomp II
- $460,0004 bd2 ba2.1k sqft11471-31 Mile Rd, Washington, MI 48095For SaleMLS ID #20261072587, Tanya Perry, MI Realty Group. Realcomp II
- $429,9003 bd4 ba1.4k sqft20 Lakeview Dr, Oxford, MI 48370For SaleMLS ID #20261075410, William J Adams, Adams Realty Services. Realcomp II
- $529,0004 bd2 ba1.7k sqft7894 Lantern Dr, Almont, MI 48003For SaleMLS ID #50213546, Brandy Ullom, Berkshire Hathaway HomeServices Kee Realty Birm. MiRealSource
- $379,0003 bd2 ba1.5k sqft71320 Dequindre Rd, Romeo, MI 48065For SaleMLS ID #20261066100, Kevin Winningham, Keller Williams Paint Creek. Realcomp II
- $340,0003 bd3 ba2.3k sqft535 Goldengate St, Lake Orion, MI 48362For SaleMLS ID #50220952, Eric Raymo, EXP Realty LLC. MiRealSource
- $523,9004 bd3 ba2.5k sqft72 N North Shore Dr, Lake Orion, MI 48362For SaleMLS ID #20261081341, Kristin Berry, Epique Realty. Realcomp II
- $399,0003 bd2 ba1.2k sqft76107 Van Dyke Ave, Romeo, MI 48065For SaleMLS ID #20261067751, Dawn M Hendrix, Coldwell Banker Professionals. Realcomp II
- $514,9903 bd2 ba2.2k sqft5620 Fir Ct, Almont, MI 48003New ConstructionRealcomp II
- $485,0003 bd3 ba1.8k sqft4171 Belle Ridge Dr, Dryden, MI 48428New ConstructionMLS ID #20250010870, Catalina Pansera, Cornerstone Real Estate Co LLC. Realcomp II
