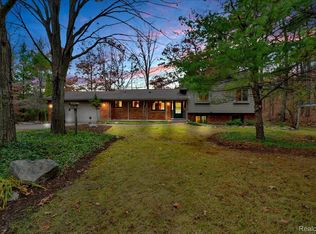
MOVE IN READY **SELLER IS WILLING TO CONTRIBUTE TOWARDS RATE BUY DOWN TO LOWER MONTHLY PAYMENTS FOR BUYER**-- Fully Remodeled Ranch home on 2 acres with no association, Pole Barn & HUGE OVERSIZED attached garage! This home offers over 1,400 square feet of updated living space with a complete exterior renovation including new roof, windows, doors, porch, and walkways—all finished with a modern design. Interior features an open floor plan with light flooring and fresh paint throughout. The brand-new kitchen includes white cabinetry, quartz countertops, stainless steel appliances, and a spacious dining area. The family room offers a fireplace, abundant natural light, and direct access to a new deck overlooking the backyard. All bedrooms include ceiling fans, recessed lighting, and multiple windows. The oversized, EXTRA DEEP 2.5 car attached garage features new doors and opener. Major updates include new furnace, central air, and hot water tank. The full finished basement adds additional living space with vinyl flooring and full lighting. Exterior amenities include a large pole barn, covered RV/boat storage, and a shed for tools and equipment. Turnkey property with acreage, updated systems, and a prime location. (Propane contract to transfer.) Professionally staged!!
For sale
Price cut: $24.9K (8/15)
$475,000
3643 Noble Rd, Oxford, MI 48370
3beds
2,524sqft
Single Family Residence
Built in 1970
2.05 Acres Lot
$458,300 Zestimate®
$188/sqft
$-- HOA
What's special
- 53 days
- 1,771
- 159
Zillow last checked:
Listing updated:
Listed by:
Julie Pawlak 586-246-7764,
KW Domain 248-590-0800
Source: Realcomp II,MLS#: 20261058438
Facts & features
Interior
Bedrooms & bathrooms
- Bedrooms: 3
- Bathrooms: 2
- Full bathrooms: 1
- 1/2 bathrooms: 1
Primary bedroom
- Level: Entry
- Area: 140
- Dimensions: 14 X 10
Bedroom
- Level: Entry
- Area: 130
- Dimensions: 10 X 13
Bedroom
- Level: Entry
- Area: 81
- Dimensions: 9 X 9
Other
- Level: Entry
- Area: 80
- Dimensions: 8 X 10
Other
- Level: Entry
- Area: 35
- Dimensions: 5 X 7
Dining room
- Level: Entry
- Area: 90
- Dimensions: 9 X 10
Family room
- Level: Entry
- Area: 270
- Dimensions: 15 X 18
Kitchen
- Level: Entry
- Area: 110
- Dimensions: 11 X 10
Living room
- Level: Entry
- Area: 247
- Dimensions: 19 X 13
Heating
- Forced Air, Propane
Cooling
- Ceiling Fans, Central Air
Appliances
- Included: Dishwasher, Free Standing Electric Range, Free Standing Refrigerator, Stainless Steel Appliances
Features
- Entrance Foyer, Programmable Thermostat
- Basement: Finished
- Has fireplace: Yes
- Fireplace features: Family Room
Interior area
- Total interior livable area: 2,524 sqft
- Finished area above ground: 1,409
- Finished area below ground: 1,115
Video & virtual tour
Property
Parking
- Total spaces: 2.5
- Parking features: Twoand Half Car Garage, Attached, Direct Access, Driveway, Electricityin Garage, Garage Door Opener, Oversized, Garage Faces Side, Side Entrance
- Attached garage spaces: 2.5
Features
- Levels: One
- Stories: 1
- Entry location: GroundLevel
- Patio & porch: Covered, Deck, Patio, Porch
- Exterior features: Awnings, Chimney Caps, Lighting
- Pool features: None
- Fencing: Fencing Allowed
Lot
- Size: 2.05 Acres
- Dimensions: 144 x 366 x 350
- Features: Irregular Lot, Level, Wooded
Details
- Additional structures: Barns, Pole Barn
- Parcel number: 0518100009
- Special conditions: Short Sale No,Standard
Construction
Type & style
- Home type: SingleFamily
- Architectural style: Ranch
- Property subtype: Single Family Residence
Materials
- Brick, Vinyl Siding
- Foundation: Basement, Poured
- Roof: Asphalt
Condition
- New construction: No
- Year built: 1970
- Major remodel year: 2026
Utilities & green energy
- Sewer: Septic Tank
- Water: Well
- Utilities for property: Above Ground Utilities
Community & HOA
Community
- Security: Carbon Monoxide Detectors
HOA
- Has HOA: No
Location
- Region: Oxford
Financial & listing details
- Price per square foot: $188/sqft
- Tax assessed value: $132,860
- Annual tax amount: $6,785
- Date on market: 7/28/2026
- Cumulative days on market: 239 days
- Listing agreement: Exclusive Right To Sell
- Listing terms: Cash,Conventional,FHA,Usda Loan,Va Loan
Estimated market value
$458,300
$435,000 - $481,000
$2,659/mo
Price history
| Date | Event | Price |
|---|---|---|
| 8/15/2026 | Price change | $475,000-5%$188/sqft |
Source:  Realcomp II #20261058438 Report a problem Realcomp II #20261058438 Report a problem | ||
| 7/28/2026 | Listed for sale | $499,900-2%$198/sqft |
Source: Realcomp II #20261058438 Report a problem | ||
| 7/13/2026 | Listing removed | $510,000$202/sqft |
Source: Realcomp II #20261038612 Report a problem | ||
| 5/27/2026 | Listed for sale | $510,000-2.8%$202/sqft |
Source: Realcomp II #20261038612 Report a problem | ||
| 5/1/2026 | Listing removed | $524,900$208/sqft |
Source: Realcomp II #20261005197 Report a problem | ||
| 1/26/2026 | Listed for sale | $524,900$208/sqft |
Source: Realcomp II #20261005197 Report a problem | ||
| 1/16/2026 | Listing removed | $524,900$208/sqft |
Source: Realcomp II #20251057662 Report a problem | ||
| 12/3/2025 | Listed for sale | $524,900+228.1%$208/sqft |
Source: Realcomp II #20251057662 Report a problem | ||
| 4/25/2025 | Sold | $160,000-3%$63/sqft |
Source: Realcomp II #20250024123 Report a problem | ||
| 4/11/2025 | Pending sale | $164,900$65/sqft |
Source: Realcomp II #20250024123 Report a problem | ||
| 4/8/2025 | Listed for sale | $164,900+17276.2%$65/sqft |
Source: Realcomp II #20250024123 Report a problem | ||
| 6/13/2019 | Sold | $949 |
Source: Public Record Report a problem | ||
Public tax history
| Year | Property taxes | Tax assessment |
|---|---|---|
| 2025 | $4,401 +5.7% | $143,520 +5.7% |
| 2024 | $4,162 +44.9% | $135,790 +10.6% |
| 2023 | $2,872 +10.1% | $122,740 +5.5% |
| 2022 | $2,609 +0.9% | $116,310 +6.4% |
| 2021 | $2,586 | $109,280 +1% |
| 2020 | -- | $108,240 +7.7% |
| 2019 | $2,435 +6.8% | $100,500 +5.6% |
| 2018 | $2,281 | $95,210 |
| 2017 | -- | $95,210 +11.1% |
| 2016 | -- | $85,730 -0.1% |
| 2015 | -- | $85,840 +8.8% |
| 2014 | -- | $78,930 +14.6% |
| 2011 | -- | $68,900 -7.5% |
| 2010 | $2,295 -14.5% | $74,470 -15.8% |
| 2009 | $2,685 +115.9% | $88,440 -51.7% |
| 2005 | $1,243 | $183,020 +72.5% |
| 2003 | -- | $106,090 +5.3% |
| 2002 | -- | $100,790 +40.7% |
| 2001 | $2,054 +8% | $71,610 +3.2% |
| 2000 | $1,901 | $69,390 |
Find assessor info on the county website
Monthly payment
Est. payment
Payment breakdown
Explore the cost of this home by adjusting the details. Changes won't be saved.Climate risks
Neighborhood: 48370
Similar homes
- $500,0004 bd3 ba1.9k sqft75 Ridgemont Rd, Oxford, MI 48370For Sale
 MLS ID #20261021661, Michelle R Zarghami, Berkshire Hathaway HomeServices Kee Realty. Realcomp II
 - $515,0003 bd3 ba2.7k sqft1600 Moffat, Leonard, MI 48367For Sale
 MLS ID #20261072927, Ray Megie, Realty Executives Main St LLC. Realcomp II
 - $599,9994 bd4 ba3.2k sqft1650 Cobblestone Ln, Oxford, MI 48371For Sale
 MLS ID #20261057450, Leila Modetz, EXP Realty Main. Realcomp II
 - $534,9005 bd4 ba3.1k sqft575 Lakes Edge Dr, Oxford, MI 48371For Sale
 MLS ID #20261068760, Anthony Djon, Anthony Djon Luxury Real Estate. Realcomp II
 - $450,0005 bd4 ba2.7k sqft45 Park St, Oxford, MI 48371For SaleMLS ID #20261073414, Alicia Cloutier, EXP Realty Rochester. Realcomp II
- $387,0003 bd3 ba2.7k sqft865 N Lapeer Rd, Lake Orion, MI 48362For SaleMLS ID #20261029359, James Gillen, Liberty Way Realty. Realcomp II
- $620,0004 bd3 ba3.7k sqft1621 Ray Rd, Oxford, MI 48371For SaleMLS ID #20261061321, Megan Spencer, RE/MAX Eclipse. Realcomp II
- $529,5003 bd3 ba2.8k sqft1817 S Baldwin Rd, Oxford, MI 48371For SaleMLS ID #20261062730, Whitney Williams, M & W Realty LLC. Realcomp II
- $514,9003 bd4 ba3k sqft1134 Brookside Ct, Oxford, MI 48371For SaleMLS ID #20261062203, John Cunningham, RE/MAX Platinum - Grand Blanc. Realcomp II
- $474,9004 bd3 ba2.1k sqft2871 Harvey St, Rochester Hills, MI 48309For Sale
 MLS ID #50212543, Matthew T Dababneh, Keller Williams Realty Lakeside. MiRealSource
 - $479,9004 bd3 ba2.4k sqft1172 Key West Dr, Lake Orion, MI 48360For SaleMLS ID #50214340, Stacy E Peardon, Epique Inc.. MiRealSource
- $449,9004 bd3 ba2.6k sqft9055 Hegel Rd, Goodrich, MI 48438For SaleMLS ID #20261040266, Natalie Fox, Red Fox Realty LLC. Realcomp II
- $515,9005 bd4 ba3k sqft1585 Houghton Trl, Ortonville, MI 48462For SaleMLS ID #20261035314, Vera Camaj, RE/MAX Empire. Realcomp II
- $429,0004 bd2 ba2.2k sqft1239 Ashover Dr, Bloomfield Hills, MI 48304For SaleMLS ID #20261067123, Janet Graham, Howard Hanna Birmingham. Realcomp II
- $474,9005 bd4 ba3.4k sqft2475 S Ortonville Rd, Ortonville, MI 48462For SaleMLS ID #20261035904, James Danley, KW Domain. Realcomp II
- $600,0004 bd2 ba2.5k sqft1700 Granger Rd, Ortonville, MI 48462For SaleMLS ID #20261069905, Kimberly Nagy Street, EXP Realty Nagy Group. Realcomp II
- $489,0003 bd2 ba1.7k sqft120 Montmorency Rd, Rochester Hills, MI 48307For SaleMLS ID #50217478, Marjorie Fetty, Century 21 Professionals. MiRealSource
- $375,0004 bd3 ba1.4k sqft4700 Indianwood Ct, Clarkston, MI 48348For SaleMLS ID #20261071037, Logan Smith, KW Domain. Realcomp II
- $374,9003 bd3 ba2.3k sqft1255 Paul Blvd, Lake Orion, MI 48362For SaleMLS ID #20261063463, Nicholas A Pinozzi, Social House Real Estate Group LLC. Realcomp II
- $587,5004 bd3 ba3.7k sqft840 Cross Cir, Oxford, MI 48371For SaleMLS ID #20261066950, Sarah Jones, Max Broock Realtors Oxford. Realcomp II
