Modern lake-view living on nearly an acre! This walk-out ranch, extensively renovated in 2021-2022, sits high above Geneva Lake with spectacular water views from the expansive rear deck and a park-like backyard shaded by towering hardwoods & pines, complete with plenty of open yard space & room to roam. The deeded beach access is a stone's throw homes away. Inside, the reimagined kitchen features crisp white shaker cabinetry, granite counters, an oversized island with seating for three, farmhouse apron sink, LG stainless appliances with gas range & chimney hood, an oversized pantry & a sliding glass door to the deck for easy indoor-outdoor entertaining. Wide-plank luxury vinyl flooring flows through the spacious living room with bay window and all bedrooms. The primary suite offers a walk-in closet, French doors to the deck and a spa-inspired bath (not ensuite) with tiled walk-in shower, pebble floor and frameless glass. A second, full & completely remodeled main bath features a herringbone tile surround, designer wallpaper and matte black and brass fixtures. Main-floor laundry with tall built-in storage cabinets. The sprawling walk-out lower level already has a finished full bath, neutral appointments, daylight windows and its own entry to the yard: home gym, rec room, workshop or guest quarters, the possibilities are truly wide open. The big-ticket items are done: Carrier furnace and A/C (2021), Rheem tankless water heater, 200-amp electrical panel, whole-house water softener with reverse osmosis drinking system, in-ground sprinkler system and a heated attached 2-car garage with attic storage. A detached outbuilding with overhead door offers plenty of overflow storage space. The striking black board-and-batten exterior with cedar accent entry, paver front walk & mature landscaping gives this home serious curb appeal, and the quiet street is minutes from shopping, dining & thoroughfares. Immediate occupancy available; nothing left to do but move in & enjoy! IDRBNG
For sale
$429,900
4105 Crocus Rd, Waterford, MI 48328
4beds
2,415sqft
Single Family Residence
Built in 1978
0.76 Acres Lot
$421,500 Zestimate®
$178/sqft
$-- HOA
What's special
- 3 days
- 900
- 119
Zillow last checked:
Listing updated:
Listed by:
Emily A Ford 248-625-1010,
@properties Christie's Int'l R E Clarkston 248-625-1010
Source: Realcomp II,MLS#: 20261068420
Facts & features
Interior
Bedrooms & bathrooms
- Bedrooms: 4
- Bathrooms: 3
- Full bathrooms: 3
Primary bedroom
- Level: Entry
- Area: 198
- Dimensions: 11 X 18
Bedroom
- Level: Entry
- Area: 126
- Dimensions: 9 X 14
Bedroom
- Level: Entry
- Area: 126
- Dimensions: 9 X 14
Bedroom
- Level: Entry
- Area: 49
- Dimensions: 7 X 7
Other
- Level: Entry
- Area: 28
- Dimensions: 4 X 7
Other
- Level: Entry
- Area: 56
- Dimensions: 8 X 7
Other
- Level: Basement
- Area: 49
- Dimensions: 7 X 7
Dining room
- Level: Entry
- Area: 77
- Dimensions: 11 X 7
Great room
- Level: Entry
- Area: 323
- Dimensions: 17 X 19
Kitchen
- Level: Entry
- Area: 154
- Dimensions: 11 X 14
Laundry
- Level: Entry
- Area: 42
- Dimensions: 6 X 7
Heating
- Forced Air, Natural Gas
Cooling
- Ceiling Fans, Central Air
Appliances
- Included: Dishwasher, Disposal, Dryer, Free Standing Gas Range, Free Standing Refrigerator, Microwave, Stainless Steel Appliances, Washer
- Laundry: Laundry Room
Features
- Central Vacuum, High Speed Internet
- Basement: Partially Finished
- Has fireplace: No
Interior area
- Total interior livable area: 2,415 sqft
- Finished area above ground: 1,565
- Finished area below ground: 850
Property
Parking
- Total spaces: 2.5
- Parking features: Twoand Half Car Garage, Attached
- Attached garage spaces: 2.5
Features
- Levels: One
- Stories: 1
- Entry location: GroundLevelwSteps
- Patio & porch: Deck, Porch
- Exterior features: Lighting
- Pool features: None
- Waterfront features: All Sports Lake, Beach Access, Boat Facilities, Lake Privileges, Swim Association
- Body of water: Geneva Lake
Lot
- Size: 0.76 Acres
- Dimensions: 100 x 329
Details
- Additional structures: Sheds
- Parcel number: 1322480005
- Special conditions: Short Sale No,Standard
Construction
Type & style
- Home type: SingleFamily
- Architectural style: Ranch
- Property subtype: Single Family Residence
Materials
- Wood Siding
- Foundation: Basement, Block
- Roof: Asphalt
Condition
- New construction: No
- Year built: 1978
- Major remodel year: 2021
Utilities & green energy
- Sewer: Public Sewer
- Water: Public
- Utilities for property: Cable Available
Community & HOA
Community
- Security: Smoke Detectors
- Subdivision: LAKEWOOD FARMS
HOA
- Has HOA: Yes
- HOA fee: $40 optional
- HOA phone: 248-722-4239
Location
- Region: Waterford
Financial & listing details
- Price per square foot: $178/sqft
- Tax assessed value: $170,990
- Annual tax amount: $6,481
- Date on market: 9/18/2026
- Cumulative days on market: 3 days
- Listing agreement: Exclusive Right To Sell
- Listing terms: Cash,Conventional,FHA,Va Loan
Estimated market value
$421,500
$400,000 - $443,000
$2,391/mo
Price history
| Date | Event | Price |
|---|---|---|
| 9/18/2026 | Listed for sale | $429,900+13.1%$178/sqft |
Source:  Realcomp II #20261068420 Report a problem Realcomp II #20261068420 Report a problem | ||
| 7/19/2022 | Sold | $380,000-2.5%$157/sqft |
Source: Realcomp II #2220029500 Report a problem | ||
| 6/18/2022 | Pending sale | $389,900$161/sqft |
Source: Realcomp II #2220029500 Report a problem | ||
| 6/13/2022 | Price change | $389,900-2.5%$161/sqft |
Source: Realcomp II #2220029500 Report a problem | ||
| 5/21/2022 | Price change | $399,900-7%$166/sqft |
Source: Realcomp II #2220029500 Report a problem | ||
| 4/25/2022 | Listed for sale | $429,900$178/sqft |
Source: Realcomp II #2220029500 Report a problem | ||
| 4/25/2022 | Listing removed | -- |
Source: Realcomp II #2220027820 Report a problem | ||
| 4/21/2022 | Listed for sale | $429,900+79.1%$178/sqft |
Source: Realcomp II #2220027820 Report a problem | ||
| 2/26/2021 | Sold | $240,000+1.7%$99/sqft |
Source: Public Record Report a problem | ||
| 12/24/2020 | Pending sale | $236,000$98/sqft |
Source: Real Estate One #2200093485 Report a problem | ||
| 12/22/2020 | Listed for sale | $236,000$98/sqft |
Source: Real Estate One #2200093485 Report a problem | ||
| 11/16/2020 | Pending sale | $236,000$98/sqft |
Source: Real Estate One #2200093485 Report a problem | ||
| 11/13/2020 | Listed for sale | $236,000$98/sqft |
Source: Real Estate One #2200093485 Report a problem | ||
Public tax history
| Year | Property taxes | Tax assessment |
|---|---|---|
| 2025 | $8,835 -2.1% | $181,070 +2.3% |
| 2024 | $9,026 +89.1% | $177,010 +15.1% |
| 2023 | $4,773 +133.3% | $153,810 +17.4% |
| 2022 | $2,046 +0.4% | $130,970 +5.6% |
| 2021 | $2,038 | $124,070 +13.7% |
| 2020 | -- | $109,130 +7.3% |
| 2019 | $2,011 +10.2% | $101,690 +14.4% |
| 2018 | $1,825 | $88,890 |
| 2017 | -- | $88,890 +11.4% |
| 2016 | -- | $79,760 +37.9% |
| 2015 | -- | $57,820 +11.1% |
| 2014 | -- | $52,040 -14.5% |
| 2011 | -- | $60,870 -12.8% |
| 2010 | $2,263 -3% | $69,840 -21% |
| 2009 | $2,333 +114.9% | $88,380 -47.5% |
| 2005 | $1,086 | $168,450 +67.5% |
| 2003 | -- | $100,540 +9.3% |
| 2002 | -- | $91,970 +48.7% |
| 2001 | $1,796 +8.2% | $61,870 +3.2% |
| 2000 | $1,660 | $59,960 |
Find assessor info on the county website
Monthly payment
Est. payment
Payment breakdown
Explore the cost of this home by adjusting the details. Changes won't be saved.Climate risks
Neighborhood: 48328
Similar homes
- $419,9003 bd2 ba2.1k sqft2230 Odette Dr, Waterford, MI 48328For Sale
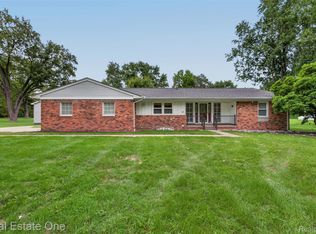
 MLS ID #20261075125, Peggy Ludwig, Real Estate One-Oxford. Realcomp II
 - $--4 bd2 ba2k sqft4061 Cass Elizabeth Rd, Waterford, MI 48328Auction
 Auction.com 2
 - $400,0004 bd3 ba2.2k sqft3062 Saint Jude Dr, Waterford, MI 48329For Sale
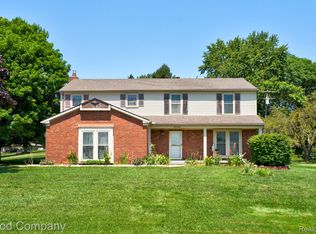 MLS ID #20261073431, Jim Shaffer, Good Company. Realcomp II
 - $399,9993 bd2 ba1.7k sqft4661 Forest Ave, Waterford, MI 48328For Sale
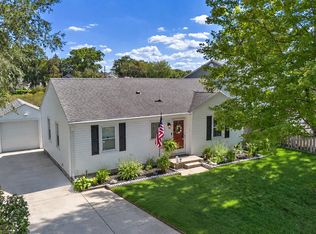
 MLS ID #26048801, Robyn Goeringer, RE/MAX Classic. MichRIC
 - $364,9993 bd2 ba1.7k sqft4283 Woodstock Rd, Waterford, MI 48328For SaleMLS ID #26040175, Suzanne Graham, Golden Key Real Estate LLC. MichRIC
- $340,0004 bd2 ba2.4k sqft1353 Bielby St, Waterford, MI 48328For SaleMLS ID #20261070826, Robert Harrell, Real Estate One-Commerce. Realcomp II
- $425,0004 bd3 ba2.8k sqft1809 Poppleton Dr, West Bloomfield, MI 48324For SaleMLS ID #20261073910, Stacey L Taylor, @properties Christie's Int'l R E Clarkston. Realcomp II
- $525,0004 bd2 ba2k sqft1150 Bangor Rd, Waterford, MI 48328For SaleMLS ID #26048707, Nicole Egdell, Egdell & Associates Realty. MichRIC
- $349,9003 bd2 ba2.3k sqft1225 Meadowood Dr, Waterford, MI 48327For SaleMLS ID #20261074583, Lindsey Sundin, Vie Real Estate. Realcomp II
- $375,0004 bd3 ba2k sqft4392 Cass Elizabeth Rd, Waterford, MI 48328For SaleMLS ID #20261068089, Jason F Childs, KW Showcase Realty. Realcomp II
- $369,0003 bd3 ba2.7k sqft729 Cedarlawn Rd, Waterford, MI 48328For SaleMLS ID #20261069519, Patricia J Raymond, Keller Williams Paint Creek. Realcomp II
- $324,9003 bd2 ba1.7k sqft819 Woodingham Ave, Waterford, MI 48328For SaleMLS ID #20261075468, John Graham, John Graham Realty, LLC. Realcomp II
- $399,9003 bd3 ba1.6k sqft1080 Oregon Blvd, Waterford, MI 48327For SaleMLS ID #20261075039, Adam York, Max Broock Realtors. Realcomp II
- $424,9003 bd4 ba3.1k sqft4797 Fairway Ct #16, Waterford, MI 48328For SaleMLS ID #20261074493, Alisha Pulling, EXP Realty Main. Realcomp II
- $329,9004 bd2 ba2.2k sqft228 Coleman Dr, Waterford, MI 48328For SaleMLS ID #20261071396, Jeff Glover, KW Professionals. Realcomp II
- $375,0003 bd3 ba2.7k sqft5608 Juneberry Ct, Waterford Township, MI 48329For SaleMLS ID #20261075300, Justin S Ford, EXP Realty Plymouth. Realcomp II
- $259,9003 bd2 ba1.7k sqft1278 Oregon Blvd, Waterford, MI 48327For Sale
 MLS ID #50222228, Amy Tremblay, RE/MAX First. MiRealSource
 - $449,9003 bd2 ba1.2k sqft1298 S Cass Lake Rd, Waterford, MI 48328For SaleMLS ID #20261054574, Jeff Glover, KW Professionals. Realcomp II
