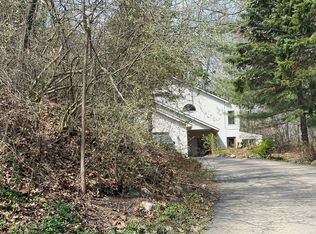
Best Value in Ortonville! It's been 50 years since this property has been listed for sale. Loved and maintained by one family and now is ready for you to start making your own new memories. Rare opportunity to purchase 2.5 acres with 420 lakefront feet on private Sawmill Lake. 2,517 square feet Split Level home offering newer roof, furnace, air conditioner, water heater, well bladder, water filtration system and full house Generac generator. Enormous primary suite with cathedral ceiling, updated bath, attached laundry room and lakeside balcony (Primary could also be used as Great Room, if preferred). Gorgeous wood raised ceiling and wall to wall windows in the sunroom allows for the most amazing natural light and 4 season changing views. Open kitchen with large walk in pantry, dining and living room with luxury vinyl flooring and brick gas fireplace to keep you warm and cozy on those upcoming fall evenings. The 2.5 acres is a perfect blend of open grassy areas, treed and mature landscaping that slope down to the 420 feet of lakefront living. 30x40 pole barn with cement floors and electricity is ready to house your toys. Bring your fishing pole and get ready to cast out a few lines and enjoy the simple life! Don't let this one slip away another half of a century! Schedule your showing today.
For sale
Price cut: $24.5K (9/17)
$425,000
5880 Sawmill Lake Rd, Ortonville, MI 48462
4beds
2,519sqft
Single Family Residence
Built in 1975
2.5 Acres Lot
$420,400 Zestimate®
$169/sqft
$-- HOA
What's special
- 47 days
- 1,247
- 127
Zillow last checked:
Listing updated:
Listed by:
Jennifer Parker 810-653-5020,
RE/MAX Edge 810-653-5020
Source: Realcomp II,MLS#: 20261065645
Facts & features
Interior
Bedrooms & bathrooms
- Bedrooms: 4
- Bathrooms: 3
- Full bathrooms: 2
- 1/2 bathrooms: 1
Primary bedroom
- Level: Second
- Area: 551
- Dimensions: 19 X 29
Bedroom
- Level: Lower
- Area: 120
- Dimensions: 12 X 10
Bedroom
- Level: Entry
- Area: 100
- Dimensions: 10 X 10
Bedroom
- Level: Lower
- Area: 100
- Dimensions: 10 X 10
Primary bathroom
- Level: Second
- Area: 171
- Dimensions: 9 X 19
Other
- Level: Lower
- Area: 56
- Dimensions: 8 X 7
Other
- Level: Entry
- Area: 12
- Dimensions: 6 X 2
Dining room
- Level: Entry
- Area: 182
- Dimensions: 13 X 14
Kitchen
- Level: Entry
- Area: 80
- Dimensions: 10 X 8
Laundry
- Level: Second
- Area: 56
- Dimensions: 7 X 8
Living room
- Level: Entry
- Area: 273
- Dimensions: 13 X 21
Other
- Level: Lower
- Area: 192
- Dimensions: 12 X 16
Sitting room
- Level: Entry
- Area: 208
- Dimensions: 13 X 16
Heating
- Forced Air, Natural Gas
Cooling
- Ceiling Fans, Central Air
Appliances
- Included: Dishwasher, Dryer, Free Standing Electric Oven, Free Standing Refrigerator, Microwave, Washer
- Laundry: Laundry Room
Features
- High Speed Internet
- Has basement: No
- Has fireplace: Yes
- Fireplace features: Gas, Living Room
Interior area
- Total interior livable area: 2,519 sqft
- Finished area above ground: 2,519
Property
Parking
- Total spaces: 2
- Parking features: Two Car Garage, Assigned 2 Spaces, Attached, Direct Access
- Attached garage spaces: 2
Features
- Levels: Tri Level
- Entry location: GroundLevel
- Patio & porch: Deck
- Exterior features: Chimney Caps, Lighting
- Pool features: None
- On waterfront: Yes
- Waterfront features: Direct Water Frontage, Dock Facilities, Lake Front, No Motor Lake, Waterfront
- Body of water: Sawmill Lake
Lot
- Size: 2.5 Acres
- Dimensions: 430 x 166 x 316 x 102 x 392
Details
- Additional structures: Pole Barn, Sheds
- Parcel number: 0306101009
- Special conditions: Short Sale No,Standard
- Other equipment: Satellite Dish
Construction
Type & style
- Home type: SingleFamily
- Architectural style: Split Level
- Property subtype: Single Family Residence
Materials
- Brick, Wood Siding
- Foundation: Block, Slab
- Roof: Asphalt
Condition
- New construction: No
- Year built: 1975
Utilities & green energy
- Sewer: Septic Tank
- Water: Well
Community & HOA
HOA
- Has HOA: No
Location
- Region: Ortonville
Financial & listing details
- Price per square foot: $169/sqft
- Tax assessed value: $103,940
- Annual tax amount: $4,165
- Date on market: 8/19/2026
- Cumulative days on market: 47 days
- Listing agreement: Exclusive Agency
- Listing terms: Cash,Conventional,FHA,Usda Loan,Va Loan
- Exclusions: Exclusion(s) Do Not Exist
Estimated market value
$420,400
$399,000 - $441,000
$3,176/mo
Price history
| Date | Event | Price |
|---|---|---|
| 9/17/2026 | Price change | $425,000-5.5%$169/sqft |
Source:  Realcomp II #20261065645 Report a problem Realcomp II #20261065645 Report a problem | ||
| 9/1/2026 | Price change | $449,500-5.4%$178/sqft |
Source: Realcomp II #20261065645 Report a problem | ||
| 8/19/2026 | Listed for sale | $475,000$189/sqft |
Source: Realcomp II #20261065645 Report a problem | ||
Public tax history
| Year | Property taxes | Tax assessment |
|---|---|---|
| 2025 | $4,048 +5.7% | $186,110 +3.5% |
| 2024 | $3,831 +5% | $179,740 +17% |
| 2023 | $3,648 +5.5% | $153,560 +9.6% |
| 2022 | $3,459 +2.5% | $140,130 +4.2% |
| 2021 | $3,375 | $134,500 +0.3% |
| 2020 | -- | $134,130 +4.9% |
| 2019 | $3,327 +7.1% | $127,810 +21.5% |
| 2018 | $3,107 +0.4% | $105,210 -2.2% |
| 2017 | $3,095 | $107,590 +7.3% |
| 2016 | $3,095 | $100,310 +8.6% |
| 2015 | -- | $92,340 +7.8% |
| 2014 | -- | $85,680 +22.7% |
| 2011 | -- | $69,840 -15.5% |
| 2010 | $2,861 -21.7% | $82,680 -26.2% |
| 2009 | $3,655 | $112,050 |
Find assessor info on the county website
Monthly payment
Est. payment
Payment breakdown
Explore the cost of this home by adjusting the details. Changes won't be saved.Climate risks
Neighborhood: 48462
- $313,6003 bd2 ba1.4k sqft5860 Sawmill Lake Rd, Ortonville, MI 48462Off Market
- $337,8003 bd1 ba1.5k sqft5930 Sawmill Lake Rd, Ortonville, MI 48462Off Market
- $261,5003 bd1 ba1.7k sqft5838 Sawmill Lake Rd, Ortonville, MI 48462Off Market
- $339,000-- bd-- ba-- sqft5970 Groesbeck Ln, Goodrich, MI 48438Off Market
Similar homes
- $424,9004 bd3 ba3k sqft715 W Glass Rd, Ortonville, MI 48462For Sale

 MLS ID #20261076233, Wesley C Brooks, RE/MAX Eclipse Clarkston. Realcomp II
 - $--3 bd2 ba2.1k sqft1063 Legault Blvd, Ortonville, MI 48462Auction
 Xome
Xome - $--3 bd3 ba2.6k sqft485 N Jossman Rd, Ortonville, MI 48462Auction
 Auction.com 2
 - $425,0004 bd2 ba1.7k sqft3250 Groveland Rd, Ortonville, MI 48462For Sale
 MLS ID #20261070585, Ann T Spencer, Berkshire Hathaway HomeServices Kee Realty Oxford. Realcomp II
 - $529,9004 bd3 ba2.3k sqft306 N Hurd Rd, Ortonville, MI 48462For Sale
 MLS ID #50223794, Thomas J. Figlan, Real Estate One Chesterfield. MiRealSource
 - $424,9993 bd2 ba2k sqft825 Rowlinson Ln, Ortonville, MI 48462For SaleMLS ID #20261053316, Mary May, Marketlenk LLC. Realcomp II
- $425,0004 bd2 ba3k sqft6153 S State Rd, Goodrich, MI 48438For SaleMLS ID #20261079714, Betty J Main, RC Platinum Inc. Realcomp II
- $474,9004 bd3 ba2.3k sqft1230 Bald Eagle Lake Rd, Ortonville, MI 48462For SaleMLS ID #20261049850, Loren A Hotchkiss, Real Estate One. Realcomp II
- $400,0003 bd2 ba1.4k sqft1480 Connell Rd, Ortonville, MI 48462For SaleMLS ID #20261061136, Kevin Winningham, Keller Williams Paint Creek. Realcomp II
- $535,0004 bd3 ba2.1k sqft1090 Thayer Rd, Ortonville, MI 48462For SaleMLS ID #50223149, Wanda Williams, Real Estate One Clinton. MiRealSource
- $428,0004 bd3 ba2k sqft660 Gail Ct, Oxford, MI 48371For SaleMLS ID #20261078152, Christina C Grandmaison, Michpro Realty LLC. Realcomp II
- $385,0004 bd4 ba2.6k sqft8022 Fox Hollow Rd, Goodrich, MI 48438For SaleMLS ID #20261080059, Dawn M Hendrix, Coldwell Banker Professionals. Realcomp II
- $399,9003 bd2 ba1.3k sqft4585 Shifman Rd, Goodrich, MI 48438For SaleMLS ID #20261076881, Samantha Roelandt, Epique Realty. Realcomp II
- $439,9004 bd3 ba2.2k sqft8376 Oak Ridge Dr, Goodrich, MI 48438For SaleMLS ID #50221287, Michael J Davidson, REMAX Right Choice. MiRealSource
- $394,4003 bd2 ba2.8k sqft4 N Church St, Ortonville, MI 48462For SaleMLS ID #20261047393, Andrea J Larson, Real Estate One. Realcomp II
- $514,9003 bd3 ba2.5k sqft2240 Hidden Lake Trl, Ortonville, MI 48462For SaleMLS ID #20261077584, Eldon Faulkner, Wentworth Real Estate Group. Realcomp II
- $349,9004 bd2 ba1.9k sqft507 S Ortonville Rd, Ortonville, MI 48462For SaleMLS ID #20261060521, Jeffery Dawley, Atlas Real Estate. Realcomp II
- $575,0004 bd2 ba2.5k sqft1700 Granger Rd, Ortonville, MI 48462For SaleMLS ID #20261069905, Kimberly Nagy Street, EXP Realty Nagy Group. Realcomp II
- $449,9004 bd3 ba2.6k sqft9055 Hegel Rd, Goodrich, MI 48438For SaleMLS ID #20261040266, Natalie Fox, Red Fox Realty LLC. Realcomp II
