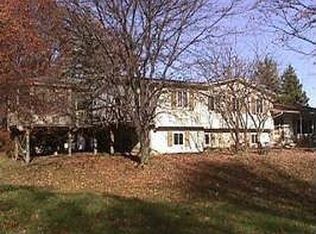
Beauty abounds on this 9.75 acre parcel featuring a well-built ranch home with exceptional versatility. A parcel split may be possible, offering added long-term value. Built in 1971 the original owners are moving on out. This property presents a unique opportunity: the original home was thoughtfully expanded to include independent living quarters complete with living room, bedroom, full bath and full kitchen. The main residence offers 3 bedrooms, 1 bath, first floor laundry and a spacious kitchen, dining and living room. The lower level walkout is a wide open slate ready for your ideas-recreation space, workshop, additional living area or storage. With this ranch-style floor plan and dual-living design, the home offers flexibility to maintain separate quarters for rental income, multigenerational living or combine the spaces into one wonderful single-family residence.
For sale
Price cut: $29K (9/25)
$425,000
3250 Groveland Rd, Ortonville, MI 48462
4beds
1,703sqft
Single Family Residence
Built in 1971
9.75 Acres Lot
$417,400 Zestimate®
$250/sqft
$-- HOA
What's special
- 46 days
- 1,198
- 68
Zillow last checked:
Listing updated:
Listed by:
Ann T Spencer 248-505-9434,
Berkshire Hathaway HomeServices Kee Realty Oxford 248-628-7700
Source: Realcomp II,MLS#: 20261070585
Facts & features
Interior
Bedrooms & bathrooms
- Bedrooms: 4
- Bathrooms: 2
- Full bathrooms: 2
Bedroom
- Level: Entry
- Area: 100
- Dimensions: 10 X 10
Bedroom
- Level: Entry
- Area: 130
- Dimensions: 10 X 13
Bedroom
- Level: Entry
- Area: 130
- Dimensions: 13 X 10
Bedroom
- Level: Entry
- Area: 108
- Dimensions: 9 X 12
Other
- Level: Entry
- Area: 66
- Dimensions: 6 X 11
Other
- Level: Entry
- Area: 48
- Dimensions: 6 X 8
Dining room
- Level: Entry
- Area: 108
- Dimensions: 9 X 12
Kitchen
- Level: Entry
- Area: 99
- Dimensions: 11 X 9
Kitchen
- Level: Entry
- Area: 160
- Dimensions: 16 X 10
Living room
- Level: Entry
- Area: 204
- Dimensions: 17 X 12
Living room
- Level: Entry
- Area: 156
- Dimensions: 13 X 12
Heating
- Forced Air, Propane
Cooling
- Central Air
Appliances
- Included: Free Standing Gas Range, Free Standing Refrigerator
Features
- Basement: Full,Unfinished,Walk Out Access
- Has fireplace: No
- Fireplace features: Wood Burning Stove
Interior area
- Total interior livable area: 1,703 sqft
- Finished area above ground: 1,703
Property
Parking
- Total spaces: 2
- Parking features: Two Car Garage, Attached, Side Entrance
- Attached garage spaces: 2
Features
- Levels: One
- Stories: 1
- Entry location: GroundLevelwSteps
- Patio & porch: Deck
- Pool features: None
Lot
- Size: 9.75 Acres
- Dimensions: 324 x 1320 x 325 x 1321
- Features: Level, Splits Available, Split Possible, Wooded
Details
- Parcel number: 0202300013
- Special conditions: Short Sale No,Standard
Construction
Type & style
- Home type: SingleFamily
- Architectural style: Ranch
- Property subtype: Single Family Residence
Materials
- Aluminum Siding
- Foundation: Basement, Block
- Roof: Asphalt
Condition
- New construction: No
- Year built: 1971
Utilities & green energy
- Electric: Circuit Breakers
- Sewer: Septic Tank
- Water: Well
- Utilities for property: Cable Available
Community & HOA
HOA
- Has HOA: No
Location
- Region: Ortonville
Financial & listing details
- Price per square foot: $250/sqft
- Tax assessed value: $76,040
- Annual tax amount: $2,499
- Date on market: 9/2/2026
- Cumulative days on market: 47 days
- Listing agreement: Exclusive Right To Sell
- Listing terms: Cash,Conventional,FHA,Va Loan
Estimated market value
$417,400
$397,000 - $438,000
$2,407/mo
Price history
| Date | Event | Price |
|---|---|---|
| 9/25/2026 | Price change | $425,000-6.4%$250/sqft |
Source:  Realcomp II #20261070585 Report a problem Realcomp II #20261070585 Report a problem | ||
| 9/2/2026 | Listed for sale | $454,000$267/sqft |
Source: Realcomp II #20261070585 Report a problem | ||
Public tax history
| Year | Property taxes | Tax assessment |
|---|---|---|
| 2025 | $2,456 +4.9% | $149,350 +9.7% |
| 2024 | $2,342 +4.4% | $136,160 +10.7% |
| 2023 | $2,242 +7.6% | $123,050 +10.8% |
| 2022 | $2,084 +1.2% | $111,010 +7.8% |
| 2021 | $2,059 | $102,940 +3% |
| 2020 | -- | $99,950 +5.2% |
| 2019 | $2,048 +4.2% | $94,980 +5.8% |
| 2018 | $1,965 +0.7% | $89,760 +2% |
| 2017 | $1,950 | $87,960 +5.2% |
| 2016 | $1,950 | $83,590 +14.9% |
| 2015 | -- | $72,720 +12.5% |
| 2014 | -- | $64,650 +18.2% |
| 2011 | -- | $54,690 -23.7% |
| 2010 | $2,039 -8.5% | $71,710 -21.3% |
| 2009 | $2,229 +97.6% | $91,120 -48.9% |
| 2005 | $1,128 | $178,150 +64.4% |
| 2003 | -- | $108,340 +13.7% |
| 2002 | -- | $95,270 +52.3% |
| 2001 | $1,809 +9.2% | $62,540 +3.2% |
| 2000 | $1,658 | $60,610 |
Find assessor info on the county website
Monthly payment
Est. payment
Payment breakdown
Explore the cost of this home by adjusting the details. Changes won't be saved.Climate risks
Neighborhood: 48462
Similar homes
- $575,0004 bd2 ba2.5k sqft1700 Granger Rd, Ortonville, MI 48462For Sale

 MLS ID #20261069905, Kimberly Nagy Street, EXP Realty Nagy Group. Realcomp II
 - $499,9953 bd2 ba1.7k sqft5490 Hummer Lake Rd, Oxford, MI 48371For Sale
 MLS ID #20261081233, Andrea DeGasperis, Berkshire Hathaway HomeServices Kee Realty Oxford. Realcomp II
 - $369,5004 bd1 ba1.6k sqft12248 E Atherton Rd, Davison, MI 48423For Sale
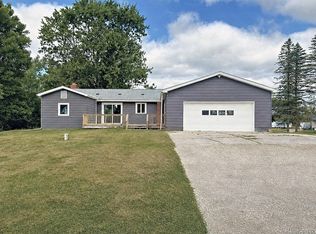 MLS ID #20261071522, Scott Fader, Joseph Walter Realty, LLC. Realcomp II
 - $410,0003 bd2 ba1.7k sqft1600 E Dryden Rd, Metamora, MI 48455For Sale
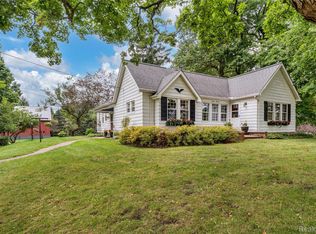 MLS ID #20261069299, Ivy VanPoppelen, Coventry Realty LLC. Realcomp II
 - $359,0004 bd3 ba2.2k sqft9044 S Saginaw Rd, Grand Blanc, MI 48439For Sale
 MLS ID #50219852, Kathy T Quayle, Coldwell Banker Kuehnle & Associates. MiRealSource
 - $475,0003 bd2 ba1.7k sqft3195 Emery Ln, Metamora, MI 48455For SaleMLS ID #20261065930, Brandon K Rowley, Realty Executives Main St LLC. Realcomp II
- $415,0004 bd2 ba1.9k sqft1030 W Livingston Rd, Highland, MI 48357For SaleMLS ID #20261071923, Angela E Aronson, Berkshire Hathaway HomeServices Michigan Real Est. Realcomp II
- $429,9003 bd4 ba1.4k sqft20 Lakeview Dr, Oxford, MI 48370For SaleMLS ID #20261075410, William J Adams, Adams Realty Services. Realcomp II
- $385,0003 bd2 ba1.9k sqft8965 Tartan Dr, Clarkston, MI 48348For SaleMLS ID #20261070505, Pete Gallagher, Keller Williams Premier. Realcomp II
- $425,0004 bd4 ba2.4k sqft12443 Peabody Dr, Fenton, MI 48430For SaleMLS ID #20261079635, John T Sedlarik, The Sedlarik Group Realty LLC. Realcomp II
- $380,0004 bd2 ba2.4k sqft1155 Dolane Blvd, White Lake, MI 48383For SaleMLS ID #20261074652, Kyla N Tallmadge, Real Estate One-Ortonville. Realcomp II
- $420,0003 bd2 ba1.3k sqft4235 Lake Grove Dr, White Lake, MI 48383For SaleMLS ID #20261063092, Natalie Katzman, The Brand Real Estate. Realcomp II
- $375,0003 bd3 ba2k sqft10393 Jewell Rd, Gaines, MI 48436For SaleMLS ID #20261079493, Jennifer Tremaine, Real Estate by Tremaine. Realcomp II
- $336,0005 bd2 ba2k sqft360 Plum Creek Rd, Lapeer, MI 48446For SaleMLS ID #20261070966, Samantha Broughman, Motivated Real Estate. Realcomp II
- $349,9003 bd2 ba1.4k sqft1775 Porter Rd, White Lake, MI 48383For SaleMLS ID #20261079989, Andrew Sussex, Castle Real Estate Group. Realcomp II
- $349,9003 bd2 ba1.4k sqft5150 Carroll Lake Rd, Commerce Township, MI 48382For SaleMLS ID #20261082552, Jennifer Petersen, KW Realty Livingston. Realcomp II
- $295,0003 bd2 ba1.9k sqft4168 McCandlish Rd, Grand Blanc, MI 48439For SaleMLS ID #20261081970, Angela Odden, Prime Real Estate & Associates. Realcomp II
- $349,9994 bd3 ba1.8k sqft423 Sunset St, White Lake, MI 48383For SaleMLS ID #20261045436, Darlene Hamilton, Team Hamilton Real Estate. Realcomp II
- $389,9003 bd3 ba2.2k sqft5385 Milane Cir, Clarkston, MI 48346For SaleMLS ID #20261054869, Karen Nouhan, Wentworth Real Estate Group. Realcomp II
- $339,0003 bd3 ba2.2k sqft103 W Sherman St, Holly, MI 48442For SaleMLS ID #20261072593, Natalie Katzman, The Brand Real Estate. Realcomp II
