Situated on a gorgeous 10+ acre parcel that is completely wooded sits this 3-bedroom 2 bath custom-build home with the ultimate seclusion! The home features a large living room with a vaulted ceiling, picture windows and a gas fireplace to boast! The kitchen/dining combination includes oak cabinets and hardwood floors with views of the wooded backyard and access to the deck. There is one first floor bedroom along with a full bath/laundry room. Upstairs has an additional two bedrooms. The primary bedroom is spacious in size and also has an attached full bath. Downstairs is over 1,000 sq. ft. of space with great potential to be finished. Outside you'll find the 30'x40' pole barn with a workshop along with two sheds. Other features/updates include newer windows, new furnace (2025) and a Generac whole house generator. The property is completely wooded with mature hardwoods offering excellent wildlife and privacy. Only a short drive to M-24 or I-69 for commuting!
For sale
Price cut: $24.9K (9/30)
$475,000
3195 Emery Ln, Metamora, MI 48455
3beds
1,722sqft
Single Family Residence
Built in 1988
10.1 Acres Lot
$459,200 Zestimate®
$276/sqft
$-- HOA
What's special
- 50 days
- 2,364
- 142
Zillow last checked:
Listing updated:
Listed by:
Brandon K Rowley 810-728-6417,
Realty Executives Main St LLC 810-667-1700
Source: Realcomp II,MLS#: 20261065930
Facts & features
Interior
Bedrooms & bathrooms
- Bedrooms: 3
- Bathrooms: 2
- Full bathrooms: 2
Primary bedroom
- Level: Second
- Area: 168
- Dimensions: 14 X 12
Bedroom
- Level: Entry
- Area: 108
- Dimensions: 12 X 9
Bedroom
- Level: Second
- Area: 140
- Dimensions: 14 X 10
Other
- Level: Entry
- Area: 50
- Dimensions: 10 X 5
Other
- Level: Second
- Area: 54
- Dimensions: 9 X 6
Kitchen
- Level: Entry
- Area: 144
- Dimensions: 12 X 12
Living room
- Level: Entry
- Area: 364
- Dimensions: 26 X 14
Heating
- Forced Air, Propane
Cooling
- Ceiling Fans, Central Air
Appliances
- Included: Dishwasher, Dryer, Free Standing Gas Range, Free Standing Refrigerator, Microwave, Washer
Features
- Basement: Full,Unfinished
- Has fireplace: Yes
- Fireplace features: Gas, Living Room
Interior area
- Total interior livable area: 1,722 sqft
- Finished area above ground: 1,722
Property
Parking
- Total spaces: 2
- Parking features: Two Car Garage, Attached, Electricityin Garage
- Attached garage spaces: 2
Features
- Levels: Two
- Stories: 2
- Entry location: GroundLevelwSteps
- Patio & porch: Deck, Porch
- Pool features: None
Lot
- Size: 10.1 Acres
- Dimensions: 482 x 894
- Features: North Windbreaks, Wooded
Details
- Additional structures: Pole Barn, Sheds
- Parcel number: 01000301640
- Special conditions: Short Sale No,Standard
Construction
Type & style
- Home type: SingleFamily
- Architectural style: Contemporary
- Property subtype: Single Family Residence
Materials
- Wood Siding
- Foundation: Basement, Block
- Roof: Asphalt
Condition
- New construction: No
- Year built: 1988
Utilities & green energy
- Sewer: Septic Tank
- Water: Well
Community & HOA
HOA
- Has HOA: No
Location
- Region: Metamora
Financial & listing details
- Price per square foot: $276/sqft
- Tax assessed value: $46,204
- Annual tax amount: $971
- Date on market: 8/29/2026
- Cumulative days on market: 50 days
- Listing agreement: Exclusive Right To Sell
- Listing terms: Cash,Conventional
Estimated market value
$459,200
$436,000 - $482,000
$2,120/mo
Price history
| Date | Event | Price |
|---|---|---|
| 9/30/2026 | Price change | $475,000-5%$276/sqft |
Source:  Realcomp II #20261065930 Report a problem Realcomp II #20261065930 Report a problem | ||
| 8/29/2026 | Listed for sale | $499,900+566.5%$290/sqft |
Source: Realcomp II #20261065930 Report a problem | ||
| 3/24/2026 | Sold | $75,000$44/sqft |
Source: Public Record Report a problem | ||
Public tax history
| Year | Property taxes | Tax assessment |
|---|---|---|
| 2026 | $970 +4.2% | $65,100 +8.3% |
| 2025 | $931 +4.5% | $60,100 +18.8% |
| 2024 | $891 +5.7% | $50,600 +7% |
| 2023 | $843 +9.7% | $47,300 +10.3% |
| 2022 | $768 +4.1% | $42,900 |
| 2021 | $738 | $42,900 +10% |
| 2020 | -- | $39,000 -2.6% |
| 2018 | $727 +0.5% | $40,055 +2.5% |
| 2017 | $724 | $39,060 +2.7% |
| 2016 | -- | $38,040 +8.5% |
| 2015 | -- | $35,050 |
| 2014 | -- | $35,050 |
| 2013 | -- | $35,050 -12.5% |
| 2012 | -- | $40,060 -11.1% |
| 2011 | -- | $45,050 -14.3% |
| 2010 | -- | $52,550 -4.5% |
| 2009 | -- | $55,050 -15.3% |
| 2008 | -- | $65,030 -3.7% |
| 2007 | -- | $67,530 |
| 2006 | -- | $67,530 +8% |
| 2005 | -- | $62,550 +8.7% |
| 2004 | -- | $57,570 +6% |
| 2003 | -- | $54,290 +5.9% |
| 2002 | -- | $51,280 +7.4% |
| 2001 | -- | $47,750 |
Find assessor info on the county website
Monthly payment
Est. payment
Payment breakdown
Explore the cost of this home by adjusting the details. Changes won't be saved.Climate risks
Neighborhood: 48455
Similar homes
- $410,0003 bd2 ba1.7k sqft1600 E Dryden Rd, Metamora, MI 48455For Sale
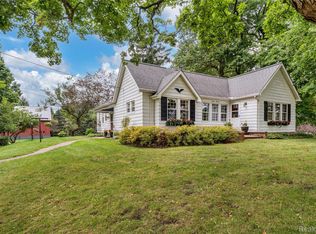
 MLS ID #20261069299, Ivy VanPoppelen, Coventry Realty LLC. Realcomp II
 - $499,9953 bd2 ba1.7k sqft5490 Hummer Lake Rd, Oxford, MI 48371For Sale
 MLS ID #20261081233, Andrea DeGasperis, Berkshire Hathaway HomeServices Kee Realty Oxford. Realcomp II
 - $514,9003 bd3 ba2.5k sqft2240 Hidden Lake Trl, Ortonville, MI 48462For Sale
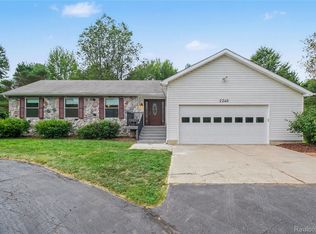 MLS ID #20261077584, Eldon Faulkner, Wentworth Real Estate Group. Realcomp II
 - $425,0004 bd2 ba1.7k sqft3250 Groveland Rd, Ortonville, MI 48462For Sale
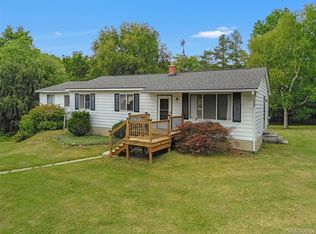 MLS ID #20261070585, Ann T Spencer, Berkshire Hathaway HomeServices Kee Realty Oxford. Realcomp II
 - $499,0003 bd2 ba1.9k sqft122 Howland Pines Dr, Oxford, MI 48371For Sale
 MLS ID #50224323, Laura Daniels, Real Estate One Clinton. MiRealSource
 - $369,5004 bd1 ba1.6k sqft12248 E Atherton Rd, Davison, MI 48423For SaleMLS ID #20261071522, Scott Fader, Joseph Walter Realty, LLC. Realcomp II
- $529,9004 bd3 ba2.3k sqft306 N Hurd Rd, Ortonville, MI 48462For SaleMLS ID #50223794, Thomas J. Figlan, Real Estate One Chesterfield. MiRealSource
- $369,9004 bd3 ba2k sqft132 High Banks Trl, Ortonville, MI 48462For SaleMLS ID #50224159, Shannon Jones, ERA Prime Real Estate Group. MiRealSource
- $575,0004 bd2 ba2.5k sqft1700 Granger Rd, Ortonville, MI 48462For SaleMLS ID #20261069905, Kimberly Nagy Street, EXP Realty Nagy Group. Realcomp II
- $429,9003 bd4 ba1.4k sqft20 Lakeview Dr, Oxford, MI 48370For SaleMLS ID #20261075410, William J Adams, Adams Realty Services. Realcomp II
- $459,9003 bd2 ba2.5k sqft3643 Noble Rd, Oxford, MI 48370For SaleMLS ID #20261058438, Julie Pawlak, KW Domain. Realcomp II
- $524,9004 bd3 ba2.5k sqft873 Winn Lake Rd, Lapeer, MI 48446For SaleMLS ID #20261059991, William J Ruhlman, MBA Real Estate Services. Realcomp II
- $559,7774 bd3 ba2.3k sqft1469 Roods Lake Rd, Lapeer, MI 48446For Sale
 MLS ID #26048582, Chelsea Cain, Max Broock, REALTORS®. MichRIC
 - $389,0003 bd3 ba2k sqft1332 Thistleridge Dr, Holly, MI 48442For SaleMLS ID #50224311, Samir Zindani, KW Platinum. MiRealSource
- $336,0005 bd2 ba2k sqft360 Plum Creek Rd, Lapeer, MI 48446For SaleMLS ID #20261070966, Samantha Broughman, Motivated Real Estate. Realcomp II
- $400,0003 bd2 ba1.6k sqft1410 W Silverbell Rd, Orion, MI 48359For SaleMLS ID #20261084006, Keri Sorenson, National Realty Centers, Inc. Realcomp II
- $429,9004 bd3 ba2.2k sqft8376 Oak Ridge Dr, Goodrich, MI 48438For SaleMLS ID #50221287, Michael J Davidson, REMAX Right Choice. MiRealSource
- $485,0004 bd3 ba2k sqft1269 Lake Valley Dr, Fenton, MI 48430For SaleMLS ID #50223260, Shanna L Meissner, Keller Williams First. MiRealSource
