Just beyond the Village line, this charming three-bedroom, two-bath, 1,793 square foot ranch has been lovingly lived in for 33 years — and it's ready to welcome its next chapter. Sitting on 2.43 acres in Metamora Township, this home captures that coveted Hunt Country ease without the village price tag. Picture lazy afternoons on your own quiet property, gatherings that stretch into dusk, and enough land to dream a little bigger. The barn stands ready — its proven track record as tractor and car storage speaks to its solid bones and practicality, but it's equally suited for your next chapter, whatever shape that takes. Your projects, your best family gatherings, your sanctuary — this space adapts to your vision.
But step inside, and you'll find the real heart of this home. The three bedrooms and two full baths are wrapped in the comfortable warmth of a life well-lived, anchored by a wood-burning fireplace that's been gathering people for three decades and backed by a natural gas forced air furnace to keep those cold Michigan nights at bay. The thoughtful owner has invested in your peace of mind with a radon mitigation system and a reverse osmosis water system — details that speak to both health and quality. The three-season room offers that perfect in-between space where morning coffee tastes better, where you can watch the seasons turn without leaving your seat, where the line between inside and outside blurs into something almost magical. Imagine autumn evenings with the fireplace glowing, conversations that linger long after the sun sets, knowing warmth and comfort are always within reach. This is a home with character baked into its bones, the kind of place where 33 years of memories have settled comfortably into every corner. A little piece of Hunt Country haven doesn't need much explaining. Some homes feel like home the moment you step through the door. This is one of them.
Buyers and Buyers Agent to Verify All Information.
For sale
$425,000
1600 E Dryden Rd, Metamora, MI 48455
3beds
1,793sqft
Single Family Residence
Built in 1900
2.43 Acres Lot
$408,300 Zestimate®
$237/sqft
$-- HOA
What's special
- 21 days
- 2,141
- 166
Zillow last checked:
Listing updated:
Listed by:
Ivy VanPoppelen 810-542-2206,
Coventry Realty LLC 810-678-2288
Source: Realcomp II,MLS#: 20261069299
Facts & features
Interior
Bedrooms & bathrooms
- Bedrooms: 3
- Bathrooms: 2
- Full bathrooms: 2
Primary bedroom
- Level: Entry
- Area: 4
- Dimensions: 2 X 2
Bedroom
- Level: Entry
- Area: 4
- Dimensions: 2 X 2
Bedroom
- Level: Entry
- Area: 4
- Dimensions: 2 X 2
Other
- Level: Entry
- Area: 4
- Dimensions: 2 X 2
Other
- Level: Entry
- Area: 4
- Dimensions: 2 X 2
Dining room
- Level: Entry
- Area: 4
- Dimensions: 2 X 2
Kitchen
- Level: Entry
- Area: 4
- Dimensions: 2 X 2
Laundry
- Level: Entry
- Area: 4
- Dimensions: 2 X 2
Living room
- Level: Entry
- Area: 4
- Dimensions: 2 X 2
Heating
- Forced Air, Natural Gas, Wall Furnace
Cooling
- Ceiling Fans, Central Air
Appliances
- Included: Dishwasher, Dryer, Free Standing Electric Range, Free Standing Gas Range, Free Standing Refrigerator, Microwave, Washer, Water Purifier Owned, Water Softener Owned
- Laundry: Gas Dryer Hookup, Laundry Room, Washer Hookup
Features
- High Speed Internet, Programmable Thermostat
- Basement: Partial,Unfinished
- Has fireplace: Yes
- Fireplace features: Living Room, Wood Burning
Interior area
- Total interior livable area: 1,793 sqft
- Finished area above ground: 1,793
Property
Parking
- Parking features: No Garage
Features
- Levels: One
- Stories: 1
- Entry location: GroundLevelwSteps
- Patio & porch: Patio, Porch
- Exterior features: Awnings, Chimney Caps, Gutter Guard System, Lighting
- Pool features: None
- Fencing: Fencing Allowed
Lot
- Size: 2.43 Acres
- Dimensions: 298 x 336 x 305 x 333
- Features: Farm, Hilly Ravine, Native Plants
Details
- Parcel number: 01501501600
- Special conditions: Short Sale No,Standard
- Other equipment: Dehumidifier
Construction
Type & style
- Home type: SingleFamily
- Architectural style: Ranch
- Property subtype: Single Family Residence
Materials
- Aluminum Siding
- Foundation: Active Radon Mitigation, Basement, Block, Sump Pump
- Roof: Asphalt
Condition
- New construction: No
- Year built: 1900
- Major remodel year: 1994
Utilities & green energy
- Electric: Circuit Breakers
- Sewer: Septic Tank
- Water: Well
Community & HOA
Community
- Security: Carbon Monoxide Detectors, Smoke Detectors
HOA
- Has HOA: No
Location
- Region: Metamora
Financial & listing details
- Price per square foot: $237/sqft
- Tax assessed value: $69,991
- Annual tax amount: $1,624
- Date on market: 9/1/2026
- Cumulative days on market: 22 days
- Listing agreement: Exclusive Right To Sell
- Listing terms: Cash,Conventional
Estimated market value
$408,300
$388,000 - $429,000
$1,903/mo
Price history
| Date | Event | Price |
|---|---|---|
| 9/1/2026 | Listed for sale | $425,000$237/sqft |
Source:  Realcomp II #20261069299 Report a problem Realcomp II #20261069299 Report a problem | ||
Public tax history
| Year | Property taxes | Tax assessment |
|---|---|---|
| 2025 | $1,577 +5.6% | $112,600 +5% |
| 2024 | $1,494 +5.7% | $107,200 +9.2% |
| 2023 | $1,414 +8.9% | $98,200 +15.3% |
| 2022 | $1,299 +0.9% | $85,200 +7.7% |
| 2021 | $1,287 | $79,100 +0.3% |
| 2020 | -- | $78,900 +12.9% |
| 2018 | $1,256 +0.5% | $69,900 -0.1% |
| 2017 | $1,249 | $70,000 +5.6% |
| 2016 | -- | $66,300 +3.5% |
| 2015 | -- | $64,050 +11.1% |
| 2014 | -- | $57,650 +2.2% |
| 2013 | -- | $56,400 +11.1% |
| 2012 | -- | $50,750 -8.5% |
| 2011 | -- | $55,449 -7.8% |
| 2010 | -- | $60,146 -21.5% |
| 2009 | -- | $76,596 -2.2% |
| 2008 | -- | $78,314 -7.8% |
| 2007 | -- | $84,937 +1.8% |
| 2006 | -- | $83,444 +3.3% |
| 2005 | -- | $80,760 +2.5% |
| 2004 | -- | $78,758 +3.5% |
| 2003 | -- | $76,064 +17.5% |
| 2002 | -- | $64,746 +3.7% |
| 2001 | -- | $62,459 |
Find assessor info on the county website
Monthly payment
Est. payment
Payment breakdown
Explore the cost of this home by adjusting the details. Changes won't be saved.Climate risks
Neighborhood: 48455
Similar homes
- $410,0003 bd2 ba1.4k sqft1480 Connell Rd, Ortonville, MI 48462For Sale
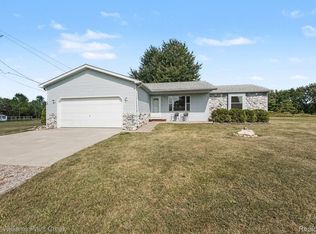
 MLS ID #20261061136, Kevin Winningham, Keller Williams Paint Creek. Realcomp II
 - $379,9003 bd3 ba2.1k sqft1661 Madeline Dr, Lapeer, MI 48446For Sale
 MLS ID #20261071660, Marvin Nafsu, Showtime Realty. Realcomp II
 - $399,9003 bd1 ba1.2k sqft1139 Baldwin Rd, Lapeer, MI 48446For Sale
 MLS ID #20261055478, Morgan Southwick, Community Choice Realty Inc. Realcomp II
 - $424,9993 bd2 ba2k sqft825 Rowlinson Ln, Ortonville, MI 48462For Sale
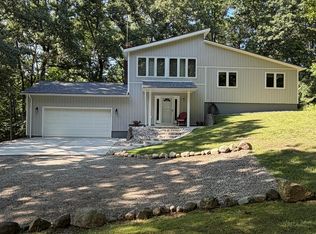 MLS ID #20261053316, Mary May, Marketlenk LLC. Realcomp II
 - $459,9003 bd2 ba1.7k sqft885 Lake Forest Dr, Lapeer, MI 48446For SaleMLS ID #20261036857, William J Holden, R J Holden Associates. Realcomp II
- $464,9003 bd3 ba2.2k sqft2543 Greenwood Rd, Lapeer, MI 48446For SaleMLS ID #20261042703, Amy O Combs, Prime Real Estate & Associates. Realcomp II
- $418,0003 bd3 ba1.5k sqft25 Melvin J Ct, Oxford, MI 48371For SaleMLS ID #20261060169, Jamie Scheett, Epique Realty. Realcomp II
- $545,0003 bd2 ba2k sqft1905 Justice Dr, Ortonville, MI 48462For SaleMLS ID #20261072128, Jeffery Dawley, Atlas Real Estate. Realcomp II
- $499,0004 bd3 ba2.3k sqft3747 Ray Rd, Oxford, MI 48370For SaleMLS ID #20261068787, Debora L Summers, The Brokaw Group. Realcomp II
- $439,0003 bd3 ba2.6k sqft4707 Skelton Rd, Columbiaville, MI 48421For SaleMLS ID #20261068786, Debora L Summers, The Brokaw Group. Realcomp II
- $419,0003 bd2 ba2k sqft1169 Wheeler Rd, Berlin, MI 48002For SaleMLS ID #20261072807, Nick Najjar, New Michigan Realty, LLC. Realcomp II
- $475,0004 bd2 ba2.1k sqft11471-31 Mile Rd, Washington, MI 48095For SaleMLS ID #20261072587, Tanya Perry, MI Realty Group. Realcomp II
- $299,0003 bd2 ba1.8k sqft4360 Calkins Rd, Dryden, MI 48428For SaleMLS ID #20261064424, Chris Furgerson, Innovative Real Estate Services. Realcomp II
- $395,5003 bd3 ba2.3k sqft6291 Westview Dr, Grand Blanc, MI 48439For SaleMLS ID #20261060379, Theresa St Dennis, Keller Williams First. Realcomp II
- $349,9993 bd2 ba1.5k sqft411 Tanview Dr, Oxford, MI 48371For SaleMLS ID #20261072477, Heidi Escobedo, Max Broock Realtors Oxford. Realcomp II
- $234,9003 bd1 ba1.4k sqft16401 Almont Rd, Allenton, MI 48002For SaleMLS ID #20261074702, Leanne Conger, Diamond Realty & Associates, LLC. Realcomp II
- $439,9004 bd3 ba2.1k sqft6579 Balmoral Ter, Clarkston, MI 48346For SaleMLS ID #20261072014, Anthony Djon, Anthony Djon Luxury Real Estate. Realcomp II
- $410,0003 bd2 ba1.7k sqft679 N Long Lake Blvd, Lake Orion, MI 48362For SaleMLS ID #20261060135, Steve Ellis, Red Fox Realty LLC. Realcomp II
- $474,9004 bd3 ba2.3k sqft1230 Bald Eagle Lake Rd, Ortonville, MI 48462For SaleMLS ID #20261049850, Loren A Hotchkiss, Real Estate One. Realcomp II
