Welcome home to this spacious 4-bedroom, 2.5-bath home situated on a beautiful 1-acre lot offering plenty of room to enjoy both inside and out. The home features a bright, updated interior with fresh finishes, spacious living areas, and durable flooring throughout. The kitchen offers white cabinetry, stainless steel appliances, generous counter space, a large center island, and plenty of storage.
The home includes beautifully updated bathrooms with modern tile, stylish fixtures, and contemporary finishes. Generously sized bedrooms provide flexibility for family, guests, or a home office. Additional highlights include an attached garage, utility/laundry space, and a functional floor plan with plenty of natural light.
Step outside and enjoy the expansive backyard surrounded by mature trees, offering privacy, open green space, and endless possibilities for entertaining, recreation, or future outdoor improvements. With 4 bedrooms, 2.5 bathrooms, an acre of land, and numerous updates throughout, this home offers the space, comfort, and setting you’ve been looking for. Schedule your private showing today!
For sale
$350,000
491 Plum Creek Rd, Lapeer, MI 48446
4beds
2,000sqft
Single Family Residence
Built in 1996
1.03 Acres Lot
$345,000 Zestimate®
$175/sqft
$-- HOA
What's special
- 16 days
- 2,614
- 260
Likely to sell faster than
Zillow last checked:
Listing updated:
Listed by:
Bashar Jani 248-525-2065,
Community Choice Realty Inc 248-729-0011
Source: Realcomp II,MLS#: 20261087760
Facts & features
Interior
Bedrooms & bathrooms
- Bedrooms: 4
- Bathrooms: 3
- Full bathrooms: 2
- 1/2 bathrooms: 1
Primary bedroom
- Level: Entry
- Area: 169
- Dimensions: 13 X 13
Bedroom
- Level: Second
- Area: 240
- Dimensions: 20 X 12
Bedroom
- Level: Second
- Area: 420
- Dimensions: 20 X 21
Bedroom
- Level: Entry
- Area: 100
- Dimensions: 10 X 10
Primary bathroom
- Level: Entry
- Area: 42
- Dimensions: 6 X 7
Other
- Level: Second
- Area: 72
- Dimensions: 8 X 9
Other
- Level: Entry
- Area: 50
- Dimensions: 10 X 5
Dining room
- Level: Entry
- Area: 182
- Dimensions: 14 X 13
Kitchen
- Level: Entry
- Area: 132
- Dimensions: 12 X 11
Laundry
- Level: Entry
- Area: 42
- Dimensions: 7 X 6
Mud room
- Level: Entry
- Area: 110
- Dimensions: 10 X 11
Heating
- Forced Air, Natural Gas
Cooling
- Central Air
Appliances
- Included: Dryer, Free Standing Electric Range, Free Standing Refrigerator, Microwave, Washer
Features
- Has basement: No
- Has fireplace: No
Interior area
- Total interior livable area: 2,000 sqft
- Finished area above ground: 2,000
Video & virtual tour
Property
Parking
- Total spaces: 2
- Parking features: Two Car Garage, Attached
- Attached garage spaces: 2
Features
- Levels: Two
- Stories: 2
- Entry location: GroundLevel
- Pool features: None
Lot
- Size: 1.03 Acres
- Dimensions: 100 x 200
Details
- Parcel number: 01414000700
- Special conditions: Short Sale No,Standard
Construction
Type & style
- Home type: SingleFamily
- Architectural style: Cape Cod
- Property subtype: Single Family Residence
Materials
- Vinyl Siding
- Foundation: Crawl Space
Condition
- New construction: No
- Year built: 1996
- Major remodel year: 2025
Utilities & green energy
- Sewer: Septic Tank
- Water: Well
Community & HOA
Community
- Subdivision: DE-AL
HOA
- Has HOA: No
Location
- Region: Lapeer
Financial & listing details
- Price per square foot: $175/sqft
- Tax assessed value: $135,414
- Annual tax amount: $2,801
- Date on market: 10/29/2026
- Cumulative days on market: 16 days
- Listing agreement: Exclusive Right To Sell
- Listing terms: Cash,Conventional,FHA,Va Loan
- Exclusions: Exclusion(s) Do Not Exist
Estimated market value
$345,000
$328,000 - $362,000
$2,815/mo
Price history
| Date | Event | Price |
|---|---|---|
| 10/29/2026 | Listed for sale | $350,000+33.1%$175/sqft |
Source:  Realcomp II #20261087760 Report a problem | ||
| 7/7/2021 | Sold | $262,900-4.4%$131/sqft |
Source: Public Record Report a problem | ||
| 5/27/2021 | Pending sale | $274,999$137/sqft |
Source: Realcomp II #2210033591 Report a problem | ||
| 5/17/2021 | Price change | $274,999-1.8%$137/sqft |
Source: Realcomp II #2210033591 Report a problem | ||
| 5/11/2021 | Listed for sale | $279,999+110.4%$140/sqft |
Source: Realcomp II #2210033591 Report a problem | ||
| 7/29/2011 | Sold | $133,050-1.4%$67/sqft |
Source:  MiRealSource #31059215 Report a problem | ||
| 6/5/2011 | Listed for sale | $134,900$67/sqft |
Source: RED CARPET KEIM BELLE VALLEY REALTY #211058874 Report a problem | ||
Public tax history
| Year | Property taxes | Tax assessment |
|---|---|---|
| 2026 | $2,773 +3.1% | $157,200 +10.2% |
| 2025 | $2,689 +5.8% | $142,700 +1.7% |
| 2024 | $2,543 +5.6% | $140,300 +8.3% |
| 2023 | $2,407 +83.4% | $129,600 +11.7% |
| 2022 | $1,312 +1% | $116,000 +6.1% |
| 2021 | $1,299 | $109,300 +5.6% |
| 2020 | -- | $103,500 +14.7% |
| 2018 | $1,273 +0.5% | $90,200 +4.5% |
| 2017 | $1,267 | $86,300 +4% |
| 2016 | -- | $83,000 |
| 2015 | -- | -- |
| 2014 | -- | $65,000 -0.3% |
| 2013 | -- | $65,200 +12% |
| 2012 | -- | $58,200 -7.2% |
| 2011 | -- | $62,700 -13% |
| 2010 | -- | $72,100 -16.2% |
| 2009 | -- | $86,000 -13% |
| 2008 | -- | $98,900 -0.9% |
| 2007 | -- | $99,800 +4.2% |
| 2006 | -- | $95,800 +1.5% |
| 2005 | -- | $94,400 +11.2% |
| 2004 | -- | $84,900 +1.3% |
| 2003 | -- | $83,800 |
| 2002 | -- | $83,800 +7.3% |
| 2001 | -- | $78,100 |
Find assessor info on the county website
Monthly payment
Est. payment
Payment breakdown
Explore the cost of this home by adjusting the details. Changes won't be saved.Climate risks
Neighborhood: 48446
Similar homes
- $325,9995 bd2 ba2k sqft360 Plum Creek Rd, Lapeer, MI 48446For Sale
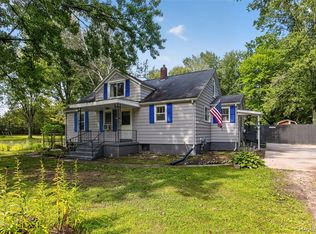
 MLS ID #20261070966, Samantha Broughman, Motivated Real Estate. Realcomp II
- $315,0004 bd2 ba2.4k sqft37 S Jackson St, Lapeer, MI 48446For Sale
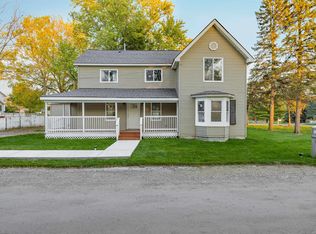
 MLS ID #50227021, Remo Petrucci, Century 21 Professionals. MiRealSource
- $329,5004 bd2 ba1.8k sqft5815 Pratt Rd, Lapeer, MI 48446For Sale
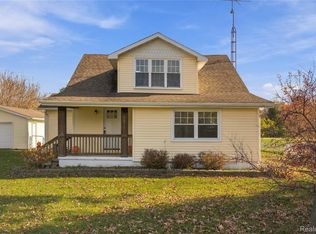 MLS ID #20261086690, Michael Kashou, Keller Williams Legacy. Realcomp II
- $499,0004 bd3 ba2.3k sqft1469 Roods Lake Rd, Lapeer, MI 48446For Sale
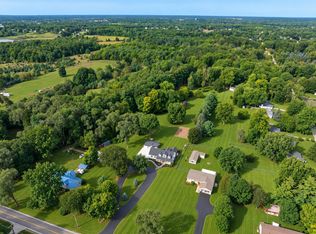
 MLS ID #26048582, Chelsea Cain, Max Broock, REALTORS®. MichRIC
- $255,0002 bd2 ba1.9k sqft33 Davis Lake Rd, Lapeer, MI 48446For SaleMLS ID #20261074901, William J Ruhlman, MBA Real Estate Services. Realcomp II
- $229,9003 bd2 ba1.6k sqft5388 Davison Rd, Lapeer, MI 48446For SaleMLS ID #20261043153, Debbie Caldwell, American Associates Inc. Realcomp II
- $524,9004 bd3 ba2.5k sqft873 Winn Lake Rd, Lapeer, MI 48446For SaleMLS ID #20261059991, William J Ruhlman, MBA Real Estate Services. Realcomp II
- $369,5004 bd1 ba1.6k sqft12248 E Atherton Rd, Davison, MI 48423For SaleMLS ID #20261071522, Scott Fader, Joseph Walter Realty, LLC. Realcomp II
- $185,0003 bd1 ba1.1k sqft394 S Elm St, Lapeer, MI 48446For SaleMLS ID #20261084726, Nancy J Rademacher, KW Professionals Brighton. Realcomp II
- $430,0003 bd3 ba2.3k sqft5620 Lakeview Blvd, Goodrich, MI 48438For SaleMLS ID #20261089203, Jillian L Muldoon, Real Estate For A CAUSE. Realcomp II
- $424,9003 bd3 ba2.6k sqft772 Vivian Ln, Oxford, MI 48371For SaleMLS ID #20261067321, Tammy M Inglis, Oakland Corners Realty LLC. Realcomp II
- $349,9004 bd3 ba2k sqft2112 Stillwater Dr, Davison, MI 48423New ConstructionRealcomp II
- $399,9004 bd3 ba2.5k sqft5880 Sawmill Lake Rd, Ortonville, MI 48462For SaleMLS ID #20261065645, Jennifer Parker, RE/MAX Edge. Realcomp II
- $349,9004 bd3 ba1.8k sqft4080 Meadow Walk Blvd, Grand Blanc, MI 48439For SaleMLS ID #20261068595, Natalie Fox, Red Fox Realty LLC. Realcomp II
- $340,0004 bd3 ba2.6k sqft6462 Maple Leaf Ct, Grand Blanc, MI 48439For SaleMLS ID #20261063865, Matthew Brown, Red Oak Associates. Realcomp II
- $335,0003 bd2 ba1.7k sqft9386 Henderson Rd, Otisville, MI 48463For SaleMLS ID #20261056346, Amy L Loomis, Five Star Real Estate Davison. Realcomp II
- $255,0003 bd1 ba2.1k sqft6214 Hugh St, Burton, MI 48509For SaleMLS ID #20261092066, Ashley M Provenzola, Tremaine Real Estate. Realcomp II
- $300,0003 bd2 ba2k sqft1660 W Brown Rd, Mayville, MI 48744For SaleMLS ID #20261067863, Sarah Buhl, Sunshine Real Estate Co. Realcomp II
- $397,0003 bd3 ba1.8k sqft6129 Old State Rd, North Branch, MI 48461For SaleMLS ID #26032030, William Krol, Lacuna Group, LLC. MichRIC
- $400,0004 bd2 ba1.7k sqft3250 Groveland Rd, Ortonville, MI 48462For SaleMLS ID #20261070585, Ann T Spencer, Berkshire Hathaway HomeServices Kee Realty Oxford. Realcomp II
