Extensively renovated 4-bedroom, 1-bath ranch on 3.6 scenic hilltop acres in Davison Township and Davison Community Schools. Offering more than 1,600 square feet of ranch living, this move-in-ready home pairs modern updates with the privacy and space of a peaceful country setting.
The clean, dry 900-square-foot unfinished basement offers substantial storage space. Outside, relax on the front or back deck while overlooking the property?s 3+ acres w/ apple-and-pear trees. A shed/outbuilding provides additional storage, while the attached two-car garage offers room for vehicles, equipment and weekend projects.
Major improvements include a new kitchen, renovated bathroom, new flooring, electrical and plumbing updates, plus a new furnace, water heater, water softener and rear deck. Central air and forced-air heating provide year-round comfort.
Located on a quiet country road among attractive newer homes, this property delivers acreage, privacy and country living while remaining conveniently close to Davison-area shopping, schools and everyday amenities. Schedule your private showing today.
For sale
Price cut: $5.4K (9/17)
$369,500
12248 E Atherton Rd, Davison, MI 48423
4beds
1,644sqft
Single Family Residence
Built in 1968
3.6 Acres Lot
$363,500 Zestimate®
$225/sqft
$-- HOA
What's special
- 47 days
- 970
- 80
Zillow last checked:
Listing updated:
Listed by:
Scott Fader 888-227-1009,
Joseph Walter Realty, LLC 248-294-7850
Source: Realcomp II,MLS#: 20261071522
Facts & features
Interior
Bedrooms & bathrooms
- Bedrooms: 4
- Bathrooms: 1
- Full bathrooms: 1
Primary bedroom
- Level: Entry
- Area: 144
- Dimensions: 12 X 12
Bedroom
- Level: Entry
- Area: 100
- Dimensions: 10 X 10
Bedroom
- Level: Entry
- Area: 100
- Dimensions: 10 X 10
Bedroom
- Level: Entry
- Area: 100
- Dimensions: 10 X 10
Primary bathroom
- Level: Entry
- Area: 56
- Dimensions: 8 X 7
Dining room
- Level: Entry
- Area: 104
- Dimensions: 8 X 13
Kitchen
- Level: Entry
- Area: 182
- Dimensions: 13 X 14
Living room
- Level: Entry
- Area: 368
- Dimensions: 16 X 23
Heating
- Forced Air, Propane
Cooling
- Central Air
Appliances
- Laundry: Gas Dryer Hookup
Features
- Basement: Unfinished
- Has fireplace: No
Interior area
- Total interior livable area: 1,644 sqft
- Finished area above ground: 1,644
Property
Parking
- Total spaces: 2
- Parking features: Two Car Garage, Attached, Oversized
- Attached garage spaces: 2
Features
- Levels: One
- Stories: 1
- Entry location: GroundLevel
- Patio & porch: Deck, Porch
- Pool features: None
Lot
- Size: 3.6 Acres
- Dimensions: 235 x 667
Details
- Parcel number: 0525100003
- Special conditions: Short Sale No,Standard
Construction
Type & style
- Home type: SingleFamily
- Architectural style: Ranch
- Property subtype: Single Family Residence
Materials
- Aluminum Siding
- Foundation: Basement, Poured
- Roof: Asphalt
Condition
- New construction: No
- Year built: 1968
Utilities & green energy
- Sewer: Public Sewer
- Water: Well
Community & HOA
HOA
- Has HOA: No
Location
- Region: Davison
Financial & listing details
- Price per square foot: $225/sqft
- Tax assessed value: $116,100
- Annual tax amount: $6,632
- Date on market: 9/4/2026
- Cumulative days on market: 47 days
- Listing agreement: Exclusive Agency
- Listing terms: Cash,Conv Blend Rt,Conventional,Owner May Carry,Quit Claims Deed
Estimated market value
$363,500
$345,000 - $382,000
$1,790/mo
Price history
| Date | Event | Price |
|---|---|---|
| 9/17/2026 | Price change | $369,500-1.4%$225/sqft |
Source:  Realcomp II #20261071522 Report a problem Realcomp II #20261071522 Report a problem | ||
| 9/4/2026 | Listed for sale | $374,900+92.3%$228/sqft |
Source: Realcomp II #20261071522 Report a problem | ||
| 6/26/2025 | Sold | $195,000+5.7%$119/sqft |
Source:  MiRealSource #50174193 Report a problem MiRealSource #50174193 Report a problem | ||
| 6/12/2025 | Pending sale | $184,500$112/sqft |
Source: MiRealSource #50174193 Report a problem | ||
| 6/8/2025 | Price change | $184,500-1.3%$112/sqft |
Source: MiRealSource #50174193 Report a problem | ||
| 5/31/2025 | Listed for sale | $187,000$114/sqft |
Source: MiRealSource #50174193 Report a problem | ||
| 5/29/2025 | Pending sale | $187,000$114/sqft |
Source: MiRealSource #50174193 Report a problem | ||
| 5/28/2025 | Price change | $187,000-1.1%$114/sqft |
Source: MiRealSource #50174193 Report a problem | ||
| 5/23/2025 | Price change | $189,000-5%$115/sqft |
Source: MiRealSource #50174193 Report a problem | ||
| 5/9/2025 | Listed for sale | $199,000+54.3%$121/sqft |
Source: MiRealSource #50174193 Report a problem | ||
| 5/31/2024 | Sold | $129,000+17.3%$78/sqft |
Source: Public Record Report a problem | ||
| 11/7/2008 | Sold | $110,000$67/sqft |
Source: Public Record Report a problem | ||
Public tax history
| Year | Property taxes | Tax assessment |
|---|---|---|
| 2025 | $2,458 -8.4% | $116,100 +6.3% |
| 2024 | $2,684 | $109,200 +6.2% |
| 2023 | -- | $102,800 +19.5% |
| 2022 | -- | $86,000 +15.7% |
| 2021 | -- | $74,300 +0.3% |
| 2020 | -- | $74,100 +12.4% |
| 2019 | -- | $65,900 +17.1% |
| 2018 | $1,831 | $56,300 |
| 2017 | -- | $56,300 +3.3% |
| 2016 | -- | $54,500 +7.7% |
| 2015 | -- | $50,600 +14% |
| 2012 | -- | $44,400 -2% |
| 2011 | -- | $45,300 -22% |
| 2010 | -- | $58,100 -14.7% |
| 2008 | $1,167 | $68,100 -5.4% |
| 2006 | -- | $72,000 -2.7% |
| 2005 | -- | $74,000 +5% |
| 2004 | -- | $70,500 +0.3% |
| 2003 | -- | $70,300 +11.9% |
| 2002 | -- | $62,800 |
| 2001 | -- | $62,800 +12.7% |
| 2000 | -- | $55,700 |
Find assessor info on the county website
Monthly payment
Est. payment
Payment breakdown
Explore the cost of this home by adjusting the details. Changes won't be saved.Climate risks
Neighborhood: 48423
Similar homes
- $359,0004 bd3 ba2.2k sqft9044 S Saginaw Rd, Grand Blanc, MI 48439For Sale
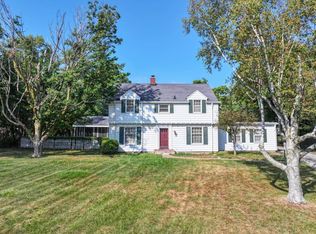
 MLS ID #50219852, Kathy T Quayle, Coldwell Banker Kuehnle & Associates. MiRealSource
 - $354,9004 bd3 ba1.8k sqft2110 Stillwater Dr, Davison, MI 48423New Construction

 Realcomp II
 - $364,9003 bd2 ba1.6k sqft2279 Baltimore Ln, Davison, MI 48423New Construction
 MLS ID #20261072326, Zack Aboona, Keller Williams Lakeside. Realcomp II
 - $425,0004 bd2 ba1.7k sqft3250 Groveland Rd, Ortonville, MI 48462For Sale
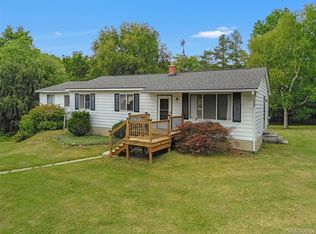 MLS ID #20261070585, Ann T Spencer, Berkshire Hathaway HomeServices Kee Realty Oxford. Realcomp II
 - $336,0005 bd2 ba2k sqft360 Plum Creek Rd, Lapeer, MI 48446For SaleMLS ID #20261070966, Samantha Broughman, Motivated Real Estate. Realcomp II
- $369,9004 bd3 ba2k sqft2112 Stillwater Dr, Davison, MI 48423New ConstructionRealcomp II
- $339,9003 bd3 ba1.6k sqft11140 Handel Ln, Davison, MI 48423New ConstructionMLS ID #50213101, Bradley LaBrie, Keller Williams First. MiRealSource
- $379,9003 bd3 ba2k sqft2311 Baltimore Ln, Davison, MI 48423New ConstructionMLS ID #20261063779, Scott Fader, Joseph Walter Realty, LLC. Realcomp II
- $339,9004 bd3 ba1.8k sqft2231 Antrim Dr, Davison, MI 48423New ConstructionRealcomp II
- $234,9993 bd2 ba2k sqft618 Maxine Dr, Davison, MI 48423For SaleMLS ID #20261073007, David J Swoish, Liberty Way Realty. Realcomp II
- $339,0003 bd3 ba2.2k sqft103 W Sherman St, Holly, MI 48442For SaleMLS ID #20261072593, Natalie Katzman, The Brand Real Estate. Realcomp II
- $449,9003 bd2 ba1.9k sqft8398 Mapleview Dr, Davison, MI 48423New ConstructionMLS ID #20261077710, Todd Fedie, KW Realty Livingston. Realcomp II
- $330,0003 bd2 ba1.6k sqft10206 Hunt Dr, Davison, MI 48423New ConstructionMLS ID #20261045814, Samantha Broughman, Motivated Real Estate. Realcomp II
- $229,7252 bd1 ba950 sqft6163 N State Rd, Davison, MI 48423For SaleMLS ID #20261062186, Candace Smith, Real Estate For A CAUSE. Realcomp II
- $391,0004 bd3 ba1.8k sqft3895 Levalley Rd, Columbiaville, MI 48421For SaleMLS ID #50161281, Ryan M Eashoo, REMAX Edge. MiRealSource
- $385,0003 bd2 ba1.5k sqft2417 Eugene St, Burton, MI 48519For SaleMLS ID #20251037440, Kelly A Smith, Smith Street. Realcomp II
- $195,9003 bd2 ba1.5k sqft310 Tamarac Dr, Davison, MI 48423For SaleMLS ID #20261069613, Kristin E Wengren, Real Estate One-Ortonville. Realcomp II
- $335,0004 bd3 ba2k sqft4425 Spring Meadows Ct, Burton, MI 48519For Sale
 MLS ID #26055099, Charles Campbell, ListWithFreedom.com. MichRIC
 - $224,9993 bd2 ba1k sqft316 Tamarac Dr, Davison, MI 48423For SaleMLS ID #20261070984, Barbara Schaefer, Berkshire Hathaway HomeServices Michigan Real Est. Realcomp II
- $499,9953 bd2 ba1.7k sqft5490 Hummer Lake Rd, Oxford, MI 48371For SaleMLS ID #20261081233, Andrea DeGasperis, Berkshire Hathaway HomeServices Kee Realty Oxford. Realcomp II
