This 4-bedroom, 1.5-bath home sits on 2 acres with a fenced yard and an oversized 2-car detached garage. It has it all, starting with a covered front porch for relaxing evenings. The spacious living room and dining area are great for entertaining. The large, updated kitchen features new quartz countertops, faucet, sink, and appliances, along with beautiful luxury vinyl plank flooring, and it looks out onto the new deck and fenced yard, perfect for kids and pets. The first-floor primary bedroom has dual entry to a full bathroom, and a powder room is located off the kitchen. Both bathrooms have been updated and have the crisp, modern feel everyone loves. Upstairs, you’ll find three additional bedrooms with plenty of character and closet space. The clean basement offers a freshly carpeted laundry area and ample storage. There is so much new here. In 2024, the home received fresh paint and all-new flooring, fixtures, bathrooms, kitchen counters and sink, and interior, exterior, and garage doors. Within the last 5 years, the windows, well pump, pressure tank, hot water heater, fencing, and PEX plumbing were replaced, and the roof and furnace were replaced within the last 12-13 years. The massive 2 car garage is a dream! The size allows for additional indoor storage or re-imagine the space to whatever your heart desires. This darling home is located in the highly sought-after Goodrich Schools district with Lapeer taxes! Just pack your bags, move right in, and start enjoying country living.
For sale
$329,500
5815 Pratt Rd, Lapeer, MI 48446
4beds
1,822sqft
Single Family Residence
Built in 1900
2 Acres Lot
$325,500 Zestimate®
$181/sqft
$-- HOA
What's special
- 15 hours
- 185
- 17
Zillow last checked:
Listing updated:
Listed by:
Michael Kashou 313-752-0000,
Keller Williams Legacy 313-752-0000,
Ronnie Ahmad 313-999-8600,
Keller Williams Legacy
Source: Realcomp II,MLS#: 20261086690
Facts & features
Interior
Bedrooms & bathrooms
- Bedrooms: 4
- Bathrooms: 2
- Full bathrooms: 1
- 1/2 bathrooms: 1
Primary bedroom
- Level: Entry
- Area: 140
- Dimensions: 10 X 14
Bedroom
- Level: Second
- Area: 156
- Dimensions: 12 X 13
Bedroom
- Level: Second
- Area: 108
- Dimensions: 12 X 9
Bedroom
- Level: Second
- Area: 77
- Dimensions: 11 X 7
Other
- Level: Entry
Other
- Level: Entry
Family room
- Level: Entry
- Area: 315
- Dimensions: 21 X 15
Heating
- Forced Air, Natural Gas
Features
- Basement: Unfinished
- Has fireplace: No
Interior area
- Total interior livable area: 1,822 sqft
- Finished area above ground: 1,822
Property
Parking
- Total spaces: 2.5
- Parking features: Twoand Half Car Garage, Detached
- Garage spaces: 2.5
Features
- Levels: One And One Half
- Stories: 1.5
- Entry location: GroundLevelwSteps
- Pool features: None
Lot
- Size: 2 Acres
- Dimensions: 299 x 303 x 297 x 298
Details
- Parcel number: 01000700300
- Special conditions: Short Sale No,Standard
Construction
Type & style
- Home type: SingleFamily
- Architectural style: Bungalow
- Property subtype: Single Family Residence
Materials
- Vinyl Siding
- Foundation: Basement, Block
Condition
- New construction: No
- Year built: 1900
Utilities & green energy
- Sewer: Septic Tank
- Water: Well
Community & HOA
HOA
- Has HOA: No
Location
- Region: Lapeer
Financial & listing details
- Price per square foot: $181/sqft
- Tax assessed value: $90,376
- Annual tax amount: $2,637
- Date on market: 11/4/2026
- Listing agreement: Exclusive Right To Sell
- Listing terms: Cash,Conventional,FHA,Va Loan
Estimated market value
$325,500
$309,000 - $342,000
$2,221/mo
Price history
| Date | Event | Price |
|---|---|---|
| 11/4/2026 | Listed for sale | $329,500+9.8%$181/sqft |
Source:  Realcomp II #20261086690 Report a problem | ||
| 5/2/2024 | Sold | $300,000+0%$165/sqft |
Source: Realcomp II #20240015639 Report a problem | ||
| 5/2/2024 | Pending sale | $299,900$165/sqft |
Source: Realcomp II #20240015639 Report a problem | ||
| 3/12/2024 | Listed for sale | $299,900-4.8%$165/sqft |
Source: Realcomp II #20240015639 Report a problem | ||
| 3/12/2024 | Listing removed | -- |
Source: Realcomp II #20240010650 Report a problem | ||
| 3/4/2024 | Price change | $314,900-3.1%$173/sqft |
Source: Realcomp II #20240010650 Report a problem | ||
| 2/23/2024 | Listed for sale | $324,900+51.1%$178/sqft |
Source: Realcomp II #20240010650 Report a problem | ||
| 12/26/2023 | Sold | $215,000+7.5%$118/sqft |
Source: Public Record Report a problem | ||
| 5/12/2021 | Sold | $200,000+0.1%$110/sqft |
Source: Public Record Report a problem | ||
| 4/12/2021 | Pending sale | $199,900$110/sqft |
Source: Realcomp II #2210020378 Report a problem | ||
| 4/2/2021 | Contingent | $199,900$110/sqft |
Source: Realcomp II #2210020378 Report a problem | ||
| 3/26/2021 | Listed for sale | $199,900+60.5%$110/sqft |
Source: Realcomp II #2210020378 Report a problem | ||
| 9/4/2018 | Sold | $124,560+0.9%$68/sqft |
Source: Public Record Report a problem | ||
| 7/2/2015 | Sold | $123,500-1.1%$68/sqft |
Source: Agent Provided Report a problem | ||
| 3/12/2015 | Price change | $124,900-16.7%$69/sqft |
Source: The Real Estate Book #215002076 Report a problem | ||
| 1/10/2015 | Listed for sale | $150,000$82/sqft |
Source: The Real Estate Book #215002076 Report a problem | ||
Public tax history
| Year | Property taxes | Tax assessment |
|---|---|---|
| 2026 | -- | $98,700 +12.2% |
| 2025 | $48 -98.6% | $88,000 +2.6% |
| 2024 | $3,466 +5.1% | $85,800 +10.6% |
| 2023 | $3,299 +92.5% | $77,600 +12.8% |
| 2022 | $1,714 +3.2% | $68,800 +9.6% |
| 2021 | $1,660 | $62,800 +6.6% |
| 2020 | -- | $58,900 +2.8% |
| 2018 | $1,664 -36.9% | $57,290 +0.5% |
| 2017 | $2,635 | $56,995 +2.2% |
| 2016 | -- | $55,750 |
| 2015 | -- | -- |
| 2014 | -- | $48,663 +0.8% |
| 2013 | -- | $48,262 +6% |
| 2012 | -- | $45,548 +3.4% |
| 2011 | -- | $44,047 -13.7% |
| 2010 | -- | $51,044 -3.4% |
| 2009 | -- | $52,857 -18.1% |
| 2008 | -- | $64,521 -5% |
| 2007 | -- | $67,903 -3.1% |
| 2006 | -- | $70,109 +0.4% |
| 2005 | -- | $69,795 +3.1% |
| 2004 | -- | $67,670 +4.6% |
| 2003 | -- | $64,702 +1% |
| 2002 | -- | $64,050 +6.6% |
| 2001 | -- | $60,057 |
Find assessor info on the county website
Monthly payment
Est. payment
Payment breakdown
Explore the cost of this home by adjusting the details. Changes won't be saved.Climate risks
Neighborhood: 48446
Similar homes
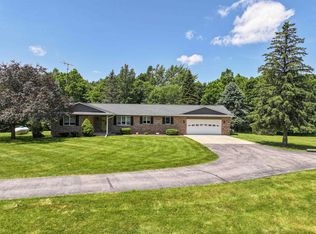
- $349,9004 bd3 ba2.4k sqft935 Thayer Rd, Ortonville, MI 48462For Sale

 MLS ID #26057793, Melissa Degen, Remerica United Realty. MichRIC
- $335,0004 bd3 ba2.1k sqft1086 Wilson Dr, Lapeer, MI 48446For Sale
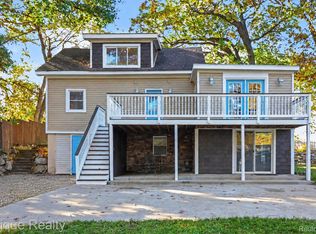
 MLS ID #20261086807, Cherish Passeno, Epique Realty. Realcomp II
- $350,0003 bd2 ba2.5k sqft408 E Flint St, Davison, MI 48423For Sale
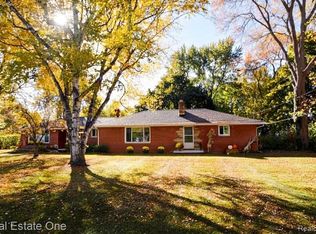 MLS ID #20261087775, Linda K Rea, Real Estate One-Rochester. Realcomp II
- $214,9003 bd1 ba1.3k sqft1187 Hadley Rd, Lapeer, MI 48446For Sale
 MLS ID #20261088390, Rehne Voss, Coldwell Banker Professionals. Realcomp II
- $319,9003 bd2 ba1.3k sqft10392 Green Rd, Goodrich, MI 48438For SaleMLS ID #20261085057, Bradley LaBrie, Keller Williams First. Realcomp II
- $430,0003 bd3 ba2.3k sqft5620 Lakeview Blvd, Goodrich, MI 48438For SaleMLS ID #20261089203, Jillian L Muldoon, Real Estate For A CAUSE. Realcomp II
- $350,0004 bd3 ba2k sqft11168 Cathy Dr, Goodrich, MI 48438For SaleMLS ID #20261085632, Marianne Tucker, The Brand Real Estate. Realcomp II
- $229,9004 bd2 ba2.1k sqft10266 Hegel Rd, Goodrich, MI 48438For SaleMLS ID #20261087631, Jeffery Dawley, Atlas Real Estate. Realcomp II
- $450,0004 bd2 ba2.6k sqft4619 Gregory Rd, Goodrich, MI 48438For SaleMLS ID #20261087773, John Cunningham, RE/MAX Platinum - Grand Blanc. Realcomp II
- $324,9004 bd2 ba1.7k sqft10191 Erie St, Goodrich, MI 48438For SaleMLS ID #20261027656, Katie Nedeau, Real Estate One-Ortonville. Realcomp II
- $369,5004 bd1 ba1.6k sqft12248 E Atherton Rd, Davison, MI 48423For SaleMLS ID #20261071522, Scott Fader, Joseph Walter Realty, LLC. Realcomp II
- $299,9003 bd2 ba2k sqft6427 Gale Rd, Atlas, MI 48411For SaleMLS ID #20261085169, Jeffery Dawley, Atlas Real Estate. Realcomp II
- $309,9003 bd2 ba2.6k sqft11201 Horton Rd, Holly, MI 48442For SaleMLS ID #20261085702, Andrea J Larson, Real Estate One. Realcomp II
- $314,9006 bd4 ba1.7k sqft9174 Perry Rd, Atlas, MI 48411For SaleMLS ID #20261058653, Helene Saldana, Crown Real Estate Group. Realcomp II
- $329,9004 bd2 ba1.9k sqft507 S Ortonville Rd, Ortonville, MI 48462For SaleMLS ID #20261060521, Jeffery Dawley, Atlas Real Estate. Realcomp II
- $399,9004 bd3 ba2.5k sqft5880 Sawmill Lake Rd, Ortonville, MI 48462For SaleMLS ID #20261065645, Jennifer Parker, RE/MAX Edge. Realcomp II
- $399,9994 bd2 ba2.3k sqft3697 W Lakeshore Dr, Lapeer, MI 48446For SaleMLS ID #20261063344, Xu Jiang, Real Estate One-Troy. Realcomp II
- $300,0003 bd2 ba1.6k sqft7152 Sherwood Ln, Davison, MI 48423For SaleMLS ID #20261087188, Kristin E Wengren, Real Estate One-Ortonville. Realcomp II
- $229,9003 bd2 ba1.6k sqft5388 Davison Rd, Lapeer, MI 48446For SaleMLS ID #20261043153, Debbie Caldwell, American Associates Inc. Realcomp II
