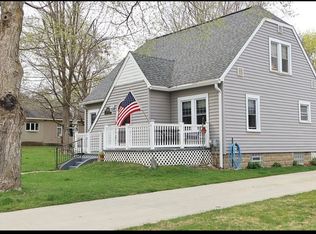
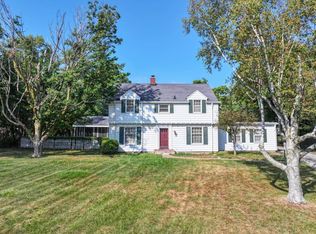
Step into this meticulously renovated 1900 two story colonial in the heart of Goodrich, where timeless craftmanship meets thoughtful modern design. The welcoming covered front porch opens to a bright formal living room and dining area. The main floor featuring an updated kitchen with stainless steel appliances. One carefully crafted home office, a second living room, and bedroom. The upstairs has three bedrooms, a full bath, and a laundry room. This charming house is located in the village of Goodrich walking distance to many local restaurants ( 411, Trios, Memaws diner), The Vine and Branch wellness spa, Salon 465, Lippys ice cream and Goodrich Country Club!
For sale
Price cut: $5K (10/10)
$324,900
10191 Erie St, Goodrich, MI 48438
4beds
1,726sqft
Single Family Residence
Built in 1900
10,018 Square Feet Lot
$322,300 Zestimate®
$188/sqft
$-- HOA
What's special
Welcoming covered front porchDining areaCarefully crafted home office
- 163 days
- 832
- 44
Zillow last checked:
Listing updated:
Listed by:
Katie Nedeau 248-627-5414,
Real Estate One-Ortonville 248-627-5414
Source: Realcomp II,MLS#: 20261027656
Facts & features
Interior
Bedrooms & bathrooms
- Bedrooms: 4
- Bathrooms: 2
- Full bathrooms: 1
- 1/2 bathrooms: 1
Primary bedroom
- Level: Second
- Area: 132
- Dimensions: 12 X 11
Bedroom
- Level: Second
- Area: 126
- Dimensions: 9 X 14
Bedroom
- Level: Second
- Area: 144
- Dimensions: 12 X 12
Bedroom
- Level: Entry
- Area: 132
- Dimensions: 11 X 12
Other
- Level: Second
- Area: 45
- Dimensions: 9 X 5
Other
- Level: Entry
- Area: 36
- Dimensions: 9 X 4
Dining room
- Level: Entry
- Area: 126
- Dimensions: 14 X 9
Family room
- Level: Entry
- Area: 180
- Dimensions: 15 X 12
Kitchen
- Level: Entry
- Area: 153
- Dimensions: 17 X 9
Laundry
- Level: Second
- Area: 81
- Dimensions: 9 X 9
Library
- Level: Entry
- Area: 132
- Dimensions: 11 X 12
Living room
- Level: Entry
- Area: 154
- Dimensions: 14 X 11
Heating
- Forced Air, Natural Gas
Cooling
- Ceiling Fans
Appliances
- Included: Dryer, Free Standing Refrigerator, Microwave, Stainless Steel Appliances, Washer
- Laundry: Laundry Room
Features
- Basement: Unfinished
- Has fireplace: No
Interior area
- Total interior livable area: 1,726 sqft
- Finished area above ground: 1,726
Video & virtual tour
Property
Parking
- Total spaces: 1
- Parking features: One Car Garage, Attached, Driveway, Electricityin Garage
- Attached garage spaces: 1
Features
- Levels: Two
- Stories: 2
- Entry location: GroundLevelwSteps
- Patio & porch: Covered, Deck, Porch
- Pool features: None
Lot
- Size: 10,018 Square Feet
- Dimensions: 66.00 x 153.00
Details
- Parcel number: 0215551004
- Special conditions: Short Sale No,Standard
Construction
Type & style
- Home type: SingleFamily
- Architectural style: Colonial
- Property subtype: Single Family Residence
Materials
- Vinyl Siding
- Foundation: Basement, Block
- Roof: Asphalt
Condition
- New construction: No
- Year built: 1900
Utilities & green energy
- Sewer: Public Sewer
- Water: Well
Community & HOA
Community
- Security: Smoke Detectors
- Subdivision: NORTHERN ADD TO THE VILLAGE OF GOODRICH
HOA
- Has HOA: No
Location
- Region: Goodrich
Financial & listing details
- Price per square foot: $188/sqft
- Tax assessed value: $47,564
- Annual tax amount: $2,387
- Date on market: 4/24/2026
- Cumulative days on market: 163 days
- Listing agreement: Exclusive Right To Sell
- Listing terms: Cash,Conventional,FHA,Usda Loan,Va Loan
Estimated market value
$322,300
$306,000 - $338,000
$1,793/mo
Price history
| Date | Event | Price |
|---|---|---|
| 10/10/2026 | Price change | $324,900-1.5%$188/sqft |
Source:  Realcomp II #20261027656 Report a problem Realcomp II #20261027656 Report a problem | ||
| 8/10/2026 | Price change | $329,900-4.4%$191/sqft |
Source: Realcomp II #20261027656 Report a problem | ||
| 7/30/2026 | Listed for sale | $345,000$200/sqft |
Source: Realcomp II #20261027656 Report a problem | ||
| 7/22/2026 | Contingent | $345,000$200/sqft |
Source: Realcomp II #20261027656 Report a problem | ||
| 7/18/2026 | Price change | $345,000-3.9%$200/sqft |
Source: Realcomp II #20261027656 Report a problem | ||
| 4/24/2026 | Listed for sale | $359,000$208/sqft |
Source: Realcomp II #20261027656 Report a problem | ||
Public tax history
| Year | Property taxes | Tax assessment |
|---|---|---|
| 2025 | $1,810 +4% | $99,000 +10.5% |
| 2024 | $1,740 | $89,600 +19.6% |
| 2023 | -- | $74,900 +12% |
| 2022 | -- | $66,900 +5.7% |
| 2021 | -- | $63,300 +4.1% |
| 2020 | -- | $60,800 +2.5% |
| 2019 | -- | $59,300 +0.9% |
| 2018 | $445 -66.9% | $58,800 +31.3% |
| 2017 | $1,342 +0.7% | $44,800 +20.5% |
| 2016 | $1,332 | $37,168 -13% |
| 2015 | $1,332 | $42,700 +20.6% |
| 2012 | -- | $35,400 -7.8% |
| 2011 | -- | $38,400 -10.9% |
| 2010 | -- | $43,100 -26.1% |
| 2008 | -- | $58,300 -3.6% |
| 2006 | -- | $60,500 +3.6% |
| 2005 | -- | $58,400 +5.2% |
| 2004 | -- | $55,500 +8.2% |
| 2003 | -- | $51,300 +2.8% |
| 2002 | -- | $49,900 +2.9% |
| 2001 | -- | $48,500 +0.8% |
| 2000 | -- | $48,100 |
Find assessor info on the county website
Monthly payment
Est. payment
Payment breakdown
Explore the cost of this home by adjusting the details. Changes won't be saved.Climate risks
Neighborhood: 48438
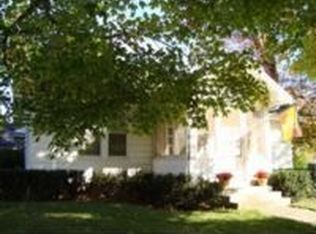
Similar homes
- $250,0004 bd2 ba1.7k sqft10266 Hegel Rd, Goodrich, MI 48438For Sale
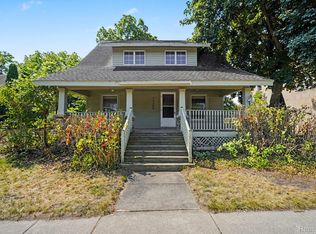
 MLS ID #20261060136, Kristen Valade, EXP Realty - Fenton. Realcomp II
 - $295,0003 bd2 ba1.9k sqft4168 McCandlish Rd, Grand Blanc, MI 48439For Sale
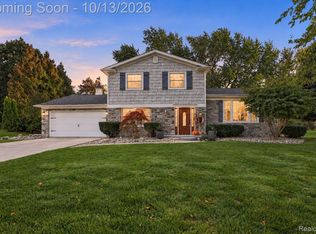 MLS ID #20261081970, Angela Odden, Prime Real Estate & Associates. Realcomp II
 - $359,0004 bd3 ba2.2k sqft9044 S Saginaw Rd, Grand Blanc, MI 48439For Sale
 MLS ID #50219852, Kathy T Quayle, Coldwell Banker Kuehnle & Associates. MiRealSource
 - $349,9003 bd2 ba1.8k sqft6339 Gale Rd, Atlas, MI 48411For Sale
 MLS ID #50216795, Bina Zuccaro, REMAX Plus. MiRealSource
 - $349,9006 bd4 ba1.7k sqft9174 Perry Rd, Atlas, MI 48411For SaleMLS ID #20261058653, Helene Saldana, Crown Real Estate Group. Realcomp II
- $365,0005 bd2 ba2.1k sqft327 Reid Rd, Grand Blanc, MI 48439For SaleMLS ID #50220315, Tammy Lord, REMAX Edge. MiRealSource
- $299,9003 bd2 ba2.2k sqft6273 Cold Spring Trl, Grand Blanc, MI 48439For SaleMLS ID #20261060616, Lina Aboughanem, Inca Realty, LLC. Realcomp II
- $299,0003 bd2 ba1.8k sqft9004 Del Rio Dr, Grand Blanc, MI 48439For SaleMLS ID #20261066274, Shelby L Sepanak, Exclusive House of Real Estate. Realcomp II
- $349,9004 bd3 ba1.8k sqft4080 Meadow Walk Blvd, Grand Blanc, MI 48439For SaleMLS ID #20261068595, Natalie Fox, Red Fox Realty LLC. Realcomp II
- $299,9993 bd2 ba1.9k sqft5080 E Atherton Rd, Burton, MI 48519For SaleMLS ID #20261074613, Scott Myers, RE/MAX Platinum - Grand Blanc. Realcomp II
- $315,0004 bd4 ba2.3k sqft5064 Meadow Crest Cir, Holly, MI 48442For SaleMLS ID #50218480, Christopher R Gebrael, Gebrael Management. MiRealSource
- $349,9003 bd2 ba1.4k sqft1775 Porter Rd, White Lake, MI 48383For SaleMLS ID #20261079989, Andrew Sussex, Castle Real Estate Group. Realcomp II
- $340,0004 bd2 ba2.2k sqft11479 Farmhill Dr, Fenton, MI 48430For SaleMLS ID #20261065221, Teresa Beaumont, EXP Realty Main. Realcomp II
- $329,9003 bd2 ba1.5k sqft13331 Crane Ridge Dr, Fenton, MI 48430For SaleMLS ID #50220009, Clint B Carlson, The Mallory Corporation. MiRealSource
- $359,9004 bd3 ba2.2k sqft828 Alana Ct, Davison, MI 48423For SaleMLS ID #20261075217, Katherine Eich, Motivated Real Estate. Realcomp II
- $269,9004 bd2 ba2k sqft2481 S Genesee Rd, Burton, MI 48519For SaleMLS ID #20261073646, Pedro A Salinas, Salinas Real Estate Group. Realcomp II
- $345,9985 bd2 ba2k sqft360 Plum Creek Rd, Lapeer, MI 48446For SaleMLS ID #20261070966, Samantha Broughman, Motivated Real Estate. Realcomp II
- $259,9004 bd2 ba2k sqft2451 Valleylane Dr, Grand Blanc, MI 48439For SaleMLS ID #20261060175, Jane Murphy, Berkshire Hathaway HomeServices Michigan Real Est. Realcomp II
- $288,9995 bd4 ba1.6k sqft1926 New Rochelle Dr, Lapeer, MI 48446For SaleMLS ID #50210661, David A Tietz, REMAX Plus. MiRealSource
- $279,9003 bd2 ba1.8k sqft5045 Rockwood Dr, Grand Blanc, MI 48439For SaleMLS ID #50221270, Hollie Bendall, House Smitten In The Mitten. MiRealSource
