Welcome home to this beautifully maintained Grand Blanc-area ranch offering thoughtful updates, comfortable living, and fantastic outdoor amenities! Over the past five years, numerous improvements have been made, including a new roof with 5-inch gutters, an updated kitchen featuring stylish black stainless steel appliances, and updates to both the full and half bathrooms. Hardwood floors flow throughout the entire home, adding warmth and character to every room.
The spacious primary bedroom features a convenient sliding glass door leading directly to the backyard, along with a private half bath. Enjoy seamless outdoor living with a large cement patio accessible from the living room, kitchen, and primary bedroom. The privacy-fenced backyard is perfect for entertaining, relaxing, or enjoying the 24-foot round above-ground pool.
This unique property spans both Grand Blanc and Mundy Townships and is located within the Grand Blanc and Lake Fenton school districts. With its extensive updates, desirable outdoor space, and convenient layout, this home is ready for its next owner. Seller is also offering a 1 Year Home Warranty to Buyers through Guard Home Warranty. Schedule your showing today!
For sale
Price cut: $5K (9/24)
$299,000
9004 Del Rio Dr, Grand Blanc, MI 48439
3beds
1,800sqft
Single Family Residence
Built in 1961
1 Acres Lot
$296,800 Zestimate®
$166/sqft
$-- HOA
What's special
- 48 days
- 1,363
- 158
Zillow last checked:
Listing updated:
Listed by:
Shelby L Sepanak 810-458-4848,
Exclusive House of Real Estate 810-498-4016
Source: Realcomp II,MLS#: 20261066274
Facts & features
Interior
Bedrooms & bathrooms
- Bedrooms: 3
- Bathrooms: 2
- Full bathrooms: 1
- 1/2 bathrooms: 1
Bedroom
- Level: Entry
- Area: 84
- Dimensions: 12 X 7
Bedroom
- Level: Entry
- Area: 168
- Dimensions: 12 X 14
Bedroom
- Level: Entry
- Area: 90
- Dimensions: 10 X 9
Other
- Level: Entry
Other
- Level: Entry
Kitchen
- Level: Entry
- Area: 221
- Dimensions: 17 X 13
Living room
- Level: Entry
- Area: 273
- Dimensions: 13 X 21
Heating
- Forced Air, Natural Gas
Cooling
- Central Air
Appliances
- Included: Dishwasher, Dryer, Energy Star Qualified Refrigerator, Free Standing Gas Range, Microwave, Washer
Features
- Basement: Partially Finished
- Has fireplace: Yes
- Fireplace features: Gas, Kitchen, Living Room
Interior area
- Total interior livable area: 1,800 sqft
- Finished area above ground: 1,300
- Finished area below ground: 500
Property
Parking
- Total spaces: 2
- Parking features: Two Car Garage, Attached
- Attached garage spaces: 2
Features
- Levels: One
- Stories: 1
- Entry location: GroundLevelwSteps
- Patio & porch: Patio
- Pool features: Above Ground
- Fencing: Fenced
Lot
- Size: 1 Acres
- Features: Corner Lot
Details
- Parcel number: 1525527024
- Special conditions: Short Sale No,Standard
Construction
Type & style
- Home type: SingleFamily
- Architectural style: Ranch
- Property subtype: Single Family Residence
Materials
- Stone, Vinyl Siding
- Foundation: Basement, Crawl Space, Poured
Condition
- New construction: No
- Year built: 1961
Details
- Warranty included: Yes
Utilities & green energy
- Sewer: Public Sewer
- Water: Public
Community & HOA
Community
- Subdivision: RIO GRANDE ESTATES
HOA
- Has HOA: No
Location
- Region: Grand Blanc
Financial & listing details
- Price per square foot: $166/sqft
- Tax assessed value: $69,510
- Annual tax amount: $4,221
- Date on market: 8/23/2026
- Cumulative days on market: 49 days
- Listing agreement: Exclusive Right To Sell
- Listing terms: Cash,Conventional,FHA,Usda Loan,Va Loan
Estimated market value
$296,800
$282,000 - $312,000
$2,394/mo
Price history
| Date | Event | Price |
|---|---|---|
| 9/24/2026 | Price change | $299,000-1.6%$166/sqft |
Source:  Realcomp II #20261066274 Report a problem Realcomp II #20261066274 Report a problem | ||
| 8/23/2026 | Listed for sale | $304,000+49%$169/sqft |
Source: Realcomp II #20261066274 Report a problem | ||
| 12/19/2022 | Listing removed | -- |
Source: Realcomp II #5050029119 Report a problem | ||
| 12/18/2020 | Sold | $204,000+2.1%$113/sqft |
Source:  MiRealSource #50029119 Report a problem MiRealSource #50029119 Report a problem | ||
| 12/1/2020 | Pending sale | $199,900$111/sqft |
Source: MiRealSource #50029119 Report a problem | ||
| 11/17/2020 | Listed for sale | $199,900+44.9%$111/sqft |
Source: Banacki Properties #50029119 Report a problem | ||
| 6/2/2006 | Sold | $138,000$77/sqft |
Source: MiRealSource #20241960 Report a problem | ||
Public tax history
| Year | Property taxes | Tax assessment |
|---|---|---|
| 2025 | $2,992 +27.4% | $84,200 +9.6% |
| 2024 | $2,349 | $76,800 +11% |
| 2023 | -- | $69,200 +10.2% |
| 2022 | -- | $62,800 +6.1% |
| 2021 | -- | $59,200 +8.4% |
| 2020 | -- | $54,600 +7.5% |
| 2019 | -- | $50,800 +5.2% |
| 2018 | $1,316 +17.9% | $48,300 +3.2% |
| 2017 | $1,116 +1.7% | $46,800 +10.4% |
| 2016 | $1,097 | $42,400 +8.2% |
| 2015 | $1,097 +201.6% | $39,200 +24.1% |
| 2014 | $364 | $31,600 |
| 2012 | -- | $31,600 -4.5% |
| 2011 | -- | $33,100 -20.6% |
| 2010 | -- | $41,700 -14.2% |
| 2008 | $1,110 | $48,600 -11.5% |
| 2006 | -- | $54,900 +4% |
| 2005 | -- | $52,800 +11.9% |
| 2004 | -- | $47,200 -2.5% |
| 2003 | -- | $48,400 +1.5% |
| 2002 | -- | $47,700 +3.9% |
| 2001 | -- | $45,900 +5.8% |
| 2000 | -- | $43,400 |
Find assessor info on the county website
Monthly payment
Est. payment
Payment breakdown
Explore the cost of this home by adjusting the details. Changes won't be saved.Climate risks
Neighborhood: 48439
Similar homes
- $325,0003 bd2 ba1.4k sqft9343 Betsie Dr, Grand Blanc, MI 48439For Sale
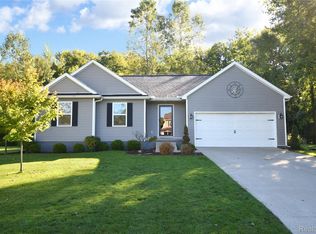
 MLS ID #20261079283, Dawn Davis, Real Estate by Tremaine. Realcomp II
 - $249,0003 bd2 ba1.1k sqft5143 Todd St, Grand Blanc, MI 48439For Sale
 MLS ID #20261080882, Romani Jackson, Keller Williams Paint Creek. Realcomp II
 - $284,0003 bd2 ba1.7k sqft3341 W Baldwin Rd, Grand Blanc, MI 48439For Sale
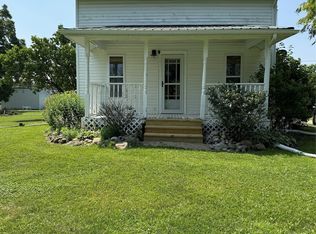 MLS ID #20261034831, Henry Gillen, HEMI Homes LLC. Realcomp II
 - $259,9004 bd2 ba2k sqft2451 Valleylane Dr, Grand Blanc, MI 48439For Sale
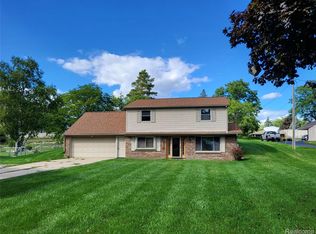 MLS ID #20261060175, Jane Murphy, Berkshire Hathaway HomeServices Michigan Real Est. Realcomp II
 - $244,9003 bd2 ba1.7k sqft4298 Cardinal Dr, Grand Blanc, MI 48439For SaleMLS ID #20261075047, Timothy Lanphear, The Brokerage Real Estate Enthusiasts. Realcomp II
- $270,0003 bd2 ba1.9k sqft5521 Continental Rd, Grand Blanc, MI 48439For SaleMLS ID #20261070643, Kennedy Christensen, Tremaine Real Estate. Realcomp II
- $294,0004 bd2 ba1.6k sqft8330 Baldwin Rd, Gaines, MI 48436For SaleMLS ID #20261074817, Todd Fedie, KW Realty Livingston. Realcomp II
- $295,5004 bd2 ba1.6k sqft12389 White Lake Rd, Fenton, MI 48430For SaleMLS ID #20261068218, Wally Schram, AmeriTrust Realty Corporation. Realcomp II
- $269,9003 bd2 ba1.4k sqft8126 Corunna Rd, Flint, MI 48532For SaleMLS ID #20261080069, Nicholas Ramsey, New Michigan Realty. Realcomp II
- $239,9003 bd2 ba2.1k sqft5471 Ole Banner Trl, Grand Blanc, MI 48439For SaleMLS ID #20261068357, John Conner, Real Estate by Tremaine. Realcomp II
- $299,9003 bd3 ba1.9k sqft5251 Lin Hill Dr, Swartz Creek, MI 48473For SaleMLS ID #20261067997, Thomas C Farrell, Crown Real Estate Group. Realcomp II
- $360,9004 bd3 ba2.2k sqft12220 Moceri Dr, Grand Blanc, MI 48439For SaleMLS ID #20261058730, Barb E Alford, Century 21 Professionals Troy. Realcomp II
- $384,9994 bd2 ba2k sqft11184 N Fenton Rd, Fenton, MI 48430For SaleMLS ID #20261073889, Mariam Boutros, Community Choice Realty Inc. Realcomp II
- $230,0003 bd1 ba1k sqft6405 Springdale Blvd, Grand Blanc, MI 48439For SaleMLS ID #20261038103, John Conner, Real Estate by Tremaine. Realcomp II
- $339,9004 bd2 ba1.7k sqft13305 Crane Ridge Dr, Fenton, MI 48430For SaleMLS ID #20261075856, Sarah Jones, Max Broock Realtors Oxford. Realcomp II
- $210,0003 bd2 ba1.7k sqft11424 Hazel Ave, Grand Blanc, MI 48439For SaleMLS ID #20261057728, Scott Fader, Joseph Walter Realty, LLC. Realcomp II
- $249,9003 bd1 ba1.5k sqft4099 E Atherton Rd, Burton, MI 48519For SaleMLS ID #20261072998, Jeremy Hoover, Keller Williams First. Realcomp II
- $244,3334 bd2 ba1.8k sqft5197 Capri Ln, Flint, MI 48507For SaleMLS ID #20261062616, Marleine McLeod, Real Estate For A CAUSE. Realcomp II
- $359,9994 bd3 ba2.6k sqft6462 Maple Leaf Ct, Grand Blanc, MI 48439For SaleMLS ID #20261063865, Matthew Brown, Red Oak Associates. Realcomp II
- $380,0004 bd2 ba2.1k sqft12293 Torrey Rd, Fenton, MI 48430For SaleMLS ID #20261078547, Francesca Joubran, Real Estate For A CAUSE. Realcomp II
