Don't miss this unique and rare opportunity!!! This home offers two distinctive living spaces in one, making it ideal for multi-generational living or to make income to offset your mortgage. This beautiful home has been completely renovated from top to bottom. From new roof to new septic, with everything new in between. New windows, AC, furnace, kitchens, baths, flooring, you name it it's new. There is nothing left to, do but relax from your balcony and enjoy the beautiful view of the lake. Each floor offers a spacious three-bedroom two-bath layout, complete with a kitchen, dining area, and living room. Both floors include primary bedrooms with private en-suite bathrooms; the rest of the four bedrooms are very large. Each home boasts its own unique charm with its own fireplace and dedicated TV area. The large garage is finished and even has a built-in doghouse. The huge backyard offers a lot of space, a nice shed and is very private. All of this located in Goodrich Schools and immediate occupancy.
For sale
Price cut: $50K (9/1)
$349,900
9174 Perry Rd, Atlas, MI 48411
6beds
1,795sqft
Single Family Residence
Built in 1973
0.69 Acres Lot
$-- Zestimate®
$195/sqft
$-- HOA
What's special
- 47 days
- 736
- 58
Zillow last checked:
Listing updated:
Listed by:
Helene Saldana 810-644-7790,
Crown Real Estate Group 810-644-7790
Source: Realcomp II,MLS#: 20261058653
Facts & features
Interior
Bedrooms & bathrooms
- Bedrooms: 6
- Bathrooms: 4
- Full bathrooms: 4
Primary bedroom
- Level: Entry
- Area: 154
- Dimensions: 14 X 11
Bedroom
- Level: Entry
- Area: 156
- Dimensions: 12 X 13
Bedroom
- Level: Entry
- Area: 120
- Dimensions: 12 X 10
Bedroom
- Level: Lower
- Area: 150
- Dimensions: 15 X 10
Bedroom
- Level: Lower
- Area: 126
- Dimensions: 14 X 9
Bedroom
- Level: Lower
- Area: 154
- Dimensions: 14 X 11
Primary bathroom
- Level: Entry
- Area: 42
- Dimensions: 7 X 6
Other
- Level: Entry
- Area: 42
- Dimensions: 7 X 6
Other
- Level: Lower
- Area: 42
- Dimensions: 7 X 6
Other
- Level: Lower
- Area: 49
- Dimensions: 7 X 7
Dining room
- Level: Entry
- Area: 144
- Dimensions: 16 X 9
Dining room
- Level: Lower
- Area: 70
- Dimensions: 10 X 7
Great room
- Level: Lower
- Area: 441
- Dimensions: 21 X 21
Kitchen
- Level: Entry
- Area: 153
- Dimensions: 17 X 9
Other
- Level: Lower
- Area: 119
- Dimensions: 17 X 7
Laundry
- Level: Lower
- Area: 42
- Dimensions: 7 X 6
Living room
- Level: Entry
- Area: 234
- Dimensions: 18 X 13
Heating
- Forced Air, Natural Gas
Cooling
- Central Air
Features
- Has basement: No
- Has fireplace: Yes
- Fireplace features: Electric, Family Room, Great Room
Interior area
- Total interior livable area: 1,795 sqft
- Finished area above ground: 1,795
Property
Parking
- Total spaces: 2.5
- Parking features: Twoand Half Car Garage, Attached
- Attached garage spaces: 2.5
Features
- Levels: Bi Level
- Entry location: MidLevelwSteps
- Pool features: None
- Body of water: Atlas Mill Pond
Lot
- Size: 0.69 Acres
- Dimensions: 89 x 338
Details
- Parcel number: 0209300015
- Special conditions: Short Sale No,Standard
Construction
Type & style
- Home type: SingleFamily
- Architectural style: Split Level
- Property subtype: Single Family Residence
Materials
- Vinyl Siding
- Foundation: Slab
Condition
- New construction: No
- Year built: 1973
- Major remodel year: 2026
Utilities & green energy
- Sewer: Septic Tank
- Water: Well
Community & HOA
HOA
- Has HOA: No
Location
- Region: Atlas
Financial & listing details
- Price per square foot: $195/sqft
- Tax assessed value: $113,908
- Annual tax amount: $6,453
- Date on market: 7/29/2026
- Cumulative days on market: 47 days
- Listing agreement: Exclusive Agency
- Listing terms: Cash,Conventional,FHA
Estimated market value
Not available
Estimated sales range
Not available
Not available
Price history
| Date | Event | Price |
|---|---|---|
| 9/1/2026 | Price change | $349,900-12.5%$195/sqft |
Source:  Realcomp II #20261058653 Report a problem Realcomp II #20261058653 Report a problem | ||
| 8/17/2026 | Price change | $399,900-5.9%$223/sqft |
Source: Realcomp II #20261058653 Report a problem | ||
| 8/11/2026 | Price change | $424,900-4.5%$237/sqft |
Source: Realcomp II #20261058653 Report a problem | ||
| 8/10/2026 | Price change | $444,900-0.9%$248/sqft |
Source: Realcomp II #20261058653 Report a problem | ||
| 7/29/2026 | Listed for sale | $449,000+871.5%$250/sqft |
Source: Realcomp II #20261058653 Report a problem | ||
| 5/28/2021 | Sold | $46,216+255.5%$26/sqft |
Source: Public Record Report a problem | ||
| 12/19/2011 | Sold | $13,000+0.8%$7/sqft |
Source:  MiRealSource #31079264 Report a problem MiRealSource #31079264 Report a problem | ||
| 11/5/2011 | Price change | $12,900-79.6%$7/sqft |
Source: REAL ESTATE ONE GARDNER & ASSOC #211115264 Report a problem | ||
| 11/3/2011 | Listed for sale | -- |
Source: foreclosure.com Report a problem | ||
| 3/3/2011 | Sold | $63,368$35/sqft |
Source: Public Record Report a problem | ||
Public tax history
| Year | Property taxes | Tax assessment |
|---|---|---|
| 2025 | $3,284 -46.8% | $126,200 +123.8% |
| 2024 | $6,171 | $56,400 -36.9% |
| 2023 | -- | $89,400 +15.4% |
| 2022 | -- | $77,500 +3.5% |
| 2021 | -- | $74,900 +1.8% |
| 2020 | -- | $73,600 +0.7% |
| 2019 | -- | $73,100 +24.3% |
| 2018 | $446 -69.7% | $58,800 +31.5% |
| 2017 | $1,471 -0.3% | $44,700 +19.9% |
| 2016 | $1,476 | $37,272 -9.3% |
| 2015 | $1,476 | $41,100 +15.8% |
| 2012 | -- | $35,500 -7.1% |
| 2011 | -- | $38,200 -11.2% |
| 2010 | -- | $43,000 -14.9% |
| 2008 | $147 | $50,500 -4.9% |
| 2005 | -- | $53,100 +2.3% |
| 2004 | -- | $51,900 +3.8% |
| 2003 | -- | $50,000 +1.8% |
| 2002 | -- | $49,100 +13.4% |
| 2001 | -- | $43,300 +2.4% |
| 2000 | -- | $42,300 |
Find assessor info on the county website
Monthly payment
Est. payment
Payment breakdown
Explore the cost of this home by adjusting the details. Changes won't be saved.Climate risks
Neighborhood: 48411
Similar homes
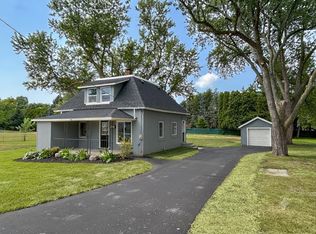
- $239,0003 bd2 ba1.5k sqft9133 Perry Rd, Atlas, MI 48411For Sale
 MLS ID #50217692, Mark E Yuschak, Great Lakes Real Estate Advisors. MiRealSource
 - $339,0003 bd3 ba2.2k sqft103 W Sherman St, Holly, MI 48442For Sale

 MLS ID #20261072593, Natalie Katzman, The Brand Real Estate. Realcomp II
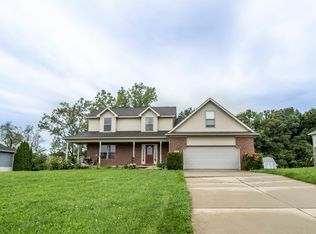
 - $449,9004 bd3 ba2.2k sqft8376 Oak Ridge Dr, Goodrich, MI 48438For Sale
 MLS ID #50221287, Michael J Davidson, REMAX Right Choice. MiRealSource
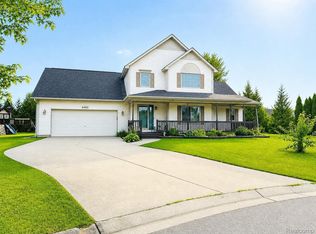
 - $370,0004 bd3 ba2.6k sqft6462 Maple Leaf Ct, Grand Blanc, MI 48439For Sale
 MLS ID #20261063865, Matthew Brown, Red Oak Associates. Realcomp II
 - $299,9003 bd2 ba2.2k sqft6273 Cold Spring Trl, Grand Blanc, MI 48439For SaleMLS ID #20261060616, Lina Aboughanem, Inca Realty, LLC. Realcomp II
- $344,9003 bd3 ba1.9k sqft5251 Lin Hill Dr, Swartz Creek, MI 48473For SaleMLS ID #20261067997, Thomas C Farrell, Crown Real Estate Group. Realcomp II
- $289,0004 bd2 ba2.1k sqft5106 Mill Wheel Dr, Grand Blanc, MI 48439For SaleMLS ID #20261067891, Susan Garbarino, Liberty Way Realty. Realcomp II
- $375,0004 bd3 ba1.4k sqft4700 Indianwood Ct, Clarkston, MI 48348For SaleMLS ID #20261071037, Logan Smith, KW Domain. Realcomp II
- $299,9004 bd3 ba2.4k sqft12320 N Holly Rd, Holly, MI 48442For SaleMLS ID #20261056580, Jeff Glover, KW Professionals. Realcomp II
- $399,9005 bd3 ba2.2k sqft1255 Glendale Ave, Burton, MI 48509For SaleMLS ID #20261039194, Eric Stamm, Eric Stamm Team Real Estate. Realcomp II
- $449,9004 bd3 ba2.6k sqft9055 Hegel Rd, Goodrich, MI 48438For SaleMLS ID #20261040266, Natalie Fox, Red Fox Realty LLC. Realcomp II
- $264,9003 bd2 ba2k sqft6258 Meadowwood Ln, Grand Blanc, MI 48439For SaleMLS ID #20261067818, Alton Lifsey, Real Estate Cousins. Realcomp II
- $359,9003 bd2 ba1.5k sqft13331 Crane Ridge Dr, Fenton, MI 48430For SaleMLS ID #50220009, Clint B Carlson, The Mallory Corporation. MiRealSource
- $324,9503 bd3 ba1.8k sqft4429 Meadowlane Ct, Burton, MI 48519For SaleMLS ID #20261054018, Ryan M Newman, The Agency of Gateway. Realcomp II
- $340,0004 bd2 ba2.2k sqft11479 Farmhill Dr, Fenton, MI 48430For SaleMLS ID #20261065221, Teresa Beaumont, EXP Realty Main. Realcomp II
- $454,0004 bd2 ba1.7k sqft3250 Groveland Rd, Ortonville, MI 48462For SaleMLS ID #20261070585, Ann T Spencer, Berkshire Hathaway HomeServices Kee Realty Oxford. Realcomp II
- $330,0004 bd4 ba2.5k sqft5082 Whispering Glen Trl, Holly, MI 48442For SaleMLS ID #20261056819, Matthew Brothers, The Brand Real Estate. Realcomp II
- $265,0003 bd2 ba1.5k sqft5521 Independence Colony Rd, Grand Blanc, MI 48439For SaleMLS ID #20261045871, Sheree Smith, America's Premiere Realty Inc. Realcomp II
- $395,0003 bd2 ba1.9k sqft8965 Tartan Dr, Clarkston, MI 48348For SaleMLS ID #20261070505, Pete Gallagher, Keller Williams Premier. Realcomp II
- $349,9004 bd3 ba1.8k sqft2231 Antrim Dr, Davison, MI 48423New ConstructionRealcomp II
