This gorgeous one owner maintained home for 28 years is nestled in a quiet, charming neighborhood with winding streets. Nearly 3/4 of an acre lot is arguably the best lot in Fenton Hills Subdivision. Large shed with cement floors is ready to be transformed into your private oasis, "she" shed or work shop. Private patio off kitchen allows for the perfect indoor/outdoor entertaining space or just a special spot to enjoy some peace and quiet away from life's hustle and bustle. One step into the kitchen and you'll be dreaming of hosting New Years. Featuring: Quartz countertops, farm style sink, custom cabinetry, stainless steel induction stove and microwave, open wood shelving, sconce lighting and counter to ceiling backsplash. Entire home has a great airy flow with tons of natural sunlight. Cozy family room with fireplace and hardwood floors. Recreation/work out rooms in the finished basement with ample storage. Seller's even had the garage interior freshly professionally painted. Don't miss the chance to see this one in person before it's SOLD!
For sale
$325,000
1168 Woodview Dr, Flint, MI 48507
4beds
2,333sqft
Single Family Residence
Built in 1965
0.68 Acres Lot
$321,200 Zestimate®
$139/sqft
$-- HOA
What's special
- 12 days
- 951
- 88
Likely to sell faster than
Zillow last checked:
Listing updated:
Listed by:
Jennifer Parker 810-653-5020,
RE/MAX Edge 810-653-5020
Source: Realcomp II,MLS#: 20261081785
Facts & features
Interior
Bedrooms & bathrooms
- Bedrooms: 4
- Bathrooms: 2
- Full bathrooms: 1
- 1/2 bathrooms: 1
Primary bedroom
- Level: Second
- Area: 154
- Dimensions: 14 X 11
Bedroom
- Level: Second
- Area: 140
- Dimensions: 14 X 10
Bedroom
- Level: Second
- Area: 110
- Dimensions: 10 X 11
Bedroom
- Level: Lower
- Area: 110
- Dimensions: 10 X 11
Other
- Level: Second
- Area: 88
- Dimensions: 8 X 11
Other
- Level: Lower
- Area: 25
- Dimensions: 5 X 5
Dining room
- Level: Entry
- Area: 88
- Dimensions: 8 X 11
Family room
- Level: Lower
- Area: 288
- Dimensions: 24 X 12
Flex room
- Level: Basement
- Area: 224
- Dimensions: 16 X 14
Kitchen
- Level: Entry
- Area: 209
- Dimensions: 19 X 11
Laundry
- Level: Lower
- Area: 99
- Dimensions: 9 X 11
Living room
- Level: Entry
- Area: 228
- Dimensions: 19 X 12
Heating
- Hot Water, Natural Gas, Radiant
Cooling
- Ceiling Fans
Appliances
- Included: Dishwasher, Disposal, Free Standing Electric Range, Microwave, Water Softener Owned
- Laundry: Laundry Room
Features
- Entrance Foyer, High Speed Internet
- Basement: Daylight,Partial,Partially Finished
- Has fireplace: Yes
- Fireplace features: Family Room, Wood Burning
Interior area
- Total interior livable area: 2,333 sqft
- Finished area above ground: 2,052
- Finished area below ground: 281
Property
Parking
- Total spaces: 2
- Parking features: Two Car Garage, Assigned 2 Spaces, Attached, Direct Access, Electricityin Garage, Garage Door Opener, Side Entrance
- Attached garage spaces: 2
Features
- Levels: Quad Level
- Entry location: GroundLevel
- Patio & porch: Patio
- Exterior features: Chimney Caps, Lighting
- Pool features: None
Lot
- Size: 0.68 Acres
Details
- Additional structures: Sheds
- Parcel number: 1512528002
- Special conditions: Short Sale No,Standard
Construction
Type & style
- Home type: SingleFamily
- Architectural style: Split Level
- Property subtype: Single Family Residence
Materials
- Brick, Vinyl Siding
- Foundation: Basement, Block, Sump Pump
- Roof: Asphalt
Condition
- New construction: No
- Year built: 1965
Utilities & green energy
- Sewer: Public Sewer
- Water: Well
Community & HOA
Community
- Subdivision: FENTON HILLS 2
HOA
- Has HOA: No
Location
- Region: Flint
Financial & listing details
- Price per square foot: $139/sqft
- Tax assessed value: $66,463
- Annual tax amount: $2,812
- Date on market: 10/9/2026
- Cumulative days on market: 12 days
- Listing agreement: Exclusive Agency
- Listing terms: Cash,Conventional,FHA,Va Loan
Estimated market value
$321,200
$305,000 - $337,000
$1,757/mo
Price history
| Date | Event | Price |
|---|---|---|
| 10/9/2026 | Listed for sale | $325,000+101.9%$139/sqft |
Source:  Realcomp II #20261081785 Report a problem | ||
| 11/12/1999 | Sold | $161,000$69/sqft |
Source:  MiRealSource #20251182 Report a problem | ||
Public tax history
| Year | Property taxes | Tax assessment |
|---|---|---|
| 2025 | $2,718 +8% | $113,600 +5.1% |
| 2024 | $2,517 | $108,100 +15.4% |
| 2023 | -- | $93,700 +8.6% |
| 2022 | -- | $86,300 +6.5% |
| 2021 | -- | $81,000 +4.4% |
| 2020 | -- | $77,600 +6% |
| 2019 | -- | $73,200 +8.6% |
| 2018 | $2,163 +15.8% | $67,400 -0.4% |
| 2017 | $1,868 +4.4% | $67,700 +4.2% |
| 2016 | $1,790 | $65,000 +7.8% |
| 2015 | $1,790 +46.3% | $60,300 +10.2% |
| 2014 | $1,223 | $54,700 +9.6% |
| 2012 | -- | $49,900 +4.6% |
| 2011 | -- | $47,700 -20.2% |
| 2010 | -- | $59,800 -15.2% |
| 2008 | $816 | $70,500 -23.2% |
| 2006 | -- | $91,800 +3.5% |
| 2005 | -- | $88,700 +2.2% |
| 2004 | -- | $86,800 +9.5% |
| 2003 | -- | $79,300 +1.5% |
| 2002 | $1,125 +2.8% | $78,100 +4% |
| 2001 | $1,095 +10.3% | $75,100 +9% |
| 2000 | $992 | $68,900 |
Find assessor info on the county website
Monthly payment
Est. payment
Payment breakdown
Explore the cost of this home by adjusting the details. Changes won't be saved.Climate risks
Neighborhood: 48507

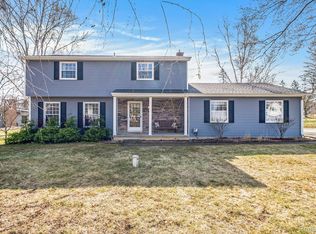
Similar homes
- $--3 bd1 ba1.6k sqft6097 Torrey Rd, Flint, MI 48507Auction
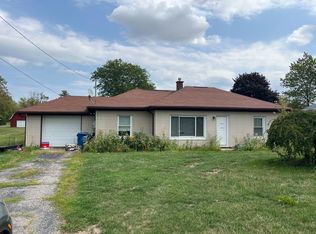 ServiceLink Auction
- $--4 bd3 ba2.8k sqft1701 Lincoln Dr, Flint, MI 48503Auction
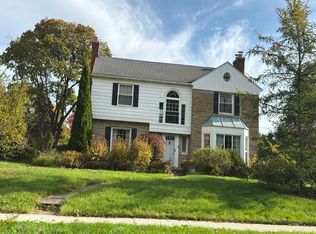 Auction.com 2
- $310,0004 bd2 ba2.3k sqft2357 Southampton Ave, Flint, MI 48507For Sale
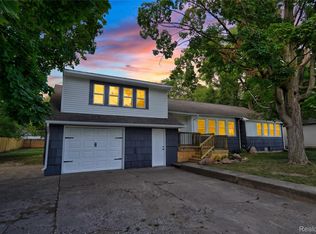
 MLS ID #20261067929, Donald R Adams III, Keller Williams First. Realcomp II
- $275,0004 bd2 ba1.6k sqft1092 Woodworth Dr, Grand Blanc, MI 48439For Sale
 MLS ID #20261084448, David R Kaplan, Real Estate One-WB/FH. Realcomp II
- $319,0005 bd4 ba3.2k sqft6557 Rustic Ridge Trl, Grand Blanc, MI 48439For SaleMLS ID #20261082803, Katrinna Lougheed, Red Fox Realty LLC. Realcomp II
- $249,9003 bd3 ba1.6k sqft7048 Brittwood Ln, Flint, MI 48507For SaleMLS ID #20261081034, Amelia Booth, Century 21 Metro Brokers. Realcomp II
- $238,9003 bd2 ba1.4k sqft1115 Kingston Ave, Flint, MI 48507For SaleMLS ID #20261022886, John Conner, Real Estate by Tremaine. Realcomp II
- $234,9004 bd2 ba2k sqft4129 Moulton Dr, Flint, MI 48507For SaleMLS ID #20261075528, Rebecca Roth, Hamady Robinson, REALTORS®. Realcomp II
- $239,9004 bd2 ba2.3k sqft4450 Lindewood Dr, Swartz Creek, MI 48473For SaleMLS ID #20261084465, Jeanna Gooch, The Brokerage Real Estate Enthusiasts. Realcomp II
- $210,0003 bd2 ba1.5k sqft1407 Williamsburg Rd, Flint, MI 48507For Sale
 MLS ID #50224870, Ryan M Eashoo, REMAX Edge. MiRealSource
- $299,0003 bd2 ba1.8k sqft9004 Del Rio Dr, Grand Blanc, MI 48439For SaleMLS ID #20261066274, Shelby L Sepanak, Exclusive House of Real Estate. Realcomp II
- $250,0003 bd2 ba1.4k sqft8468 Belle Bluff Dr, Grand Blanc, MI 48439For SaleMLS ID #20261078604, Trudy Tabor, EXP Realty - Fenton. Realcomp II
- $239,9003 bd2 ba1.2k sqft1093 W Maple Ave, Burton, MI 48507For SaleMLS ID #20261036562, Kristen Valade, EXP Realty - Fenton. Realcomp II
- $328,0003 bd2 ba1.9k sqft12606 Greenhill Dr, Grand Blanc, MI 48439For SaleMLS ID #20261065406, Amara Biles, Key Exchange Realty. Realcomp II
- $198,0004 bd2 ba2.3k sqft1124 Trotwood Ln, Flint, MI 48507For SaleMLS ID #20261031255, Kera Lawrence, Century 21 Metro Brokers. Realcomp II
- $164,9004 bd3 ba2.1k sqft4417 Greenbrook Ln, Flint, MI 48507For SaleMLS ID #20261075038, Steve Koleno, Beycome Brokerage Realty LLC. Realcomp II
- $314,9003 bd3 ba1.9k sqft5171 Lin Hill Dr, Swartz Creek, MI 48473For SaleMLS ID #50222589, Roni Dickerson, REMAX Town & Country. MiRealSource
