Skip main navigation
Sold for $250,000
  • $250,000

    1701 Lincoln Dr, Flint, MI 48503

    4beds
    3,300sqft
    Single Family Residence
    Built in 1941
    0.36 Acres Lot
    $278,400 Zestimate®
    $76/sqft
    $2,325 Estimated rent

    Home value

    $278,400

    $262,000 - $295,000

    $2,325/mo

    Zestimate® history
    Loading
    Loading...

    Owner options

    List your home for rent

    $2,325/mo

    Rent Zestimate®

    Find your next renter with Zillow Rental Manager. Plus, with online applications, you can quickly screen prospective tenants – for free.

    Learn more

    $2,325/mo

    Rent Zestimate®

    Refinance and save

    $1,730/mo

    Est. payment

    Refinancing to a lower rate could help reduce your monthly payments and save thousands over the life of the loan.

    See today's rates

    $1,730/mo

    Est. payment

    Explore your selling options

    Work with a Zillow partner agent

    Leverage their expertise and Zillow's premium Showcase listings to get your home seen by more buyers.

    Get started

    List with your own agent

    Get your home in front of millions of buyers by listing it on Zillow.

    Learn how to do it

    Sell it yourself

    Take full control of how buyers see your home on Zillow by listing For Sale by Owner (FSBO).

    List your home

    What's special

    Old world charmNatural fireplaceBack gardensMature perennial gardensCedar closetHuge amount of storagePrivate bath
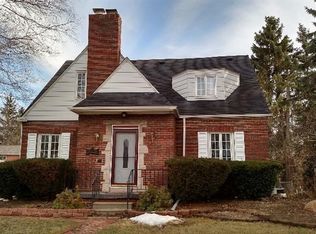
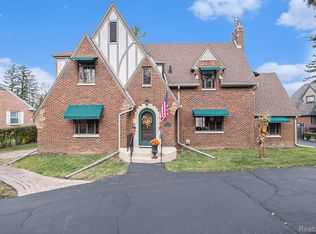
    Imagine this dignified Georgian estate as your home! On a large corner lot in Woodcroft Sub this home is such a rare find you'll want to snatch it up fast. Spring & summer bring anticipation each morning as new blossoms awake amongst the beautiful, mature perennial gardens, flowing shrubs & ground cover. To fully enjoy the grounds, there are patios & sitting areas outside and a lovely, bright sunroom to sip early morning coffee "in" your garden. Stepping inside, the den/library with its knotty pine walls, built in desk & bookshelves also faces the back gardens and has a fantastic view from the large bay window. The front foyer is is sure to impress w/its 2 story open staircase w carved wood balusters & newel posts that lead to an arched floor to ceiling window at the landing. Its floor has copper insets in a diamond design. Bay window in livingroom gives plenty of calming sunlight & the fireplace insert provides cozy comfort in the winter. Formal dining room has two large windows & lovely hardwood flooring. Elegant Crown molding accents many of the main floor rooms. The kitchen opens to a cozy breakfast nook & has a neutral tile backsplash for easy decorating ideas. The primary bedroom has a huge amount of storage with an entire wall of drawers/cabinets plus 2 closets. The private bath has both tub & Shower W/Custom Fleur-De-Lis carving accents on the walls. Each of the 4 bedrooms has 2 large windows letting in natural light. Throughout the home there is old world charm (Don't miss the Ceramic sink, marble vanity & sconces) handy features (cedar closet, pull out linen folding table ), unique antique door knobs & lighting (seller will leave original chandeliers). The lower level is finished with knotty pine, ceramic flooring a natural fireplace and bar area. Perfect for entertaining!

    Zillow last checked:

    Listing updated:

    Listed by:

    Michelle T Plunkett 810-569-3455,

    Red Carpet Keim Action Group 1

    Bought with:

    Jessica Cech, 6501438519

    Berkshire Hathaway HomeServices Michigan Real Est

    Source: MiRealSource,MLS#: 50139721MLS LogoOriginating MLS: East Central Association of REALTORS

    Facts & features

    Interior

    Bedrooms & bathrooms
    • Bedrooms: 4
    • Bathrooms: 3
    • Full bathrooms: 2
    • 1/2 bathrooms: 1
    Rooms
    • Room types: Den/Study/Lib, Entry, Living Room, Recreation Room, Sun/Florida Room, Utility/Laundry Room, Master Bedroom, Master Bathroom, First Flr Lavatory, Second Flr Full Bathroom, Breakfast Nook/Room, Dining Room
    Bedroom 1
    • Features: Carpet
    • Level: Second
    • Area: 195
    • Dimensions: 15 x 13
    Bedroom 2
    • Features: Wood
    • Level: Second
    • Area: 130
    • Dimensions: 13 x 10
    Bedroom 3
    • Features: Carpet
    • Level: Second
    • Area: 117
    • Dimensions: 13 x 9
    Bedroom 4
    • Features: Wood
    • Level: Second
    • Area: 143
    • Dimensions: 13 x 11
    Bathroom 1
    • Features: Ceramic
    • Level: Second
    • Area: 99
    • Dimensions: 11 x 9
    Bathroom 2
    • Features: Ceramic
    • Level: Second
    • Area: 81
    • Dimensions: 9 x 9
    Dining room
    • Features: Wood
    • Level: Entry
    • Area: 169
    • Dimensions: 13 x 13
    Family room
    • Features: Ceramic
    • Level: Basement
    • Area: 378
    • Dimensions: 27 x 14
    Kitchen
    • Features: Laminate
    • Level: Entry
    • Area: 108
    • Dimensions: 12 x 9
    Living room
    • Features: Carpet
    • Level: Entry
    • Area: 420
    • Dimensions: 28 x 15
    Heating
    • Forced Air, Natural Gas
    Cooling
    • Central Air
    Appliances
    • Included: Dishwasher, Dryer, Freezer, Microwave, Range/Oven, Refrigerator, Washer
    • Laundry: Laundry Room, In Basement
    Features
    • Bar
    • Flooring: Ceramic Tile, Hardwood, Carpet, Wood, Laminate
    • Windows: Bay Window(s), Window Treatments
    • Basement: Block,Finished,Full
    • Number of fireplaces: 2
    • Fireplace features: Basement, Living Room, Natural Fireplace, Insert
    Interior area
    • Total structure area: 4,052
    • Total interior livable area: 3,300 sqft
    • Finished area above ground: 2,800
    • Finished area below ground: 500

    Property

    Parking
    • Total spaces: 2
    • Parking features: Garage, Driveway, Detached, Electric in Garage
    • Garage spaces: 2
    Features
    • Levels: Two
    • Stories: 2
    • Patio & porch: Patio, Porch
    • Exterior features: Sidewalks, Street Lights, Garden
    • Frontage length: 201
    Lot
    • Size: 0.36 Acres
    • Dimensions: 102 x 146 x 67 x 11 x 147
    • Features: Corner Lot, Subdivision, Sidewalks, City Lot
    Details
    • Parcel number: 4023278001
    • Special conditions: Private,Standard

    Construction

    Type & style
    • Home type: SingleFamily
    • Architectural style: Colonial
    • Property subtype: Single Family Residence
    Materials
    • Aluminum Siding, Brick, Stone
    • Foundation: Basement
    Condition
    • Year built: 1941

    Utilities & green energy

    • Sewer: Public Sanitary
    • Water: Public
    • Utilities for property: Cable/Internet Avail.

    Community & HOA

    Community
    • Security: Security System
    • Subdivision: Woodcroft 1
    HOA
    • Has HOA: No
    Location
    • Region: Flint

    Financial & listing details

    • Price per square foot: $76/sqft
    • Tax assessed value: $275
    • Annual tax amount: $3,865
    • Date on market: 4/24/2024
    • Cumulative days on market: 13 days
    • Listing agreement: Exclusive Right To Sell
    • Listing terms: Cash,Conventional,FHA,VA Loan
    • Road surface type: Paved

    Price history

    DateEventPrice
    6/20/2024Sold$250,000$76/sqft
    Source: MiRealSource #50139721 Report a problem
    5/8/2024Pending sale$250,000$76/sqft
    Source: MiRealSource #50139721 Report a problem
    4/24/2024Listed for sale$250,000+150%$76/sqft
    Source: MiRealSource #50139721 Report a problem
    5/15/2015Sold$100,000-9.1%$30/sqft
    Source: Agent Provided Report a problem
    3/23/2015Price change$110,000-3.4%$33/sqft
    Source: Real Living Tremaine Real Esta #5030046189 Report a problem
    11/19/2014Price change$113,900-4.2%$35/sqft
    Source: Real Living Tremaine Real Esta #30041095 Report a problem
    9/6/2014Listed for sale$118,900$36/sqft
    Source: Real Living Tremaine Real Esta #30041095 Report a problem

    Public tax history

    YearProperty taxesTax assessment
    2025$4,010 +3.7%$123,400 +3%
    2024$3,865 $119,800 +16.5%
    2023-- $102,800 +13.7%
    2022-- $90,400 +12.4%
    2021-- $80,400 +14.7%
    2020-- $70,100 +15.5%
    2019-- $60,700 +3.9%
    2018-- $58,400
    2017-- --
    2016-- --
    2015-- --
    2014-- --
    2012-- $63,200 -20.6%
    2011-- $79,600 -24%
    2010-- $104,700 -9%
    2008$2,834 +11.7%$115,100 +17.2%
    2006$2,538 +9%$98,200
    2005$2,328 +8.3%$98,200 +2.2%
    2004$2,149 +5.4%$96,100 +44.2%
    2003$2,039 -2.1%$66,634 +1.5%
    2002$2,082 +14.9%$65,650 -23.2%
    2000$1,812 $85,500
    Find assessor info on the county website

    Neighborhood: 48503

    Nearby schools

    GreatSchools rating
    Schools provided by the listing agent
    • District: Flint City School District

    Source: MiRealSource. This data may not be complete. We recommend contacting the local school district to confirm school assignments for this home.

    Get a cash offer in 3 minutes
    Find out how much your home could sell for in as little as 3 minutes with a no-obligation cash offer.
    Estimated market value
    $278,400
    Get a cash offer in 3 minutes
    Find out how much your home could sell for in as little as 3 minutes with a no-obligation cash offer.
    Estimated market value
    $278,400