Discover timeless charm and modern comfort in this beautiful brick Tudor-style home boasting 4 bedrooms, 2.5 baths, and over 2,500 sq. ft. of living space. From the moment you step inside, you'll be captivated by the character and craftsmanship that define this home — from the rich wood flooring throughout to the large solid wood doors and classic architectural details. The modern kitchen is designed with stainless steel appliances, tile flooring, and a beautiful tile backsplash, offering both style and functionality. Upstairs, the spacious bedrooms provide comfort and privacy, while the tiled bathrooms showcase quality finishes and thoughtful design. The inviting living room features a fireplace that anchors the space, creating a warm and welcoming atmosphere filled with natural light. The bright, neutral aesthetic complements both traditional and contemporary décor styles. Outside, enjoy the brick paver patio and nice-sized backyard, perfect for entertaining, relaxing, or gardening. The 2-car detached garage offers convenience and storage, and the 1,048 sq ft unfinished basement provides endless potential for future expansion or storage. This stunning Tudor home blends classic character with modern updates, creating a truly special place to call home.
Sold for $349,900
$349,900
1725 Lincoln Dr, Flint, MI 48503
4beds
2,586sqft
Single Family Residence
Built in 1929
0.3 Acres Lot
$356,200 Zestimate®
$135/sqft
$1,900 Estimated rent
Home value
$356,200
$324,000 - $392,000
$1,900/mo
Zestimate® history
Owner options
List your home for rent
$1,900/mo
Rent Zestimate®
Find your next renter with Zillow Rental Manager. Plus, with online applications, you can quickly screen prospective tenants – for free.
$1,900/mo
Rent Zestimate®
Refinance and save
$2,310/mo
Est. payment
Refinancing to a lower rate could help reduce your monthly payments and save thousands over the life of the loan.
$2,310/mo
Est. payment
Explore your selling options
Work with a Zillow partner agent
Leverage their expertise and Zillow's premium Showcase listings to get your home seen by more buyers.
Get startedList with your own agent
Get your home in front of millions of buyers by listing it on Zillow.
Learn how to do itSell it yourself
Take full control of how buyers see your home on Zillow by listing For Sale by Owner (FSBO).
List your homeWhat's special
Zillow last checked:
Listing updated:
Listed by:
James Kelly 810-627-7141,
Wentworth Real Estate Group,
Abdul Abro 810-265-5332,
Wentworth Real Estate Group
Bought with:
Lisa M Sutter, 6501363582
Keller Williams Premier
Source: Realcomp II,MLS#: 20251052395
Facts & features
Interior
Bedrooms & bathrooms
- Bedrooms: 4
- Bathrooms: 3
- Full bathrooms: 2
- 1/2 bathrooms: 1
Primary bedroom
- Level: Entry
- Area: 342
- Dimensions: 18 X 19
Bedroom
- Level: Second
- Area: 240
- Dimensions: 16 X 15
Bedroom
- Level: Entry
- Area: 182
- Dimensions: 14 X 13
Bedroom
- Level: Second
- Area: 154
- Dimensions: 14 X 11
Primary bathroom
- Level: Entry
- Area: 64
- Dimensions: 8 X 8
Other
- Level: Second
- Area: 54
- Dimensions: 6 X 9
Other
- Level: Entry
- Area: 25
- Dimensions: 5 X 5
Other
- Level: Entry
- Area: 91
- Dimensions: 13 X 7
Dining room
- Level: Entry
- Area: 169
- Dimensions: 13 X 13
Kitchen
- Level: Entry
- Area: 110
- Dimensions: 10 X 11
Laundry
- Level: Basement
- Area: 240
- Dimensions: 20 X 12
Library
- Level: Entry
- Area: 168
- Dimensions: 12 X 14
Living room
- Level: Entry
- Area: 300
- Dimensions: 20 X 15
Heating
- Forced Air, Natural Gas
Cooling
- Central Air
Features
- Basement: Unfinished
- Has fireplace: Yes
- Fireplace features: Living Room
Interior area
- Total interior livable area: 2,586 sqft
- Finished area above ground: 2,586
Property
Parking
- Total spaces: 2
- Parking features: Two Car Garage, Attached
- Attached garage spaces: 2
Features
- Levels: Two
- Stories: 2
- Entry location: GroundLevelwSteps
- Pool features: None
Lot
- Size: 0.3 Acres
- Dimensions: 102 x 153.3
Details
- Parcel number: 4023278004
- Special conditions: Short Sale No,Standard
Construction
Type & style
- Home type: SingleFamily
- Architectural style: Tudor
- Property subtype: Single Family Residence
Materials
- Brick
- Foundation: Basement, Block
Condition
- New construction: No
- Year built: 1929
Utilities & green energy
- Sewer: Public Sewer
- Water: Public
Community & HOA
Community
- Subdivision: WOODCROFT 1
HOA
- Has HOA: No
Location
- Region: Flint
Financial & listing details
- Price per square foot: $135/sqft
- Tax assessed value: $51,861
- Annual tax amount: $3,030
- Date on market: 11/13/2025
- Cumulative days on market: 128 days
- Listing agreement: Exclusive Right To Sell
- Listing terms: Cash,Conventional,FHA
Price history
| Date | Event | Price |
|---|---|---|
| 2/10/2026 | Sold | $349,900$135/sqft |
Source:  Realcomp II #20251052395 Report a problem Realcomp II #20251052395 Report a problem | ||
| 1/24/2026 | Pending sale | $349,900$135/sqft |
Source: Realcomp II #20251052395 Report a problem | ||
| 12/5/2025 | Price change | $349,900-5.4%$135/sqft |
Source: Realcomp II #20251052395 Report a problem | ||
| 11/25/2025 | Price change | $369,900-3.9%$143/sqft |
Source: Realcomp II #20251052395 Report a problem | ||
| 11/21/2025 | Price change | $384,900-3.8%$149/sqft |
Source: Realcomp II #20251052395 Report a problem | ||
| 11/13/2025 | Listed for sale | $399,9000%$155/sqft |
Source: Realcomp II #20251052395 Report a problem | ||
| 11/3/2025 | Listing removed | $400,000$155/sqft |
Source: Realcomp II #20251050316 Report a problem | ||
| 10/31/2025 | Listed for sale | $400,000-7%$155/sqft |
Source: Realcomp II #20251050316 Report a problem | ||
| 10/30/2025 | Listing removed | $430,000$166/sqft |
Source: Realcomp II #20251033210 Report a problem | ||
| 10/16/2025 | Price change | $430,000-5.5%$166/sqft |
Source: Realcomp II #20251033210 Report a problem | ||
| 9/4/2025 | Listed for sale | $455,000+264%$176/sqft |
Source: Realcomp II #20251033210 Report a problem | ||
| 11/13/2017 | Sold | $125,000$48/sqft |
Source: Public Record Report a problem | ||
| 2/14/2011 | Sold | $125,000-16.1%$48/sqft |
Source:  MiRealSource #20242370 Report a problem MiRealSource #20242370 Report a problem | ||
| 11/18/2010 | Listed for sale | $149,000-15.8%$58/sqft |
Source: CENTURY 21 Woodland Realty #11100324 Report a problem | ||
| 3/31/2004 | Sold | $177,000$68/sqft |
Source: Public Record Report a problem | ||
Public tax history
| Year | Property taxes | Tax assessment |
|---|---|---|
| 2025 | $3,030 +3.6% | $111,700 +12% |
| 2024 | $2,925 | $99,700 +17.8% |
| 2023 | -- | $84,600 +12.2% |
| 2022 | -- | $75,400 +12% |
| 2021 | -- | $67,300 +14.5% |
| 2020 | -- | $58,800 +14.8% |
| 2019 | -- | $51,200 +3.9% |
| 2018 | -- | $49,300 |
| 2017 | -- | -- |
| 2016 | -- | -- |
| 2015 | -- | -- |
| 2014 | -- | -- |
| 2012 | -- | $49,400 -20.1% |
| 2011 | -- | $61,800 -31.1% |
| 2010 | -- | $89,700 -9.2% |
| 2008 | $3,140 +11.7% | $98,800 +18% |
| 2006 | $2,812 +0.6% | $83,700 |
| 2005 | $2,794 +27% | $83,700 +2.2% |
| 2004 | $2,201 -33.9% | $81,900 +20% |
| 2003 | $3,329 -0.8% | $68,242 +1.5% |
| 2002 | $3,354 | $67,234 |
Find assessor info on the county website
Neighborhood: 48503
Nearby homes
- $187,5002 bd1 ba1.8k sqft1717 Lincoln Dr, Flint, MI 48503Off Market
- $358,3004 bd3 ba2.7k sqft1811 Lincoln Dr, Flint, MI 48503Off Market
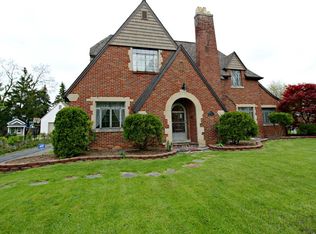
- $233,2004 bd2 ba2.2k sqft1718 Kenwood Ave, Flint, MI 48503Off Market
- $234,0004 bd4 ba2.3k sqft2315 Radcliffe Ave, Flint, MI 48503Off Market
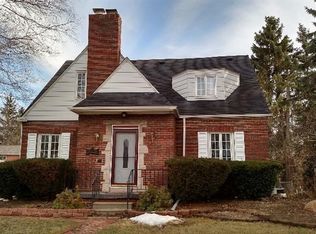
- $250,0004 bd3 ba3.3k sqft1701 Lincoln Dr, Flint, MI 48503Sold
- $199,6003 bd1 ba2.1k sqft1802 Kenwood Ave, Flint, MI 48503Off Market
- $245,2004 bd3 ba2.9k sqft1813 Lincoln Dr, Flint, MI 48503Off Market
- $186,0003 bd1 ba1.4k sqft2307 Radcliffe Ave, Flint, MI 48503Off Market
Nearby schools
GreatSchools rating
- 6/10Eisenhower SchoolGrades: PK-6Distance: 0.4 mi
- 2/10Holmes STEM Middle School AcademyGrades: PK,6-8Distance: 5 mi
- 3/10Southwestern AcademyGrades: 9-12Distance: 0.7 mi
Get a cash offer in 3 minutes
Find out how much your home could sell for in as little as 3 minutes with a no-obligation cash offer.
Estimated market value
$356,200
Get a cash offer in 3 minutes
Find out how much your home could sell for in as little as 3 minutes with a no-obligation cash offer.
Estimated market value
$356,200
- Michigan
- Genesee County
- Flint
- 48503
- 1725 Lincoln Dr
Nearby cities
Nearby neighborhoods
Nearby zip codes
Other Flint Topics
