Call Zack at8109552052 for a showing or any questions!
Beautifully maintained and rich with character, this 1940 Colonial Revival in the historic Woodcroft neighborhood offers more than 3,700 square feet of living space 2 car garage on a spacious lot overlooking the golf course, all situated on a quiet, desirable street. A gracious open foyer welcomes you with a classic switchback staircase and leads to a distinguished office/library featuring wormwood paneling, peg-and-plank wood floors, and timeless architectural details.
The spacious kitchen offers an inviting eat-in dining area, built-in china cabinet, double oven, abundant cabinetry, new granite countertops, and stainless-steel appliances. The formal dining room provides an elegant setting for entertaining and flows naturally into a bright sunroom surrounded by windows.
The expansive living room is highlighted by a fireplace and beautiful bay window overlooking a mature family magnolia tree and the wooded golf course setting beyond. Four bedrooms provide plenty of space, including a generously sized primary suite with a large walk-in closet and newly renovated full bathroom. Two additional bedrooms are connected by a convenient Jack-and-Jill bathroom with a standing shower.
The full basement includes a large finished recreation/living area with daylight windows, plus a dedicated tool room offering excellent storage and workspace potential.
Conveniently located near major highways, local universities, shopping, and downtown restaurants, this exceptional property combines classic Colonial Revival architecture, spacious living areas, and modern updates while preserving the character of a remarkable piece of Flint history.
For sale
Price cut: $5.1K (10/6)
$319,900
1813 Lincoln Dr, Flint, MI 48503
4beds
3,700sqft
Single Family Residence
Built in 1940
0.41 Acres Lot
$315,700 Zestimate®
$86/sqft
$-- HOA
What's special
- 35 days
- 823
- 80
Zillow last checked:
Listing updated:
Listed by:
Zack Lessner 810-202-1200,
New Michigan Realty 810-202-1200
Source: Realcomp II,MLS#: 20261075413
Facts & features
Interior
Bedrooms & bathrooms
- Bedrooms: 4
- Bathrooms: 3
- Full bathrooms: 2
- 1/2 bathrooms: 1
Primary bedroom
- Level: Second
- Area: 300
- Dimensions: 20 X 15
Bedroom
- Level: Second
- Area: 130
- Dimensions: 13 X 10
Bedroom
- Level: Second
- Area: 143
- Dimensions: 13 X 11
Bedroom
- Level: Second
- Area: 169
- Dimensions: 13 X 13
Other
- Level: Second
Other
- Level: Second
Other
- Level: Entry
Dining room
- Level: Entry
- Area: 156
- Dimensions: 13 X 12
Family room
- Level: Entry
- Area: 221
- Dimensions: 17 X 13
Kitchen
- Level: Entry
- Area: 221
- Dimensions: 17 X 13
Library
- Level: Entry
- Area: 130
- Dimensions: 13 X 10
Living room
- Level: Entry
- Area: 345
- Dimensions: 23 X 15
Other
- Level: Second
- Area: 84
- Dimensions: 14 X 6
Heating
- Forced Air, Natural Gas
Cooling
- Central Air
Appliances
- Included: Built In Electric Oven, Dishwasher, Disposal, Double Oven, Electric Cooktop, Free Standing Refrigerator, Microwave
Features
- Basement: Daylight,Full,Partially Finished
- Has fireplace: Yes
- Fireplace features: Living Room, Wood Burning
Interior area
- Total interior livable area: 3,700 sqft
- Finished area above ground: 3,000
- Finished area below ground: 700
Video & virtual tour
Property
Parking
- Total spaces: 2
- Parking features: Two Car Garage, Attached, Oversized
- Attached garage spaces: 2
Features
- Levels: Two
- Stories: 2
- Entry location: GroundLevel
- Patio & porch: Patio, Porch
- Exterior features: Balcony, Basketball Court
- Pool features: None
Lot
- Size: 0.41 Acres
- Dimensions: 124.35 x 142.35
Details
- Parcel number: 4023278013
- Special conditions: Agent Owned,Short Sale No
Construction
Type & style
- Home type: SingleFamily
- Architectural style: Colonial
- Property subtype: Single Family Residence
Materials
- Brick, Stone, Vinyl Siding
- Foundation: Basement, Block
Condition
- New construction: No
- Year built: 1940
- Major remodel year: 2025
Utilities & green energy
- Sewer: Public Sewer
- Water: Public
Community & HOA
Community
- Security: Exterior Video Surveillance, Security System Leased
- Subdivision: WOODCROFT 1
HOA
- Has HOA: No
Location
- Region: Flint
Financial & listing details
- Price per square foot: $86/sqft
- Tax assessed value: $68,859
- Annual tax amount: $3,904
- Date on market: 9/17/2026
- Cumulative days on market: 35 days
- Listing agreement: Exclusive Right To Sell
- Listing terms: Cash,Conventional,FHA,Va Loan
Estimated market value
$315,700
$300,000 - $331,000
$2,128/mo
Price history
| Date | Event | Price |
|---|---|---|
| 10/6/2026 | Price change | $319,900-1.6%$86/sqft |
Source:  Realcomp II #20261075413 Report a problem | ||
| 9/17/2026 | Listed for sale | $325,000+188.9%$88/sqft |
Source: Realcomp II #20261075413 Report a problem | ||
| 8/9/2013 | Sold | $112,500-6.2%$30/sqft |
Source:  MiRealSource #20323755 Report a problem | ||
| 7/6/2013 | Listed for sale | $119,900$32/sqft |
Source: RE/MAX Grande #30022877 Report a problem | ||
| 5/30/2013 | Listing removed | $119,900$32/sqft |
Source: RE/MAX Grande #30022877 Report a problem | ||
| 1/17/2013 | Listed for sale | $119,900$32/sqft |
Source: RE/MAX Grande #30022877 Report a problem | ||
Public tax history
| Year | Property taxes | Tax assessment |
|---|---|---|
| 2025 | $3,825 +3.7% | $137,000 +3.4% |
| 2024 | $3,688 | $132,500 +17% |
| 2023 | -- | $113,200 +13.4% |
| 2022 | -- | $99,800 +12.6% |
| 2021 | -- | $88,600 +13.6% |
| 2020 | -- | $78,000 +15.6% |
| 2019 | -- | $67,500 +12.1% |
| 2018 | -- | $60,200 |
| 2017 | -- | -- |
| 2016 | -- | -- |
| 2015 | -- | -- |
| 2014 | -- | -- |
| 2012 | -- | $66,100 -20.2% |
| 2011 | -- | $82,800 -19.5% |
| 2010 | -- | $102,900 -8.9% |
| 2008 | $3,175 +11.7% | $112,900 +16.6% |
| 2006 | $2,843 +9% | $96,800 |
| 2005 | $2,608 +8.3% | $96,800 +2.2% |
| 2004 | $2,408 +5.4% | $94,700 +26.9% |
| 2003 | $2,284 -2.1% | $74,646 +1.5% |
| 2002 | $2,332 +12.3% | $73,543 -20.9% |
| 2001 | $2,076 +1% | $93,000 -4% |
| 2000 | $2,056 | $96,900 |
Find assessor info on the county website
Monthly payment
Est. payment
Payment breakdown
Explore the cost of this home by adjusting the details. Changes won't be saved.Climate risks
Neighborhood: 48503

Similar homes
- $429,9004 bd4 ba4.2k sqft3102 Westwood Pkwy, Flint, MI 48503For Sale
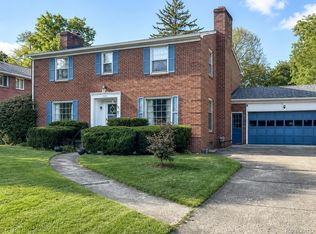
 MLS ID #20261067955, Mark Tyler, American Associates Inc. Realcomp II
- $349,0004 bd4 ba3k sqft1210 Springborrow Dr, Flint, MI 48532For Sale
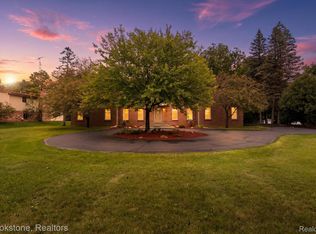 MLS ID #20261064783, Aaron C Adkins, Brookstone, Realtors LLC. Realcomp II
- $359,0004 bd3 ba2.3k sqft471 Boutell Dr, Grand Blanc, MI 48439For Sale
 MLS ID #20261082512, Julie Perovic, Brookstone, Realtors LLC. Realcomp II
- $--4 bd3 ba2.3k sqft2411 Briar Creek Ln, Burton, MI 48509Auction
 Xome
- $234,9004 bd2 ba2k sqft4129 Moulton Dr, Flint, MI 48507For SaleMLS ID #20261075528, Rebecca Roth, Hamady Robinson, REALTORS®. Realcomp II
- $359,9005 bd3 ba2.6k sqft1442 N Packard Ave, Burton, MI 48509For SaleMLS ID #20261073279, Kara Motsinger, The Brokerage Real Estate Enthusiasts. Realcomp II
- $325,0004 bd2 ba2.9k sqft3105 E Dodge Rd, Clio, MI 48420For SaleMLS ID #20261083552, Colleen Kemp, Coldwell Banker Professionals. Realcomp II
- $347,9004 bd3 ba2.6k sqft6235 Flushing Rd, Flushing, MI 48433For SaleMLS ID #20261036399, Taylor Roland, Cary Real Estate. Realcomp II
- $275,0004 bd2 ba3.7k sqft1168 S Vassar Rd, Burton, MI 48509For SaleMLS ID #20261070731, Jeffery Dawley, Atlas Real Estate. Realcomp II
- $449,9005 bd3 ba3.6k sqft3380 W Hill Rd, Flint, MI 48507For SaleMLS ID #20261079717, Bethany A Brokaw, The Brokaw Group. Realcomp II
- $284,9003 bd2 ba1.9k sqft15270 Ripple Dr, Linden, MI 48451For Sale
 MLS ID #50225590, Barbara Roll-Wyzga, Keller Williams First. MiRealSource
- $164,9004 bd3 ba2.1k sqft4417 Greenbrook Ln, Flint, MI 48507For SaleMLS ID #20261075038, Steve Koleno, Beycome Brokerage Realty LLC. Realcomp II
- $325,9003 bd3 ba2.5k sqft4268 Meadows Ave, Grand Blanc, MI 48439For SaleMLS ID #20261049798, Brian Abraham, Keller Williams First. Realcomp II
- $294,0003 bd3 ba2.2k sqft2390 Briar Creek Ln, Burton, MI 48509For SaleMLS ID #20261079683, Tiffini Bridgett, The Brokerage Real Estate Enthusiasts. Realcomp II
- $359,0004 bd3 ba2.2k sqft9044 S Saginaw Rd, Grand Blanc, MI 48439For SaleMLS ID #50219852, Kathy T Quayle, Coldwell Banker Kuehnle & Associates. MiRealSource
- $295,0003 bd2 ba1.9k sqft4168 McCandlish Rd, Grand Blanc, MI 48439For SaleMLS ID #20261081970, Angela Odden, Prime Real Estate & Associates. Realcomp II
- $299,9003 bd3 ba1.9k sqft5251 Lin Hill Dr, Swartz Creek, MI 48473For SaleMLS ID #20261067997, Thomas C Farrell, Crown Real Estate Group. Realcomp II
- $169,9004 bd3 ba2.5k sqft1401 Eldorado Dr, Flint, MI 48504For SaleMLS ID #20261056079, Jeanna Gooch, The Brokerage Real Estate Enthusiasts. Realcomp II
- $269,9004 bd2 ba2k sqft2481 S Genesee Rd, Burton, MI 48519For SaleMLS ID #20261073646, Pedro A Salinas, Salinas Real Estate Group. Realcomp II
- $299,9004 bd3 ba2.6k sqft3067 Elk Creek Dr, Swartz Creek, MI 48473For SaleMLS ID #20261061104, Stacy Daul, Berkshire Hathaway HomeServices Michigan Real Est. Realcomp II
