Spacious and full of potential, this 4-bedroom, 1.5-bath home offers the perfect blend of comfort and functionality! Featuring a 2-car garage and a generously sized layout, there’s plenty of room for everyday living, entertaining, and more.
Step outside to your own private backyard with an in-ground pool—perfect for summer gatherings, relaxing weekends, or creating lasting memories with family and friends. Inside, you’ll find ample living space, well-sized bedrooms, and a layout ready for your personal touch.
Whether you’re a growing family or simply looking for extra space, this home offers great value and endless possibilities. Conveniently located near local amenities, shopping, and schools.
Don’t miss your chance to make this one yours—schedule your showing today!
For sale
Price cut: $2K (7/29)
$198,000
1124 Trotwood Ln, Flint, MI 48507
4beds
2,347sqft
Single Family Residence
Built in 1965
0.33 Acres Lot
$196,300 Zestimate®
$84/sqft
$-- HOA
What's special
Ample living spaceWell-sized bedroomsGenerously sized layout
- 129 days
- 1,080
- 100
Zillow last checked:
Listing updated:
Listed by:
Kera Lawrence 313-391-3164,
Century 21 Metro Brokers 810-694-1000
Source: Realcomp II,MLS#: 20261031255
Facts & features
Interior
Bedrooms & bathrooms
- Bedrooms: 4
- Bathrooms: 2
- Full bathrooms: 1
- 1/2 bathrooms: 1
Primary bedroom
- Level: Second
- Area: 130
- Dimensions: 13 X 10
Bedroom
- Level: Second
- Area: 120
- Dimensions: 12 X 10
Bedroom
- Level: Second
- Area: 90
- Dimensions: 10 X 9
Bedroom
- Level: Second
- Area: 144
- Dimensions: 12 X 12
Other
- Level: Second
Other
- Level: Entry
Dining room
- Level: Entry
- Area: 120
- Dimensions: 12 X 10
Family room
- Level: Entry
- Area: 198
- Dimensions: 18 X 11
Kitchen
- Level: Entry
- Area: 143
- Dimensions: 13 X 11
Living room
- Level: Entry
- Area: 216
- Dimensions: 18 X 12
Heating
- Forced Air, Natural Gas
Features
- Basement: Partially Finished
- Has fireplace: No
Interior area
- Total interior livable area: 2,347 sqft
- Finished area above ground: 1,697
- Finished area below ground: 650
Property
Parking
- Total spaces: 2
- Parking features: Two Car Garage, Attached
- Attached garage spaces: 2
Features
- Levels: Two
- Stories: 2
- Entry location: LowerLevelwSteps
- Pool features: In Ground
Lot
- Size: 0.33 Acres
- Dimensions: 84 x 174 x 86 x 173
Details
- Parcel number: 0736579025
- Special conditions: Short Sale No,Standard
Construction
Type & style
- Home type: SingleFamily
- Architectural style: Colonial,Traditional
- Property subtype: Single Family Residence
Materials
- Vinyl Siding
- Foundation: Basement, Block, Sump Pump
Condition
- New construction: No
- Year built: 1965
Details
- Warranty included: Yes
Utilities & green energy
- Sewer: Public Sewer
- Water: Well
Community & HOA
Community
- Subdivision: PICKWICK VILLAGE 2
HOA
- Has HOA: No
Location
- Region: Flint
Financial & listing details
- Price per square foot: $84/sqft
- Tax assessed value: $69,275
- Annual tax amount: $3,539
- Date on market: 5/4/2026
- Cumulative days on market: 129 days
- Listing agreement: Exclusive Right To Sell
- Listing terms: Cash,Conventional,FHA 203K
Estimated market value
$196,300
$186,000 - $206,000
$1,773/mo
Price history
| Date | Event | Price |
|---|---|---|
| 7/29/2026 | Price change | $198,000-1%$84/sqft |
Source:  Realcomp II #20261031255 Report a problem Realcomp II #20261031255 Report a problem | ||
| 7/13/2026 | Price change | $200,000-2.4%$85/sqft |
Source: Realcomp II #20261031255 Report a problem | ||
| 6/22/2026 | Price change | $205,000-4.7%$87/sqft |
Source: Realcomp II #20261031255 Report a problem | ||
| 6/9/2026 | Price change | $215,000-4.4%$92/sqft |
Source: Realcomp II #20261031255 Report a problem | ||
| 6/3/2026 | Price change | $225,000-4.3%$96/sqft |
Source: Realcomp II #20261031255 Report a problem | ||
| 5/24/2026 | Price change | $235,000-2.1%$100/sqft |
Source: Realcomp II #20261031255 Report a problem | ||
| 5/18/2026 | Price change | $240,000-4%$102/sqft |
Source: Realcomp II #20261031255 Report a problem | ||
| 5/5/2026 | Listed for sale | $250,000+62.9%$107/sqft |
Source: Realcomp II #20261031255 Report a problem | ||
| 12/10/2020 | Sold | $153,500+3%$65/sqft |
Source:  MiRealSource #50026773 Report a problem MiRealSource #50026773 Report a problem | ||
| 10/24/2020 | Pending sale | $149,000$63/sqft |
Source: Michigan Homes Real Estate #50026773 Report a problem | ||
| 10/17/2020 | Listed for sale | $149,000$63/sqft |
Source: Michigan Homes Real Estate #50026773 Report a problem | ||
Public tax history
| Year | Property taxes | Tax assessment |
|---|---|---|
| 2025 | $3,456 +6.7% | $89,300 +5.9% |
| 2024 | $3,240 | $84,300 +10.9% |
| 2023 | -- | $76,000 +10% |
| 2022 | -- | $69,100 +17.1% |
| 2021 | -- | $59,000 +5.2% |
| 2020 | -- | $56,100 +19.1% |
| 2019 | -- | $47,100 +6.3% |
| 2018 | $1,688 +13.2% | $44,300 |
| 2017 | $1,492 +0.8% | $44,300 +12.2% |
| 2016 | $1,481 | $39,500 +5.6% |
| 2015 | $1,481 +59.5% | $37,400 -4.8% |
| 2014 | $928 | $39,300 -3.9% |
| 2012 | -- | $40,900 -18.4% |
| 2011 | -- | $50,100 -11.2% |
| 2010 | -- | $56,400 -9% |
| 2008 | $694 | $62,000 -7% |
| 2006 | -- | $66,700 +2.5% |
| 2005 | -- | $65,100 +2.8% |
| 2004 | -- | $63,300 -2.3% |
| 2003 | -- | $64,800 +6.9% |
| 2002 | $734 +31.8% | $60,600 +9.4% |
| 2001 | $556 +11.7% | $55,400 +3.2% |
| 2000 | $498 | $53,700 |
Find assessor info on the county website
Monthly payment
Est. payment
Payment breakdown
Explore the cost of this home by adjusting the details. Changes won't be saved.Climate risks
Neighborhood: 48507
Similar homes
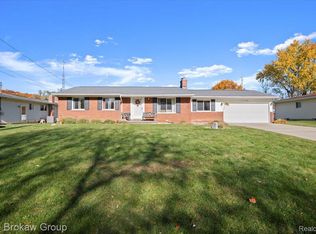
- $220,0004 bd2 ba1.6k sqft1243 Pickwick Pl, Flint, MI 48507For Sale

 MLS ID #20261062446, Aaron C Adkins, Brookstone, Realtors LLC. Realcomp II
 - $199,9002 bd1 ba1.7k sqft2374 Bradford Dr, Flint, MI 48507For Sale
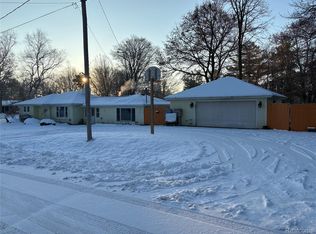 MLS ID #20251057446, Joshua Ferguson, Real Estate For A CAUSE. Realcomp II
 - $194,9004 bd2 ba1.4k sqft5347 Mapletree Dr, Flint, MI 48532For Sale
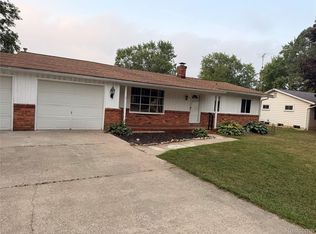 MLS ID #20261064251, Anthony Misplon, Real Estate For A CAUSE. Realcomp II
 - $189,9004 bd2 ba1.7k sqft11630 Washington Ave, Mount Morris, MI 48458For Sale
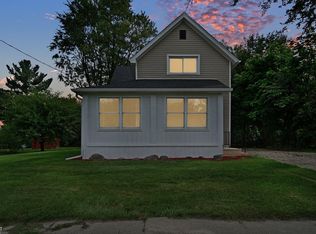
 MLS ID #50221230, Bradley LaBrie, Keller Williams First. MiRealSource
 - $124,9005 bd2 ba1.6k sqft1935 Carmanbrook Pkwy, Flint, MI 48507For SaleMLS ID #20261067675, Wyatt Wilson, Real Estate by Tremaine. Realcomp II
- $169,9004 bd2 ba1.8k sqft3202 Wolcott St, Flint, MI 48504For SaleMLS ID #20261026964, Ontario Davis, Century 21 Metro Brokers. Realcomp II
- $154,0003 bd1 ba1.2k sqft3384 Swartz St, Flint, MI 48507For SaleMLS ID #20261060445, Kim M Rinks, Coldwell Banker Professionals. Realcomp II
- $175,0005 bd2 ba3.5k sqft2332 Nolen Dr, Flint, MI 48504For SaleMLS ID #20261066611, Wyatt Wilson, Real Estate by Tremaine. Realcomp II
- $224,9004 bd3 ba2.1k sqft2196 S Dye Rd, Flint, MI 48532For SaleMLS ID #50219483, Thomas Diegel, The Agency of Gateway. MiRealSource
- $180,0004 bd2 ba1.5k sqft3047 Courtesy Dr, Flint, MI 48506For SaleMLS ID #20261059429, Jaime Vasquez, Century 21 Metro Brokers. Realcomp II
- $189,0003 bd2 ba1.5k sqft3049 Egleston Ave, Flint, MI 48506For SaleMLS ID #50218290, Rob Moen, Keller Williams First. MiRealSource
- $169,9004 bd3 ba2.5k sqft1401 Eldorado Dr, Flint, MI 48504For SaleMLS ID #20261056079, Jeanna Gooch, The Brokerage Real Estate Enthusiasts. Realcomp II
- $209,9004 bd1 ba1.5k sqft5101 Marilyn Dr, Flint, MI 48506For SaleMLS ID #20261069317, Keegan G Garrow, Century 21 Metro Brokers. Realcomp II
- $179,9003 bd2 ba1.5k sqft3063 Stockbridge Ave, Flint, MI 48506For SaleMLS ID #20261064248, Keegan G Garrow, Century 21 Metro Brokers. Realcomp II
- $99,0003 bd2 ba1.1k sqft5168 Lennon Rd, Flint, MI 48507For SaleMLS ID #50217244, Alfred O Chiu, HamadyRobinson, REALTORS®. MiRealSource
- $225,0003 bd2 ba1.3k sqft2334 S Term St, Burton, MI 48519For SaleMLS ID #20261069236, Mathew Belanger, Keller Williams Paint Creek. Realcomp II
- $133,9002 bd2 ba1.4k sqft4413 Greenbrook Ln, Flint, MI 48507For SaleMLS ID #20261045397, Lena Hunter, Century 21 Signature Realty. Realcomp II
- $130,0003 bd2 ba2.3k sqft1947 Laurel Oak Dr, Flint, MI 48507For SaleMLS ID #20261068573, Hersheylean Powell, RE/MAX Select. Realcomp II
- $235,0003 bd2 ba2.3k sqft1073 Sarah St, Grand Blanc, MI 48439For SaleMLS ID #20261028958, Antonio Deleone, The Brand Real Estate. Realcomp II
- $235,0003 bd3 ba2.7k sqft3710 Worchester Dr, Flint, MI 48503For SaleMLS ID #20261058852, Manya Triplett, Burrell Real Estate. Realcomp II
