Welcome to this charming 3-bedroom, 2.5-bath ranch located on a large lot in Woodcroft Estates subdivision. This well-maintained home features a spacious fire-lit living room, a bright and functional kitchen with abundant storage, a cozy breakfast nook, and a formal dining room perfect for entertaining. Convenient first-floor laundry adds everyday ease, while the inviting four-seasons room offers year-round enjoyment. The finished basement includes a large rec room, providing additional living and entertaining space. Ideally situated close to expressways, shopping, and dining, this home combines comfort, convenience, and plenty of room to enjoy.
For sale
Price cut: $5.1K (8/24)
$239,900
3441 Hawthorne Dr, Flint, MI 48503
3beds
2,599sqft
Single Family Residence
Built in 1950
0.28 Acres Lot
$-- Zestimate®
$92/sqft
$-- HOA
What's special
Large lotAbundant storageCozy breakfast nookBright and functional kitchenConvenient first-floor laundry
- 116 days
- 551
- 35
Zillow last checked:
Listing updated:
Listed by:
Shane Adams 810-233-3500,
RE/MAX Select 810-238-8888
Source: Realcomp II,MLS#: 20261034524
Facts & features
Interior
Bedrooms & bathrooms
- Bedrooms: 3
- Bathrooms: 3
- Full bathrooms: 2
- 1/2 bathrooms: 1
Primary bedroom
- Level: Entry
- Area: 272
- Dimensions: 17 X 16
Bedroom
- Level: Entry
- Area: 144
- Dimensions: 12 X 12
Bedroom
- Level: Entry
- Area: 150
- Dimensions: 15 X 10
Primary bathroom
- Level: Entry
Other
- Level: Entry
Other
- Level: Entry
Dining room
- Level: Entry
- Area: 168
- Dimensions: 14 X 12
Flex room
- Level: Basement
- Area: 220
- Dimensions: 11 X 20
Other
- Level: Entry
- Area: 196
- Dimensions: 14 X 14
Kitchen
- Level: Entry
- Area: 168
- Dimensions: 14 X 12
Laundry
- Level: Entry
- Area: 130
- Dimensions: 13 X 10
Living room
- Level: Entry
- Area: 448
- Dimensions: 28 X 16
Heating
- Forced Air, Natural Gas
Cooling
- Central Air
Appliances
- Included: Dishwasher, Free Standing Gas Range, Free Standing Refrigerator
Features
- Basement: Finished
- Has fireplace: Yes
- Fireplace features: Living Room
Interior area
- Total interior livable area: 2,599 sqft
- Finished area above ground: 1,899
- Finished area below ground: 700
Property
Parking
- Total spaces: 2
- Parking features: Two Car Garage, Attached
- Attached garage spaces: 2
Features
- Levels: One
- Stories: 1
- Entry location: GroundLevelwSteps
- Patio & porch: Patio, Porch
- Pool features: None
Lot
- Size: 0.28 Acres
- Dimensions: 99 x 125 x 82 x 132
Details
- Parcel number: 4023306002
- Special conditions: Short Sale No,Standard
Construction
Type & style
- Home type: SingleFamily
- Architectural style: Ranch
- Property subtype: Single Family Residence
Materials
- Brick
- Foundation: Basement, Block
- Roof: Asphalt
Condition
- New construction: No
- Year built: 1950
Utilities & green energy
- Sewer: Public Sewer
- Water: Public
Community & HOA
Community
- Features: Sidewalks
- Subdivision: WOODCROFT ESTATES
HOA
- Has HOA: No
Location
- Region: Flint
Financial & listing details
- Price per square foot: $92/sqft
- Tax assessed value: $101,244
- Annual tax amount: $5,632
- Date on market: 5/15/2026
- Cumulative days on market: 116 days
- Listing agreement: Exclusive Right To Sell
- Listing terms: Cash,Conventional,FHA,Va Loan
Estimated market value
Not available
Estimated sales range
Not available
$1,749/mo
Price history
| Date | Event | Price |
|---|---|---|
| 8/24/2026 | Price change | $239,900-2.1%$92/sqft |
Source:  Realcomp II #20261034524 Report a problem Realcomp II #20261034524 Report a problem | ||
| 7/31/2026 | Price change | $245,000-3.9%$94/sqft |
Source: Realcomp II #20261034524 Report a problem | ||
| 5/15/2026 | Listed for sale | $255,000+18.3%$98/sqft |
Source: Realcomp II #20261034524 Report a problem | ||
| 6/28/2023 | Sold | $215,500-4.2%$83/sqft |
Source: Realcomp II #20230045327 Report a problem | ||
| 6/20/2023 | Pending sale | $224,900$87/sqft |
Source:  RE/MAX of Michigan #60226542 Report a problem RE/MAX of Michigan #60226542 Report a problem | ||
| 6/8/2023 | Listed for sale | $224,900+22%$87/sqft |
Source: RE/MAX of Michigan #60226542 Report a problem | ||
| 1/31/2023 | Sold | $184,300+2.4%$71/sqft |
Source: Public Record Report a problem | ||
| 7/11/2018 | Sold | $179,900$69/sqft |
Source: Public Record Report a problem | ||
| 5/19/2018 | Price change | $179,900-5.3%$69/sqft |
Source: American Associates Inc #218018996 Report a problem | ||
| 5/2/2018 | Price change | $189,900-5%$73/sqft |
Source: American Associates Inc #218018996 Report a problem | ||
| 3/8/2018 | Listed for sale | $199,900-1.3%$77/sqft |
Source: American Associates Inc #218018996 Report a problem | ||
| 4/27/2006 | Sold | $202,500$78/sqft |
Source:  MiRealSource #20270841 Report a problem MiRealSource #20270841 Report a problem | ||
Public tax history
| Year | Property taxes | Tax assessment |
|---|---|---|
| 2025 | $5,500 +36.5% | $104,200 +6.1% |
| 2024 | $4,028 | $98,200 +8.7% |
| 2023 | -- | $90,300 +10.8% |
| 2022 | -- | $81,500 +15% |
| 2021 | -- | $70,900 +11.5% |
| 2020 | -- | $63,600 -2.8% |
| 2019 | -- | $65,400 +5.7% |
| 2018 | -- | $61,900 |
| 2017 | -- | -- |
| 2016 | -- | -- |
| 2015 | -- | -- |
| 2014 | -- | -- |
| 2012 | -- | $38,700 -20% |
| 2011 | -- | $48,400 -32.8% |
| 2010 | -- | $72,000 -13.1% |
| 2008 | $3,075 -1.8% | $82,900 -3.6% |
| 2006 | $3,130 -29.4% | $86,000 |
| 2005 | $4,434 +2.7% | $86,000 -1% |
| 2004 | $4,320 -0.6% | $86,900 -2.5% |
| 2003 | $4,346 -1.4% | $89,100 +0.9% |
| 2002 | $4,407 +8.8% | $88,339 +3.2% |
| 2001 | $4,050 -2.2% | $85,600 -0.9% |
| 2000 | $4,143 | $86,400 |
Find assessor info on the county website
Monthly payment
Est. payment
Payment breakdown
Explore the cost of this home by adjusting the details. Changes won't be saved.Climate risks
Neighborhood: 48503
Similar homes
- $--3 bd2 ba2k sqft923 Beard St, Flint, MI 48503AuctionServiceLink Auction
- $249,9004 bd2 ba2k sqft4129 Moulton Dr, Flint, MI 48507For Sale
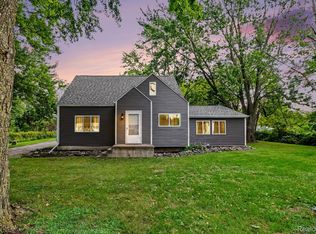
 MLS ID #20261075528, Rebecca Roth, Hamady Robinson, REALTORS®. Realcomp II
 - $--5 bd3 ba2.7k sqft5337 Corunna Rd, Flint, MI 48532Auction
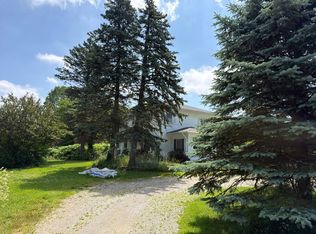 Auction.com 2
 - $349,9004 bd4 ba3.8k sqft2030 Hampden Rd, Flint, MI 48503For Sale
 MLS ID #20261077682, Stephan Brochu, RE/MAX Platinum - Grand Blanc. Realcomp II
 - $234,9004 bd3 ba2.4k sqft4064 Sheraton Dr, Flint, MI 48532For SaleMLS ID #20261075500, Bre'Asia Hamlin, EXP Realty Main. Realcomp II
- $195,0004 bd3 ba1.9k sqft1022 Lafayette St, Flint, MI 48503For SaleMLS ID #20261077384, Kera Lawrence, Century 21 Metro Brokers. Realcomp II
- $235,0003 bd3 ba2.7k sqft3710 Worchester Dr, Flint, MI 48503For SaleMLS ID #20261058852, Manya Triplett, Burrell Real Estate. Realcomp II
- $190,0003 bd2 ba2.5k sqft4367 Old Colony Dr, Flint, MI 48507For SaleMLS ID #20261076397, Simon Joseph, Wentworth Real Estate Group. Realcomp II
- $238,9003 bd2 ba1.4k sqft1115 Kingston Ave, Flint, MI 48507For SaleMLS ID #20261022886, John Conner, Real Estate by Tremaine. Realcomp II
- $325,0004 bd3 ba3.7k sqft1813 Lincoln Dr, Flint, MI 48503For SaleMLS ID #20261075413, Zack Lessner, New Michigan Realty. Realcomp II
- $244,3334 bd2 ba1.8k sqft5197 Capri Ln, Flint, MI 48507For SaleMLS ID #20261062616, Marleine McLeod, Real Estate For A CAUSE. Realcomp II
- $212,0004 bd2 ba2.8k sqft1609 E Court St, Flint, MI 48503For SaleMLS ID #20261067986, Ray Megie, Realty Executives Main St LLC. Realcomp II
- $225,0003 bd2 ba1.8k sqft2044 Winthrop Dr, Swartz Creek, MI 48473For SaleMLS ID #20261061648, Natalie Fox, Red Fox Realty LLC. Realcomp II
- $224,9004 bd3 ba2.1k sqft2196 S Dye Rd, Flint, MI 48532For Sale
 MLS ID #50219483, Thomas Diegel, The Agency of Gateway. MiRealSource
 - $249,9003 bd2 ba2k sqft1250 Kingston Ave, Flint, MI 48507For SaleMLS ID #20261062248, Bethany A Brokaw, The Brokaw Group. Realcomp II
- $199,9003 bd1 ba2.4k sqft2082 Kingswood Dr, Flint, MI 48507For SaleMLS ID #20261075461, Jill L Gourand, National Realty Centers, Inc. Realcomp II
- $215,0003 bd4 ba2k sqft1841 Springfield St, Flint, MI 48503For Sale
 MLS ID #26044489, Brandon A Ryan, 616 Realty LLC. MichRIC
 - $264,9994 bd2 ba2.3k sqft2357 Southampton Ave, Flint, MI 48507For SaleMLS ID #20261067929, Donald R Adams III, Keller Williams First. Realcomp II
