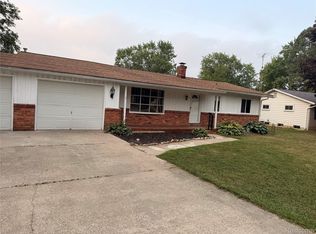
Welcome to 2377 Lavelle Road, where modern updates meet peaceful country-style living! Situated on approximately 2 acres, this beautifully remodeled home offers the perfect combination of comfort, style, and outdoor space. Whether you're purchasing your first home, looking for more room to grow, or simply dreaming of a little extra privacy, this property has something special to offer! Step inside and discover a bright, inviting interior featuring fresh neutral colors, updated flooring, and stylish finishes throughout. The spacious living room provides a welcoming atmosphere for relaxing or entertaining, while the beautifully updated kitchen is sure to impress! Featuring white cabinetry, attractive countertops, a modern backsplash, stainless steel range hood, and a center island with cooktop, this kitchen combines functionality with contemporary style. The adjoining dining area creates an inviting space for everyday meals and gatherings. The updated bathrooms showcase modern vanities, attractive tilework, and contemporary fixtures, adding to the home's fresh, move-in-ready appeal. Outside, the possibilities are endless! Enjoy approximately 2 acres of open space surrounded by mature trees, offering room for outdoor entertaining, gardening, recreation, or simply enjoying nature. The detached two-car garage provides valuable space for vehicles, hobbies, equipment, or additional storage. With its extensive remodeling, generous property size, and inviting layout, this home offers an opportunity to enjoy the benefits of homeownership without taking on a major renovation project. Why settle for a small lot when you can enjoy 2 acres of your own? Schedule your private showing today and discover the possibilities waiting at 2377 Lavelle Road!
For sale
$189,900
2377 Lavelle Rd, Flint, MI 48504
4beds
2,162sqft
Single Family Residence
Built in 1970
2 Acres Lot
$-- Zestimate®
$88/sqft
$-- HOA
What's special
- 2 days
- 200
- 32
Zillow last checked:
Listing updated:
Listed by:
Darryl Howard Coolin 810-874-0349,
Howard Homes 4 You LLC 810-820-3389
Source: Realcomp II,MLS#: 20261091154
Facts & features
Interior
Bedrooms & bathrooms
- Bedrooms: 4
- Bathrooms: 3
- Full bathrooms: 2
- 1/2 bathrooms: 1
Primary bedroom
- Level: Entry
- Area: 322
- Dimensions: 23 X 14
Bedroom
- Level: Second
- Area: 221
- Dimensions: 17 X 13
Bedroom
- Level: Second
- Area: 238
- Dimensions: 17 X 14
Bedroom
- Level: Second
- Area: 247
- Dimensions: 19 X 13
Primary bathroom
- Level: Entry
- Area: 102
- Dimensions: 17 X 6
Other
- Level: Second
- Area: 70
- Dimensions: 10 X 7
Other
- Level: Entry
- Area: 6
- Dimensions: 3 X 2
Heating
- Forced Air, Natural Gas
Features
- Basement: Unfinished
- Has fireplace: No
Interior area
- Total interior livable area: 2,162 sqft
- Finished area above ground: 2,162
Property
Parking
- Total spaces: 2
- Parking features: Two Car Garage, Detached
- Garage spaces: 2
Features
- Levels: Two
- Stories: 2
- Entry location: GroundLevelwSteps
- Pool features: None
Lot
- Size: 2 Acres
- Dimensions: 139 x 607
Details
- Parcel number: 0703100044
- Special conditions: Short Sale No,Standard
Construction
Type & style
- Home type: SingleFamily
- Architectural style: Cape Cod
- Property subtype: Single Family Residence
Materials
- Vinyl Siding
- Foundation: Basement, Brick Mortar
- Roof: Asphalt
Condition
- New construction: No
- Year built: 1970
- Major remodel year: 2026
Utilities & green energy
- Sewer: Public Sewer
- Water: Public
Community & HOA
Community
- Subdivision: GRAND TRAVERSE/FLINT RIVER
HOA
- Has HOA: No
Location
- Region: Flint
Financial & listing details
- Price per square foot: $88/sqft
- Tax assessed value: $33,482
- Annual tax amount: $2,146
- Date on market: 11/12/2026
- Cumulative days on market: 2 days
- Listing agreement: Exclusive Right To Sell
- Listing terms: Cash,Conventional,FHA,Va Loan
Estimated market value
Not available
Estimated sales range
Not available
$1,660/mo
Price history
| Date | Event | Price |
|---|---|---|
| 11/12/2026 | Listed for sale | $189,900+0.5%$88/sqft |
Source:  Realcomp II #20261091154 Report a problem | ||
| 6/23/2025 | Listing removed | $189,000$87/sqft |
Source: Realcomp II #20250024990 Report a problem | ||
| 6/20/2025 | Price change | $189,000-5%$87/sqft |
Source: Realcomp II #20250024990 Report a problem | ||
| 6/3/2025 | Price change | $199,000-7.9%$92/sqft |
Source: Realcomp II #20250024990 Report a problem | ||
| 5/6/2025 | Price change | $216,000-2.3%$100/sqft |
Source: Realcomp II #20250024990 Report a problem | ||
| 4/11/2025 | Listed for sale | $221,000+2.3%$102/sqft |
Source: Realcomp II #20250024990 Report a problem | ||
| 3/10/2025 | Listing removed | $216,000$100/sqft |
Source: Realcomp II #20250004286 Report a problem | ||
| 1/22/2025 | Listed for sale | $216,000$100/sqft |
Source: Realcomp II #20250004286 Report a problem | ||
Public tax history
| Year | Property taxes | Tax assessment |
|---|---|---|
| 2025 | $2,074 -9.6% | $33,500 -1.5% |
| 2024 | $2,293 | $34,000 +3% |
| 2023 | -- | $33,000 +7.5% |
| 2022 | -- | $30,700 +3% |
| 2021 | -- | $29,800 |
| 2020 | -- | $29,800 +0.7% |
| 2019 | -- | $29,600 +12.1% |
| 2018 | $2,039 +34.7% | $26,400 |
| 2017 | $1,514 -0.1% | $26,400 +0.8% |
| 2016 | $1,515 | $26,200 -0.4% |
| 2015 | $1,515 +43.1% | $26,300 +3.5% |
| 2014 | $1,059 | $25,400 +2% |
| 2012 | -- | $24,900 -3.9% |
| 2011 | -- | $25,900 -19.8% |
| 2010 | -- | $32,300 -15% |
| 2008 | $479 | $38,000 -6.2% |
| 2006 | -- | $40,500 +9.5% |
| 2005 | -- | $37,000 +2.2% |
| 2004 | -- | $36,200 -0.5% |
| 2003 | -- | $36,400 +6.4% |
| 2002 | $433 +31.8% | $34,200 |
| 2001 | $329 +11.7% | $34,200 +8.9% |
| 2000 | $294 | $31,400 |
Find assessor info on the county website
Monthly payment
Est. payment
Payment breakdown
Explore the cost of this home by adjusting the details. Changes won't be saved.Climate risks
Neighborhood: 48504
Similar homes
- $169,9003 bd2 ba1.2k sqft3153 Oleary Rd, Flint, MI 48504For Sale
 MLS ID #20261090954, Terry Asmar, My Realty LLC. Realcomp II
- $169,9003 bd1 ba1.1k sqft2148 Disch St, Flushing, MI 48433For Sale
 MLS ID #50227151, Nadeem A Gebrael, Gebrael Management. MiRealSource
- $169,9003 bd1 ba1.7k sqft3052 S Center Rd, Burton, MI 48519For Sale
 MLS ID #20261090482, Joshua Lewandowski, Keller Williams First. Realcomp II
- $185,0004 bd2 ba1.4k sqft5347 Mapletree Dr, Flint, MI 48532For Sale
 MLS ID #20261064251, Anthony Misplon, Real Estate For A CAUSE. Realcomp II
- $199,9004 bd3 ba2.1k sqft2196 S Dye Rd, Flint, MI 48532For SaleMLS ID #50219483, Thomas Diegel, The Agency of Gateway. MiRealSource
- $229,9003 bd3 ba1.3k sqft5184 W Carpenter Rd, Flint, MI 48504For SaleMLS ID #20261085318, Nicholas Ramsey, New Michigan Realty. Realcomp II
- $190,0004 bd2 ba2.3k sqft1124 Trotwood Ln, Flint, MI 48507For SaleMLS ID #20261031255, Kera Lawrence, Century 21 Metro Brokers. Realcomp II
- $204,9004 bd3 ba3.2k sqft1402 Woodslea Dr, Flint, MI 48507For SaleMLS ID #50216484, Brian Lindstrom, eRealty. MiRealSource
- $189,9003 bd2 ba1.4k sqft11037 Nichols Rd, Montrose, MI 48457For SaleMLS ID #50226999, Karen L Jones, White Oaks Realty LLC. MiRealSource
- $189,9003 bd1 ba1.5k sqft4078 Rhea St, Burton, MI 48509For SaleMLS ID #50224726, Michael W Sanford, Allstate Properties.com. MiRealSource
- $200,0003 bd2 ba1.2k sqft1254 Arrowhead Dr, Burton, MI 48509For SaleMLS ID #20261073270, Janice Stuckey, American Associates Inc. Realcomp II
- $189,9003 bd2 ba1.3k sqft1622 E Court St, Flint, MI 48503For SaleMLS ID #20261081838, Sandra Carnes, Red Fox Realty LLC. Realcomp II
- $219,9003 bd2 ba1.3k sqft3363 E Pierson Rd, Flint, MI 48506For SaleMLS ID #20261069367, Pedro A Salinas, Salinas Real Estate Group. Realcomp II
- $210,0003 bd3 ba1.7k sqft6617 Flushing Rd, Flushing, MI 48433For SaleMLS ID #50212310, Paul Stroup, White Oaks Realty LLC. MiRealSource
- $159,9003 bd2 ba2.2k sqft1026 Victoria Ave, Flint, MI 48507For SaleMLS ID #20261083009, Mary Caswell, Tremaine Real Estate. Realcomp II
- $229,9004 bd2 ba2.9k sqft6420 Oxbow Ln, Flint, MI 48506For SaleMLS ID #50222078, Marvin J Riley, REMAX Edge. MiRealSource
- $209,9003 bd2 ba1.4k sqft1491 Iva St, Burton, MI 48509For SaleMLS ID #50221038, Adam N Myers, ERA Prime Real Estate Group. MiRealSource
- $239,9003 bd2 ba1.4k sqft8126 Corunna Rd, Flint, MI 48532For SaleMLS ID #20261080069, Nicholas Ramsey, New Michigan Realty. Realcomp II
- $164,9002 bd2 ba1.6k sqft2173 W Mount Morris Rd, Mount Morris, MI 48458For SaleMLS ID #20261061154, Thomas C Farrell, Crown Real Estate Group. Realcomp II
