Welcome to 4064 Sheraton Drive, a spacious and inviting 4-bedroom, 2.5-bath ranch nestled on approximately half an acre in Flint Township. Located in the Carman-Ainsworth School District, this home offers the combination of comfortable one-level living, generous indoor space, and a private backyard setting that today's buyers are looking for.
Step inside to a welcoming layout designed with everyday living and entertaining in mind. The generously sized living room provides an inviting gathering space, while the adjoining kitchen and dining areas offer plenty of room for family meals, hosting guests, and creating lasting memories. Large windows throughout the main level bring in natural light and help showcase the home's comfortable, open feel.
The main floor features four bedrooms, providing flexibility for a growing household, guest accommodations, a home office, or additional hobby space. The primary bedroom offers generous proportions, while the additional bedrooms provide versatility for a variety of living arrangements. Two full bathrooms and a convenient half bath add functionality for busy households.
Downstairs, the full basement expands the home's usable living space with a partially finished area ready to serve as a recreation room, home gym, office, playroom, media area, or additional gathering space. A full bathroom in the basement adds even more convenience and opens the door to numerous possibilities.
Outside, the property sits on a spacious approximately 0.52-acre lot, offering room to enjoy the outdoors and plenty of privacy.
The property is conveniently located near shopping, medical facilities, major roads, and expressways, making commuting and everyday errands convenient while still offering the feel of an established residential neighborhood.
4064 Sheraton Drive offers plenty of room to live, work, entertain, and grow. Come see all that this home has to offer and imagine the possibilities for making it your own!
For sale
Price cut: $11.9K (10/16)
$222,990
4064 Sheraton Dr, Flint, MI 48532
4beds
2,457sqft
Single Family Residence
Built in 1976
0.52 Acres Lot
$222,000 Zestimate®
$91/sqft
$-- HOA
What's special
- 38 days
- 668
- 70
Likely to sell faster than
Zillow last checked:
Listing updated:
Listed by:
Bre'Asia Hamlin 888-501-7085,
EXP Realty Main 888-501-7085,
Future D Davis 888-501-7085,
EXP Realty Main
Source: Realcomp II,MLS#: 20261075500
Facts & features
Interior
Bedrooms & bathrooms
- Bedrooms: 4
- Bathrooms: 3
- Full bathrooms: 2
- 1/2 bathrooms: 1
Primary bedroom
- Level: Entry
- Area: 210
- Dimensions: 14 X 15
Bedroom
- Level: Entry
- Area: 132
- Dimensions: 11 X 12
Bedroom
- Level: Entry
- Area: 168
- Dimensions: 12 X 14
Bedroom
- Level: Entry
- Area: 132
- Dimensions: 12 X 11
Primary bathroom
- Level: Entry
- Area: 112
- Dimensions: 14 X 8
Other
- Level: Basement
- Area: 36
- Dimensions: 6 X 6
Other
- Level: Entry
- Area: 35
- Dimensions: 7 X 5
Dining room
- Level: Entry
- Area: 140
- Dimensions: 10 X 14
Kitchen
- Level: Entry
- Area: 132
- Dimensions: 12 X 11
Living room
- Level: Entry
- Area: 280
- Dimensions: 20 X 14
Heating
- Forced Air, Natural Gas
Features
- Basement: Partially Finished
- Has fireplace: No
Interior area
- Total interior livable area: 2,457 sqft
- Finished area above ground: 1,644
- Finished area below ground: 813
Property
Parking
- Total spaces: 2
- Parking features: Two Car Garage, Attached
- Attached garage spaces: 2
Features
- Levels: One
- Stories: 1
- Entry location: GroundLevelwSteps
- Pool features: None
Lot
- Size: 0.52 Acres
- Dimensions: 91 x 229 x 106 x 229
Details
- Parcel number: 0716578009
- Special conditions: Short Sale No,Standard
Construction
Type & style
- Home type: SingleFamily
- Architectural style: Ranch
- Property subtype: Single Family Residence
Materials
- Brick, Vinyl Siding
- Foundation: Basement, Block
Condition
- New construction: No
- Year built: 1976
Utilities & green energy
- Sewer: Public Sewer
- Water: Public
Community & HOA
Community
- Subdivision: KRSULS GREEN VALLEY 1
HOA
- Has HOA: No
Location
- Region: Flint
Financial & listing details
- Price per square foot: $91/sqft
- Tax assessed value: $84,954
- Annual tax amount: $5,112
- Date on market: 9/19/2026
- Cumulative days on market: 38 days
- Listing agreement: Exclusive Right To Sell
- Listing terms: Cash,Conventional,FHA,Va Loan
Estimated market value
$222,000
$211,000 - $233,000
$2,257/mo
Price history
| Date | Event | Price |
|---|---|---|
| 10/16/2026 | Price change | $222,990-5.1%$91/sqft |
Source:  Realcomp II #20261075500 Report a problem Realcomp II #20261075500 Report a problem | ||
| 9/19/2026 | Listed for sale | $234,900$96/sqft |
Source: Realcomp II #20261075500 Report a problem | ||
| 8/6/2026 | Listing removed | $234,900$96/sqft |
Source: Realcomp II #20261036904 Report a problem | ||
| 7/13/2026 | Price change | $234,900-2.1%$96/sqft |
Source: Realcomp II #20261036904 Report a problem | ||
| 6/23/2026 | Price change | $239,900-2.3%$98/sqft |
Source: Realcomp II #20261036904 Report a problem | ||
| 6/12/2026 | Price change | $245,500-1.6%$100/sqft |
Source: Realcomp II #20261036904 Report a problem | ||
| 6/2/2026 | Price change | $249,500-4%$102/sqft |
Source: Realcomp II #20261036904 Report a problem | ||
| 5/26/2026 | Listed for sale | $259,9000%$106/sqft |
Source: Realcomp II #20261036904 Report a problem | ||
| 6/30/2025 | Listing removed | $260,000+4%$106/sqft |
Source: Realcomp II #20251003941 Report a problem | ||
| 1/27/2023 | Sold | $250,000-16.6%$102/sqft |
Source: Realcomp II #2220005502 Report a problem | ||
| 9/15/2022 | Pending sale | $299,900$122/sqft |
Source: Realcomp II #2220005502 Report a problem | ||
| 6/17/2022 | Price change | $299,900-6.3%$122/sqft |
Source: Realcomp II #2220005502 Report a problem | ||
| 2/10/2022 | Listed for sale | $320,000-8.6%$130/sqft |
Source: Realcomp II #2220005502 Report a problem | ||
| 12/16/2021 | Listing removed | -- |
Source: Realcomp II #2210061930 Report a problem | ||
| 10/7/2021 | Pending sale | $350,000$142/sqft |
Source:  AAABOR #485975418 Report a problem AAABOR #485975418 Report a problem | ||
| 9/20/2021 | Price change | $350,000+52.2%$142/sqft |
Source: Realcomp II #2210061930 Report a problem | ||
| 8/1/2021 | Pending sale | $230,000$94/sqft |
Source: Realcomp II #2210061930 Report a problem | ||
| 7/31/2021 | Listed for sale | $230,000$94/sqft |
Source: Realcomp II #2210061930 Report a problem | ||
Public tax history
| Year | Property taxes | Tax assessment |
|---|---|---|
| 2025 | $4,967 +88.3% | $89,400 +8.5% |
| 2024 | $2,637 | $82,400 +4.7% |
| 2023 | -- | $78,700 +30.9% |
| 2022 | -- | $60,100 +17.4% |
| 2021 | -- | $51,200 +24% |
| 2020 | -- | $41,300 +1.2% |
| 2019 | -- | $40,800 +10% |
| 2018 | $2,297 +10.4% | $37,100 |
| 2017 | $2,081 +0.6% | $37,100 -0.5% |
| 2016 | $2,068 | $37,300 |
| 2015 | $2,068 +39.8% | $37,300 +4.5% |
| 2014 | $1,480 | $35,700 -10.5% |
| 2012 | -- | $39,900 -16.7% |
| 2011 | -- | $47,900 -22.2% |
| 2010 | -- | $61,600 -14.3% |
| 2008 | $930 | $71,900 -4.6% |
| 2006 | -- | $75,400 +4.3% |
| 2005 | -- | $72,300 +3.1% |
| 2004 | -- | $70,100 +6.1% |
| 2003 | -- | $66,100 +11.8% |
| 2002 | $1,595 +15.2% | $59,100 +14.1% |
| 2001 | $1,385 +6.6% | $51,800 +3.6% |
| 2000 | $1,299 | $50,000 |
Find assessor info on the county website
Monthly payment
Est. payment
Payment breakdown
Explore the cost of this home by adjusting the details. Changes won't be saved.Climate risks
Neighborhood: 48532
Similar homes

- $190,0003 bd2 ba1.9k sqft1490 Autumn Dr, Flint, MI 48532For Sale

 MLS ID #20261073928, Manya Triplett, Burrell Real Estate. Realcomp II
 - $239,9004 bd2 ba2.3k sqft4450 Lindewood Dr, Swartz Creek, MI 48473For Sale
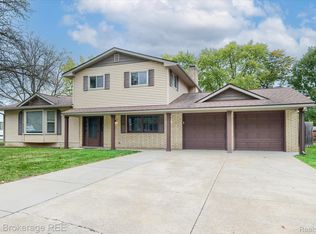 MLS ID #20261084465, Jeanna Gooch, The Brokerage Real Estate Enthusiasts. Realcomp II
 - $229,0003 bd2 ba1.3k sqft3121 Kings Brook Dr, Flushing, MI 48433For Sale
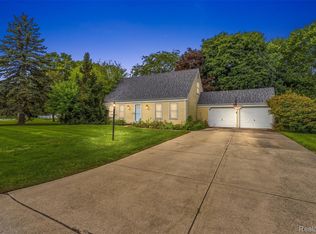 MLS ID #20261073581, Candace Smith, Real Estate For A CAUSE. Realcomp II
 - $234,9004 bd2 ba2k sqft4129 Moulton Dr, Flint, MI 48507For Sale
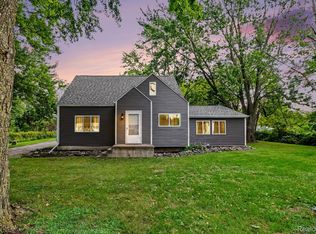 MLS ID #20261075528, Rebecca Roth, Hamady Robinson, REALTORS®. Realcomp II
 - $220,0005 bd2 ba1.6k sqft3456 S Irish Rd, Davison, MI 48423For SaleMLS ID #20261085377, Katherine Carignan, KW Realty Livingston. Realcomp II
- $215,0003 bd2 ba2.1k sqft2129 Blackthorn Dr, Burton, MI 48509For SaleMLS ID #20261080938, Andreea M Mollette, RE/MAX Eclipse Clarkston. Realcomp II
- $249,9003 bd3 ba1.3k sqft5184 W Carpenter Rd, Flint, MI 48504For SaleMLS ID #20261085318, Nicholas Ramsey, New Michigan Realty. Realcomp II
- $239,9003 bd3 ba1.6k sqft7048 Brittwood Ln, Flint, MI 48507For SaleMLS ID #20261081034, Amelia Booth, Century 21 Metro Brokers. Realcomp II
- $225,7503 bd2 ba2.1k sqft6499 Bristol Rd, Swartz Creek, MI 48473For Sale
 MLS ID #50212027, Rose Ann Anderson, Allstate Properties.com. MiRealSource
 - $229,9004 bd2 ba2.9k sqft6420 Oxbow Ln, Flint, MI 48506For SaleMLS ID #50222078, Marvin J Riley, REMAX Edge. MiRealSource
- $235,9003 bd2 ba1.4k sqft5068 Monticello Dr, Swartz Creek, MI 48473For SaleMLS ID #20261077575, Mark Tyler, American Associates Inc. Realcomp II
- $199,9993 bd2 ba2k sqft9447 McKinley Rd, Montrose, MI 48457For SaleMLS ID #20261083307, Kristen Steelman, Tremaine Real Estate. Realcomp II
- $215,0003 bd2 ba1.3k sqft5414 Revere St, Grand Blanc, MI 48439For SaleMLS ID #20261084847, Logan Lanning, Coldwell Banker Professionals. Realcomp II
- $210,0004 bd1 ba1.9k sqft5153 Raymond Ave, Burton, MI 48509For SaleMLS ID #20261076393, William S Bodziak Jr, Wentworth Real Estate Group. Realcomp II
- $214,0003 bd2 ba1.7k sqft3325 Hampshire Ave, Flint, MI 48504For SaleMLS ID #50221885, Myles Shephard, Pinnacle Realty. MiRealSource
- $224,9994 bd1 ba1.2k sqft7121 E Carpenter Rd, Davison, MI 48423For SaleMLS ID #20261071776, Christina Cain, Berkshire Hathaway HomeServices Michigan Real Est. Realcomp II
- $164,9004 bd3 ba2.1k sqft4417 Greenbrook Ln, Flint, MI 48507For SaleMLS ID #20261075038, Steve Koleno, Beycome Brokerage Realty LLC. Realcomp II
- $159,9003 bd2 ba2.2k sqft1026 Victoria Ave, Flint, MI 48507For SaleMLS ID #20261083009, Mary Caswell, Tremaine Real Estate. Realcomp II
