Golf course views, an in-ground pool, and an up-north feel—all right here in Lapeer! Welcome to 1086 Wilson Dr, a move-in-ready home offering 3 bedrooms, 2 full baths, and a half bath. Mature trees, beautiful landscaping, and a natural border of arborvitae create an inviting setting with a sense of privacy.
Fresh interior paint and new carpet provide a welcoming start, while Hickory flooring flows throughout the main living area. The open kitchen, dining, and living room layout keeps everyone connected, with a wood-burning fireplace adding warmth and character. A spacious bonus room features French doors that open outdoors onto the patio overlooking the golf course—offering flexible space for relaxing, entertaining, or pursuing your favorite hobbies.
The primary bedroom also opens directly onto the elevated deck overlooking the pool, creating a lovely spot to begin or end your day. The finished walkout basement adds even more living space with a kitchenette, full bathroom, and sliding glass doors leading out to the covered patio and pool area.
Enjoy scenic views overlooking Lapeer Country Club’s golf course and inviting outdoor spaces, with Lake Nepessing, Lake Inn Restaurant, and the Lake Nepessing Boat Launch within walking distance, plus Lake Nepessing Golfland nearby. A beautiful blend of nature, recreation, and everyday comfort! New Well 2023. BATVAI All showings must be physically accompanied by an agent licensed in the state of Michigan.
For sale
$335,000
1086 Wilson Dr, Lapeer, MI 48446
3beds
2,196sqft
Single Family Residence
Built in 1927
9,147 Square Feet Lot
$327,300 Zestimate®
$153/sqft
$-- HOA
What's special
- 19 days
- 1,701
- 184
Zillow last checked:
Listing updated:
Listed by:
Cherish Passeno 586-879-1473,
Epique Realty 248-218-2604
Source: Realcomp II,MLS#: 20261086807
Facts & features
Interior
Bedrooms & bathrooms
- Bedrooms: 3
- Bathrooms: 3
- Full bathrooms: 2
- 1/2 bathrooms: 1
Primary bedroom
- Level: Entry
- Area: 182
- Dimensions: 14 X 13
Bedroom
- Level: Second
- Area: 120
- Dimensions: 12 X 10
Bedroom
- Level: Second
- Area: 91
- Dimensions: 13 X 7
Other
- Level: Entry
- Area: 50
- Dimensions: 10 X 5
Other
- Level: Basement
- Area: 60
- Dimensions: 10 X 6
Other
- Level: Entry
- Area: 32
- Dimensions: 8 X 4
Flex room
- Level: Entry
- Area: 156
- Dimensions: 13 X 12
Kitchen
- Level: Entry
- Area: 132
- Dimensions: 11 X 12
Other
- Level: Basement
- Area: 63
- Dimensions: 9 X 7
Laundry
- Level: Basement
- Area: 35
- Dimensions: 5 X 7
Living room
- Level: Entry
- Area: 525
- Dimensions: 25 X 21
Heating
- Forced Air, Natural Gas
Cooling
- Ceiling Fans, Central Air
Appliances
- Included: Dishwasher, Dryer, Free Standing Electric Range, Free Standing Refrigerator, Microwave, Stainless Steel Appliances, Washer
- Laundry: Laundry Room
Features
- Basement: Partially Finished
- Has fireplace: Yes
- Fireplace features: Dining Room, Wood Burning
Interior area
- Total interior livable area: 2,196 sqft
- Finished area above ground: 1,696
- Finished area below ground: 500
Property
Parking
- Parking features: No Garage
Features
- Levels: Two
- Stories: 2
- Entry location: GroundLevel
- Patio & porch: Covered, Deck, Patio
- Pool features: In Ground
Lot
- Size: 9,147 Square Feet
- Dimensions: 116 x 103 x 116 x 102
- Features: Dead End Street, Near Golf Course
Details
- Additional structures: Sheds
- Parcel number: 00848003100
- Special conditions: Short Sale No,Standard
Construction
Type & style
- Home type: SingleFamily
- Architectural style: Cape Cod,Farmhouse
- Property subtype: Single Family Residence
Materials
- Brick, Cedar, Vinyl Siding
- Foundation: Basement, Block
- Roof: Asphalt
Condition
- New construction: No
- Year built: 1927
Utilities & green energy
- Electric: Circuit Breakers
- Sewer: Public Sewer
- Water: Well
Community & HOA
Community
- Subdivision: SUPRVRS OF TINKERS LANDING
HOA
- Has HOA: No
Location
- Region: Lapeer
Financial & listing details
- Price per square foot: $153/sqft
- Tax assessed value: $48,465
- Annual tax amount: $1,807
- Date on market: 10/30/2026
- Cumulative days on market: 19 days
- Listing agreement: Exclusive Right To Sell
- Listing terms: Cash,Conventional
Estimated market value
$327,300
$311,000 - $344,000
$2,671/mo
Price history
| Date | Event | Price |
|---|---|---|
| 10/30/2026 | Listed for sale | $335,000$153/sqft |
Source:  Realcomp II #20261086807 Report a problem | ||
Public tax history
| Year | Property taxes | Tax assessment |
|---|---|---|
| 2026 | $1,050 +4.1% | $87,400 +3.8% |
| 2025 | $1,009 +4.5% | $84,200 +4% |
| 2024 | $965 +5.7% | $81,000 +5.5% |
| 2023 | $913 +9.3% | $76,800 +19.8% |
| 2022 | $835 +0.8% | $64,100 +24.2% |
| 2021 | $828 | $51,600 +0.2% |
| 2020 | -- | $51,500 +28.7% |
| 2018 | $1,037 -32.7% | $40,000 -41.9% |
| 2017 | $1,541 | $68,800 +1.3% |
| 2016 | $1,541 +15.8% | $67,900 -0.3% |
| 2015 | $1,331 | $68,100 +8.6% |
| 2014 | $1,331 | $62,700 -11.9% |
| 2013 | $1,331 | $71,200 -10.6% |
| 2012 | -- | $79,600 -2.1% |
| 2011 | -- | $81,300 +9% |
| 2010 | -- | $74,600 +24.7% |
| 2009 | -- | $59,800 +0.8% |
| 2008 | -- | $59,300 -0.3% |
| 2007 | -- | $59,500 +9.2% |
| 2006 | -- | $54,500 |
| 2005 | -- | $54,500 -5.1% |
| 2004 | -- | $57,400 +4% |
| 2003 | -- | $55,200 +3% |
| 2002 | -- | $53,600 +7.6% |
| 2001 | -- | $49,800 |
Find assessor info on the county website
Monthly payment
Est. payment
Payment breakdown
Explore the cost of this home by adjusting the details. Changes won't be saved.Climate risks
Neighborhood: 48446
Similar homes
- $315,0004 bd2 ba2.4k sqft37 S Jackson St, Lapeer, MI 48446For Sale
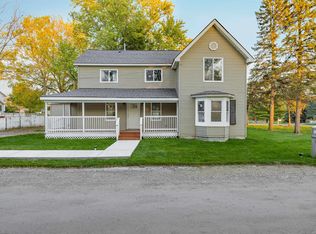
 MLS ID #50227021, Remo Petrucci, Century 21 Professionals. MiRealSource
- $399,9994 bd2 ba2.3k sqft3697 W Lakeshore Dr, Lapeer, MI 48446For Sale
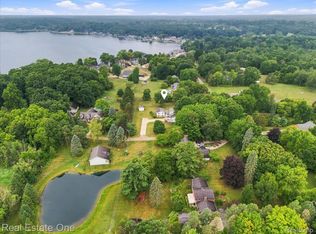
 MLS ID #20261063344, Xu Jiang, Real Estate One-Troy. Realcomp II
- $349,9004 bd3 ba2.9k sqft221 Lincoln St, Lapeer, MI 48446For Sale
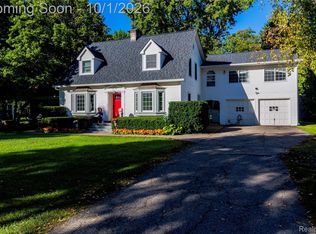 MLS ID #20261079138, Douglas F Ferrell, Realty Executives Main St LLC. Realcomp II
- $350,0004 bd3 ba2k sqft491 Plum Creek Rd, Lapeer, MI 48446For Sale
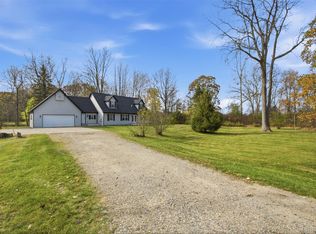 MLS ID #20261087760, Bashar Jani, Community Choice Realty Inc. Realcomp II
- $339,9003 bd3 ba2.5k sqft1712 Peppermill Rd, Lapeer, MI 48446For SaleMLS ID #20261067402, Nick Holden, R J Holden Associates. Realcomp II
- $350,0004 bd3 ba2.3k sqft2885 Berkshire St, Lapeer, MI 48446For SaleMLS ID #20261084825, David King, Howard Hanna Clarkston. Realcomp II
- $359,9003 bd3 ba2.1k sqft1661 Madeline Dr, Lapeer, MI 48446For SaleMLS ID #20261084459, Marvin Nafsu, Showtime Realty. Realcomp II
- $450,0003 bd3 ba2.3k sqft196 Oak View Dr, Lapeer, MI 48446For SaleMLS ID #50227562, Suzanne Brogan, Keller Williams Paint Creek. MiRealSource
- $329,5004 bd2 ba1.8k sqft5815 Pratt Rd, Lapeer, MI 48446For SaleMLS ID #20261086690, Michael Kashou, Keller Williams Legacy. Realcomp II
- $379,9003 bd4 ba2.5k sqft627 Old Farm Ln, Lapeer, MI 48446For SaleMLS ID #50225682, Ronald James, Ron James & Associates. MiRealSource
- $299,9003 bd2 ba3k sqft2276 Doris Ct, Lapeer, MI 48446For SaleMLS ID #20261087454, Blake A Burton, Keller Williams First. Realcomp II
- $299,9003 bd3 ba2.7k sqft2568 Valentine Rd, Lapeer, MI 48446For SaleMLS ID #20261064744, Brandon K Rowley, Realty Executives Main St LLC. Realcomp II
- $369,0003 bd3 ba2.4k sqft12514 E Carpenter Rd, Davison, MI 48423For SaleMLS ID #50227538, Ryan M Eashoo, REMAX Edge. MiRealSource
- $409,0003 bd2 ba2.4k sqft1840 Greenwood Rd, Lapeer, MI 48446For SaleMLS ID #20261088938, Gayle Coulter, Coulter Real Estate. Realcomp II
- $319,9003 bd2 ba2.1k sqft2840 Watchhill Dr, Lapeer, MI 48446For SaleMLS ID #20261080024, Chantel Fick, Realty Executives Main St LLC. Realcomp II
- $325,9995 bd2 ba2k sqft360 Plum Creek Rd, Lapeer, MI 48446For SaleMLS ID #20261070966, Samantha Broughman, Motivated Real Estate. Realcomp II
- $199,0003 bd2 ba2k sqft67 Gray Rd, Lapeer, MI 48446For SaleMLS ID #20261083216, Ranae Hendricks, Epique Realty. Realcomp II
- $299,9003 bd1 ba1.2k sqft2285 Peppermill Rd, Lapeer, MI 48446For SaleMLS ID #20261060163, Brandon K Rowley, Realty Executives Main St LLC. Realcomp II
- $259,9003 bd2 ba1.9k sqft2612 Cornell Dr, Lapeer, MI 48446For SaleMLS ID #20261087739, Amy Forti, Realty Volution.com. Realcomp II
