Welcome home! This 3 bed, 2 bath tri-level is turn-key and ready for its new owners. It sits on a large corner lot with mature trees, and plenty of room to roam, all with peaceful Oregon Township living just minutes from Lapeer. Step inside to warm hardwood floors that flow through the open kitchen and dining area, where a big bay window fills the space with natural light. The kitchen offers plenty of cabinet space, a peninsula with bar seating, a pantry and stainless steel appliances. The bright family room has a vaulted ceiling and a slider out to the deck, perfect for summer cookouts or relaxing evenings. The large primary suite is a true retreat, with its own private bath and a screened-in porch overlooking the backyard, perfect for morning coffee. The main bath has been fully updated with shiplap walls, a new vanity, and luxury vinyl plank flooring. The mudroom entry off the attached 2-car garage keeps everyday life organized. The big-ticket items are already taken care of, including a roof that’s only 2 years old, plus many other updates throughout. Outside is where this home really shines: a spacious yard, a fire pit for evenings under the stars, a large deck and a pole barn for your toys, tools or workshop. Close to the water park and an easy drive to town. Homes like this don’t last long, schedule your private showing today!
For sale
$299,900
2276 Doris Ct, Lapeer, MI 48446
3beds
3,036sqft
Single Family Residence
Built in 1975
0.63 Acres Lot
$300,700 Zestimate®
$99/sqft
$-- HOA
What's special
- 17 days
- 859
- 95
Likely to sell faster than
Zillow last checked:
Listing updated:
Listed by:
Blake A Burton 810-515-1503,
Keller Williams First 810-515-1503,
Bradley LaBrie 810-515-1503,
Keller Williams First
Source: Realcomp II,MLS#: 20261087454
Facts & features
Interior
Bedrooms & bathrooms
- Bedrooms: 3
- Bathrooms: 2
- Full bathrooms: 2
Primary bedroom
- Level: Second
- Area: 280
- Dimensions: 20 X 14
Bedroom
- Level: Second
- Area: 228
- Dimensions: 19 X 12
Bedroom
- Level: Lower
- Area: 90
- Dimensions: 10 X 9
Other
- Level: Second
- Area: 144
- Dimensions: 18 X 8
Other
- Level: Entry
- Area: 100
- Dimensions: 10 X 10
Heating
- Forced Air, Natural Gas
Cooling
- Central Air
Appliances
- Included: Built In Gas Range, Dishwasher, Dryer, Free Standing Refrigerator, Microwave, Washer
Features
- Basement: Daylight,Finished
- Has fireplace: No
Interior area
- Total interior livable area: 3,036 sqft
- Finished area above ground: 2,236
- Finished area below ground: 800
Property
Parking
- Total spaces: 2
- Parking features: Two Car Garage, Attached
- Attached garage spaces: 2
Features
- Levels: Tri Level
- Entry location: GroundLevelwSteps
- Patio & porch: Deck
- Exterior features: Balcony
- Pool features: None
Lot
- Size: 0.63 Acres
- Dimensions: 135 x 204 x 135 x 205
Details
- Additional structures: Pole Barn
- Parcel number: 01710301800
- Special conditions: Short Sale No,Standard
Construction
Type & style
- Home type: SingleFamily
- Architectural style: Split Level
- Property subtype: Single Family Residence
Materials
- Vinyl Siding
- Foundation: Basement, Block
- Roof: Asphalt
Condition
- New construction: No
- Year built: 1975
- Major remodel year: 2020
Utilities & green energy
- Electric: Circuit Breakers
- Sewer: Septic Tank
- Water: Well
- Utilities for property: Underground Utilities
Community & HOA
Community
- Subdivision: BROOKDALE 3
HOA
- Has HOA: No
Location
- Region: Lapeer
Financial & listing details
- Price per square foot: $99/sqft
- Tax assessed value: $131,211
- Annual tax amount: $2,799
- Date on market: 10/30/2026
- Cumulative days on market: 17 days
- Listing agreement: Exclusive Right To Sell
- Listing terms: Cash,Conventional,FHA,Usda Loan,Va Loan
Estimated market value
$300,700
$286,000 - $316,000
$2,261/mo
Price history
| Date | Event | Price |
|---|---|---|
| 10/30/2026 | Listed for sale | $299,900+37.9%$99/sqft |
Source:  Realcomp II #20261087454 Report a problem | ||
| 10/9/2020 | Sold | $217,500-3.3%$72/sqft |
Source: Public Record Report a problem | ||
| 9/28/2020 | Pending sale | $225,000$74/sqft |
Source: Osentoski Realty #038-20-0100 Report a problem | ||
| 8/25/2020 | Listed for sale | $225,000+80%$74/sqft |
Source: Osentoski Realty #038-20-0100 Report a problem | ||
| 11/7/2011 | Sold | $125,000-3.8%$41/sqft |
Source: Public Record Report a problem | ||
| 8/11/2011 | Listed for sale | $129,900$43/sqft |
Source: COLDWELL BANKER PROFESSIONALS #211084649 Report a problem | ||
Public tax history
| Year | Property taxes | Tax assessment |
|---|---|---|
| 2026 | $2,674 -0.1% | $160,400 -1.7% |
| 2025 | $2,677 +9.1% | $163,200 +3.6% |
| 2024 | $2,454 +5.8% | $157,500 +28.5% |
| 2023 | $2,320 +9.6% | $122,600 +9.1% |
| 2022 | $2,118 +59.4% | $112,400 +3% |
| 2021 | $1,329 | $109,100 +9% |
| 2020 | -- | $100,100 +26.4% |
| 2018 | $1,302 +0.5% | $79,200 -0.1% |
| 2017 | $1,296 | $79,300 -0.9% |
| 2016 | -- | $80,000 -6.3% |
| 2015 | -- | $85,400 +35.8% |
| 2014 | -- | $62,900 +2.8% |
| 2013 | -- | $61,200 -4.7% |
| 2012 | -- | $64,200 +15.7% |
| 2011 | -- | $55,500 -1.8% |
| 2010 | -- | $56,500 -15.8% |
| 2009 | -- | $67,100 -25.4% |
| 2008 | -- | $90,000 -1.1% |
| 2007 | -- | $91,000 +1.8% |
| 2006 | -- | $89,400 |
| 2005 | -- | $89,400 +11.6% |
| 2004 | -- | $80,100 |
| 2003 | -- | $80,100 |
| 2002 | -- | $80,100 +5.5% |
| 2001 | -- | $75,900 |
Find assessor info on the county website
Monthly payment
Est. payment
Payment breakdown
Explore the cost of this home by adjusting the details. Changes won't be saved.Climate risks
Neighborhood: 48446
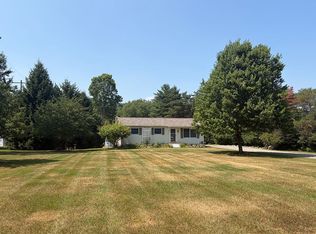

Similar homes
- $299,9003 bd2 ba1.7k sqft1091 Farnsworth Rd, Lapeer, MI 48446For Sale By Owner

- $299,9003 bd3 ba2.7k sqft2568 Valentine Rd, Lapeer, MI 48446For Sale
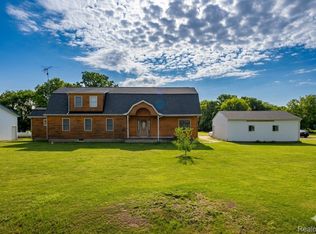
 MLS ID #20261064744, Brandon K Rowley, Realty Executives Main St LLC. Realcomp II
- $319,9003 bd2 ba2.1k sqft2840 Watchhill Dr, Lapeer, MI 48446For Sale
 MLS ID #20261080024, Chantel Fick, Realty Executives Main St LLC. Realcomp II
- $315,0004 bd2 ba2.4k sqft37 S Jackson St, Lapeer, MI 48446For Sale
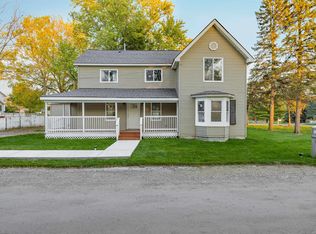
 MLS ID #50227021, Remo Petrucci, Century 21 Professionals. MiRealSource
- $350,0004 bd3 ba2k sqft491 Plum Creek Rd, Lapeer, MI 48446For SaleMLS ID #20261087760, Bashar Jani, Community Choice Realty Inc. Realcomp II
- $325,9995 bd2 ba2k sqft360 Plum Creek Rd, Lapeer, MI 48446For SaleMLS ID #20261070966, Samantha Broughman, Motivated Real Estate. Realcomp II
- $299,9003 bd2 ba1.6k sqft1227 N Jackson St, Lapeer, MI 48446For SaleMLS ID #20251052647, Dillon LaBonte, Liberty Way Realty. Realcomp II
- $369,0003 bd3 ba2.4k sqft12514 E Carpenter Rd, Davison, MI 48423For SaleMLS ID #50227538, Ryan M Eashoo, REMAX Edge. MiRealSource
- $269,9003 bd2 ba3.2k sqft4372 N Gale Rd, Davison, MI 48423For SaleMLS ID #50225555, Sue A Bully, REMAX Town & Country. MiRealSource
- $349,9004 bd3 ba2.9k sqft221 Lincoln St, Lapeer, MI 48446For SaleMLS ID #20261079138, Douglas F Ferrell, Realty Executives Main St LLC. Realcomp II
- $339,9003 bd3 ba2.5k sqft1712 Peppermill Rd, Lapeer, MI 48446For SaleMLS ID #20261067402, Nick Holden, R J Holden Associates. Realcomp II
- $299,0003 bd2 ba3.4k sqft6367 Brian Circle Ln, Burton, MI 48509For SaleMLS ID #20261088740, Ed R Fletcher, NextHome Great Lakes Realty. Realcomp II
- $335,0003 bd3 ba2.1k sqft1086 Wilson Dr, Lapeer, MI 48446For SaleMLS ID #20261086807, Cherish Passeno, Epique Realty. Realcomp II
- $359,9003 bd3 ba2.1k sqft1661 Madeline Dr, Lapeer, MI 48446For SaleMLS ID #20261084459, Marvin Nafsu, Showtime Realty. Realcomp II
- $319,9004 bd2 ba2.2k sqft3519 Hannaman Rd, Columbiaville, MI 48421For SaleMLS ID #20261072636, Erin Ryeson, Coulter Real Estate. Realcomp II
- $279,5006 bd3 ba3.2k sqft339 N Main St, Lapeer, MI 48446For SaleMLS ID #50189353, Michael J Davidson, REMAX Right Choice. MiRealSource
- $239,9995 bd3 ba3.6k sqft160 S Elba Rd, Lapeer, MI 48446For SaleMLS ID #20261082251, Jason Bernard, Keller Williams Realty-Great Lakes. Realcomp II
- $199,0003 bd2 ba2k sqft67 Gray Rd, Lapeer, MI 48446For SaleMLS ID #20261083216, Ranae Hendricks, Epique Realty. Realcomp II
- $249,7005 bd2 ba1.9k sqft1569 Wade Dr, Lapeer, MI 48446For SaleMLS ID #20261073393, Don Seaman, DLS Realty. Realcomp II
- $255,0002 bd2 ba1.9k sqft33 Davis Lake Rd, Lapeer, MI 48446For SaleMLS ID #20261074901, William J Ruhlman, MBA Real Estate Services. Realcomp II
