Skip main navigation
Off market
  • $311,600

    2300 Lange Ln, Lapeer, MI 48446

    3beds
    1,240sqft
    SingleFamily
    Built in 2008
    0.52 Acres Lot
    $311,600 Zestimate®
    $251/sqft
    $2,248 Estimated rent

    Home value

    $311,600

    $296,000 - $327,000

    $2,248/mo

    Zestimate® history
    Loading
    Loading...

    Owner options

    List your home for rent

    $2,248/mo

    Rent Zestimate®

    Find your next renter with Zillow Rental Manager. Plus, with online applications, you can quickly screen prospective tenants – for free.

    Learn more

    $2,248/mo

    Rent Zestimate®

    Refinance and save

    $1,930/mo

    Est. payment

    Refinancing to a lower rate could help reduce your monthly payments and save thousands over the life of the loan.

    See today's rates

    $1,930/mo

    Est. payment

    Explore your selling options

    Work with a Zillow partner agent

    Leverage their expertise and Zillow's premium Showcase listings to get your home seen by more buyers.

    Get started

    List with your own agent

    Get your home in front of millions of buyers by listing it on Zillow.

    Learn how to do it

    Sell it yourself

    Take full control of how buyers see your home on Zillow by listing For Sale by Owner (FSBO).

    List your home

    What's special

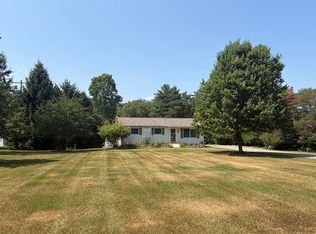
    Stunning home located in Oregon Township in Lapeer! 3 bedrooms with 2 full baths & one being the master bath. Open concept, vaulted ceilings, first floor laundry and mud room, oversized deck with above ground pool located on Henry Drain creek BUT access to Pero Lake!! Flooring of quicksteps laminate wood, maple kitchen cabinets with ceramic stone backsplash, with brazilian granite top countertops. Do you want to know more?? Lower level is a walkout partially finished with a den/4th bedroom and 1/2 bath. Oversized 2 car garage with plenty of storage space. This home is just plain nice.

    This property is off market, which means it's not currently listed for sale or rent on Zillow. This may be different from what's available on other websites or public sources.

    Facts & features

    Interior

    Bedrooms & bathrooms
    • Bedrooms: 3
    • Bathrooms: 3
    • Full bathrooms: 2
    • 1/2 bathrooms: 1
    Heating
    • Forced air, Gas
    Cooling
    • Central
    Appliances
    • Included: Dishwasher, Dryer, Microwave, Range / Oven, Refrigerator, Washer
    • Laundry: Laundry Room, First Floor Laundry
    Features
    • Master Bedroom, Living Room, Cathedral Ceiling(s), Cable/Internet Avail., Spa/Jetted Tub, Window Treatment(s), Ceramic Floors, 9 ft + Ceilings, Family Room, Master Bathroom, First Floor Mstr Bedroom, First Floor Bedroom, Home Office, Den/Study/Lib, First Floor Laundry, Utility/Laundry Room
    • Flooring: Tile
    • Windows: Window Treatments
    • Basement: Finished, Partially Finished, Full, Outside Entrance, Walk-Out Access, Interior Entry, Egress/Daylight Windows
    • Fireplace features: Gas, Living Room
    Interior area
    • Total interior livable area: 1,240 sqft

    Property

    Parking
    • Parking features: Garage - Attached
    Accessibility
    • Accessibility features: Utility/Laundry Room, Living Room, Family Room, First Floor Bedroom, First Floor Mstr Bedroom, Den/Study/Lib, Home Office
    Features
    • Patio & porch: Deck, Porch
    • Exterior features: Vinyl
    • Pool features: Above Ground
    • Waterfront features: Lake/River Access, Creek/Stream/Brook
    • Body of water: PERO LAKE
    • Frontage type: Road
    Lot
    • Size: 0.52 Acres
    • Features: Cul-de-Sac, Rural, Sloped, Subdivision, Dead End, Graded, Large Lot - 65+ Ft.
    • Topography: Sloping, Graded
    Details
    • Additional structures: Workshop, Garage(s)
    • Parcel number: 01710302600
    • Zoning description: Residential
    • Special conditions: For Sale

    Construction

    Type & style
    • Home type: SingleFamily
    • Architectural style: Ranch
    Condition
    • Year built: 2008

    Utilities & green energy

    • Gas: Natural Gas
    • Sewer: Septic
    • Water: Private Well

    Community & neighborhood

    Location
    • Region: Lapeer

    Other

    Other facts
    • BuildingFeatures: DSL/Cable Available
    • Heating: Forced Air, Natural Gas, Humidifier
    • RoadSurfaceType: Paved
    • Topography: Sloping, Graded
    • Appliances: Dishwasher, Range/Oven, Refrigerator, Dryer, Microwave, Washer
    • Basement: Finished, Partially Finished, Full, Outside Entrance, Walk-Out Access, Interior Entry, Egress/Daylight Windows
    • ArchitecturalStyle: Ranch
    • AttachedGarageYN: true
    • ZoningDescription: Residential
    • ExteriorFeatures: Deck, Porch, Above Ground Pool
    • HeatingYN: true
    • PatioAndPorchFeatures: Deck, Porch
    • CoolingYN: true
    • RoomsTotal: 12
    • FireplaceFeatures: Gas, Living Room
    • FireplacesTotal: 1
    • ConstructionMaterials: Vinyl Siding, Vinyl Trim
    • LotFeatures: Cul-de-Sac, Rural, Sloped, Subdivision, Dead End, Graded, Large Lot - 65+ Ft.
    • Flooring: Ceramic Tile
    • PoolPrivateYN: True
    • PetsAllowed: Yes
    • Gas: Natural Gas
    • OtherStructures: Workshop, Garage(s)
    • PoolFeatures: Above Ground
    • Cooling: Central Air, Ceiling Fan(s)
    • LaundryFeatures: Laundry Room, First Floor Laundry
    • ParkingFeatures: Garage, 3 or More Spaces
    • WindowFeatures: Window Treatments
    • InteriorFeatures: Master Bedroom, Living Room, Cathedral Ceiling(s), Cable/Internet Avail., Spa/Jetted Tub, Window Treatment(s), Ceramic Floors, 9 ft + Ceilings, Family Room, Master Bathroom, First Floor Mstr Bedroom, First Floor Bedroom, Home Office, Den/Study/Lib, First Floor Laundry, Utility/Laundry Room
    • RoomKitchenFeatures: Pantry, Eat-in Kitchen
    • WaterSource: Private Well
    • Sewer: Septic
    • RoadResponsibility: Public Maintained Road
    • GarageYN: Yes
    • RoomBathroom1Level: Entry
    • RoomBedroom1Level: Entry
    • RoomBedroom2Level: Entry
    • RoomDiningRoomLevel: Entry
    • RoomKitchenLevel: Entry
    • RoomLivingRoomLevel: Entry
    • RoomBedroom3Level: Entry
    • RoadFrontageType: City/County, Access
    • RoomBathroom2Level: Entry
    • WaterfrontFeatures: Lake/River Access, Creek/Stream/Brook
    • FireplaceYN: Yes
    • RoomDiningRoomFeatures: Dining "L"
    • RoomBathroom1Features: Ceramic
    • RoomBathroom2Features: Ceramic
    • FoundationDetails: Basement
    • FrontageType: Road
    • LivingAreaSource: Assessors Data
    • RoomFamilyRoomLevel: Lower
    • RoomBedroom1Features: Other
    • RoomBedroom2Features: Other
    • RoomBedroom3Features: Other
    • WaterBodyName: PERO LAKE
    • AccessibilityFeatures: Utility/Laundry Room, Living Room, Family Room, First Floor Bedroom, First Floor Mstr Bedroom, Den/Study/Lib, Home Office
    • SpecialListingConditions: For Sale
    • MlsStatus: Active
    • Road surface type: Paved

    Price history

    DateEventPrice
    2/14/2020Sold$203,000+2.5%$164/sqft
    Source: MiRealSource #50002500 Report a problem
    12/31/2019Pending sale$198,000$160/sqft
    Source: NextHome Inspire #50002500 Report a problem
    12/28/2019Listed for sale$198,000+117.6%$160/sqft
    Source: NextHome Inspire #50002500 Report a problem
    3/19/2012Sold$91,000-22.8%$73/sqft
    Source: Public Record Report a problem
    12/19/2011Listed for sale$117,900+14.7%$95/sqft
    Source: isNowListed.com Report a problem
    3/11/2011Sold$102,782-14.3%$83/sqft
    Source: Public Record Report a problem
    3/3/2011Listed for sale$119,900$97/sqft
    Source: COLDWELL BANKER PROFESSIONALS #211021307 Report a problem

    Public tax history

    YearProperty taxesTax assessment
    2025$2,647 +9.1%$162,500 +3.8%
    2024$2,425 +5.8%$156,500 +28.8%
    2023$2,293 +9.8%$121,500 +9.4%
    2022$2,089 +57.9%$111,100 +3.3%
    2021$1,323 $107,600 +7.2%
    2020-- $100,400 +26.1%
    2018$1,296 +0.5%$79,600 +0.4%
    2017$1,290 $79,300 -0.9%
    2016-- $80,000 -6.5%
    2015-- $85,600 +38.3%
    2014-- $61,900 +3.2%
    2013-- $60,000 +1.5%
    2012-- $59,100 +8.2%
    2011-- $54,600 -1.4%
    2010-- $55,400 -16.3%
    2009-- $66,200 +160.6%
    2008-- $25,400 -54.2%
    2007-- $55,500 +1.8%
    2006-- $54,500
    2005-- $54,500 -1.1%
    2004-- $55,100
    2003-- $55,100
    2002-- $55,100 +3.2%
    2001-- $53,400

    Find assessor info on the county website

    Neighborhood: 48446

    Nearby schools

    GreatSchools rating
    Schools provided by the listing agent
    • District: Lapeer Community Schools

    Source: The MLS. This data may not be complete. We recommend contacting the local school district to confirm school assignments for this home.

    Get a cash offer in 3 minutes
    Find out how much your home could sell for in as little as 3 minutes with a no-obligation cash offer.
    Estimated market value
    $311,600
    Get a cash offer in 3 minutes
    Find out how much your home could sell for in as little as 3 minutes with a no-obligation cash offer.
    Estimated market value
    $311,600