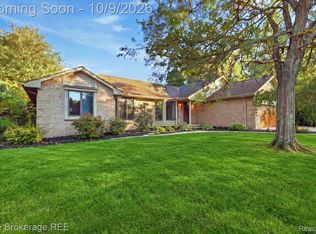
Check out this gorgeous Brookwood ranch with vintage touches and lots of character and appeal! Amazing natural light in this large all brick home! Two living spaces plus a finished basement complete with bar for entertaining! Comforting two sided stone fireplace with marble hearth from the living room to the family room! You'll love the workable space in the updated kitchen with white shaker cabinets and stunning quartz countertops! Door wall from the family room to a great deck and gorgeous back yard with two sheds! The mature landscaping is big winner and Spring will bring colorful blooms! Two full tiled baths, and three large bedrooms complete the home! It's rare a home of this caliber is offered for sale in this neighborhood with long time residents. Great for walking and close to needed amenities, shopping, restaurants, and medical facilities. All measurements estimated. BATVAI
For sale
$305,000
6367 Brian Circle Ln, Burton, MI 48509
3beds
3,400sqft
Single Family Residence
Built in 1963
0.53 Acres Lot
$300,100 Zestimate®
$90/sqft
$-- HOA
What's special
- 6 days
- 424
- 35
Likely to sell faster than
Zillow last checked:
Listing updated:
Listed by:
Ed R Fletcher 810-516-2281,
NextHome Great Lakes Realty 810-344-8083
Source: Realcomp II,MLS#: 20261088740
Facts & features
Interior
Bedrooms & bathrooms
- Bedrooms: 3
- Bathrooms: 2
- Full bathrooms: 2
Primary bedroom
- Level: Entry
- Area: 168
- Dimensions: 14 X 12
Bedroom
- Level: Entry
- Area: 132
- Dimensions: 12 X 11
Bedroom
- Level: Entry
- Area: 108
- Dimensions: 12 X 9
Other
- Level: Entry
- Area: 84
- Dimensions: 12 X 7
Other
- Level: Entry
- Area: 36
- Dimensions: 9 X 4
Dining room
- Level: Entry
- Area: 84
- Dimensions: 12 X 7
Family room
- Level: Entry
- Area: 168
- Dimensions: 14 X 12
Kitchen
- Level: Entry
- Area: 132
- Dimensions: 12 X 11
Living room
- Level: Entry
- Area: 234
- Dimensions: 18 X 13
Heating
- Hot Water, Natural Gas
Cooling
- Attic Fan, Ceiling Fans
Appliances
- Included: Dishwasher, Dryer, Free Standing Electric Range, Free Standing Refrigerator, Microwave
Features
- Basement: Finished,Full
- Has fireplace: Yes
- Fireplace features: Double Sided, Gas, Living Room
Interior area
- Total interior livable area: 3,400 sqft
- Finished area above ground: 1,800
- Finished area below ground: 1,600
Video & virtual tour
Property
Parking
- Total spaces: 2
- Parking features: Two Car Garage, Attached, Electricityin Garage, Garage Faces Front, Garage Door Opener
- Attached garage spaces: 2
Features
- Levels: One
- Stories: 1
- Entry location: GroundLevelwSteps
- Patio & porch: Deck
- Pool features: None
Lot
- Size: 0.53 Acres
- Dimensions: 100 x 230
Details
- Additional structures: Sheds
- Parcel number: 5901527010
- Special conditions: Short Sale No,Standard
Construction
Type & style
- Home type: SingleFamily
- Architectural style: Ranch
- Property subtype: Single Family Residence
Materials
- Brick
- Foundation: Basement, Block
- Roof: Asphalt
Condition
- New construction: No
- Year built: 1963
Utilities & green energy
- Sewer: Public Sewer
- Water: Public
- Utilities for property: Cable Available
Community & HOA
Community
- Subdivision: BROOKWOOD ESTATES 1
HOA
- Has HOA: No
Location
- Region: Burton
Financial & listing details
- Price per square foot: $90/sqft
- Tax assessed value: $73,031
- Annual tax amount: $3,443
- Date on market: 11/3/2026
- Cumulative days on market: 6 days
- Listing agreement: Exclusive Right To Sell
- Listing terms: Cash,Conventional
- Exclusions: Exclusion(s) Do Not Exist
Estimated market value
$300,100
$285,000 - $315,000
$1,760/mo
Price history
| Date | Event | Price |
|---|---|---|
| 11/3/2026 | Listed for sale | $305,000+106.8%$90/sqft |
Source:  Realcomp II #20261088740 Report a problem | ||
| 8/12/1999 | Sold | $147,500$43/sqft |
Source: Public Record Report a problem | ||
Public tax history
| Year | Property taxes | Tax assessment |
|---|---|---|
| 2025 | $3,352 +4.4% | $131,400 +14.7% |
| 2024 | $3,210 | $114,600 +5.3% |
| 2023 | -- | $108,800 +1.4% |
| 2022 | -- | $107,300 +54.6% |
| 2021 | -- | $69,400 -1.6% |
| 2020 | -- | $70,500 +3.4% |
| 2019 | -- | $68,200 +12.9% |
| 2018 | $2,611 +5.3% | $60,400 |
| 2017 | $2,478 -2% | $60,400 +1.5% |
| 2016 | $2,528 | $59,500 |
| 2015 | $2,528 | -- |
| 2012 | -- | $61,100 -2.1% |
| 2011 | -- | $62,400 -5.6% |
| 2010 | -- | $66,100 -29.6% |
| 2008 | $627 | $93,900 +2.4% |
| 2006 | -- | $91,700 +5.6% |
| 2005 | -- | $86,800 +8.1% |
| 2004 | -- | $80,300 +0.9% |
| 2003 | -- | $79,600 +12% |
| 2002 | $1,249 +1.9% | $71,100 +6% |
| 2001 | $1,226 +11.3% | $67,100 +7% |
| 2000 | $1,101 | $62,700 |
Find assessor info on the county website
Monthly payment
Est. payment
Payment breakdown
Explore the cost of this home by adjusting the details. Changes won't be saved.Climate risks
Neighborhood: 48509

Similar homes
- $--4 bd2 ba1.7k sqft6264 Greenview Dr, Burton, MI 48509Auction
 Auction.com 2
- $294,0003 bd3 ba2.2k sqft2390 Briar Creek Ln, Burton, MI 48509For Sale
 MLS ID #20261079683, Tiffini Bridgett, The Brokerage Real Estate Enthusiasts. Realcomp II
- $--4 bd3 ba2.3k sqft2411 Briar Creek Ln, Burton, MI 48509Auction
 Xome
- $275,0004 bd4 ba2.4k sqft5217 Ottawa St, Burton, MI 48509For Sale
 MLS ID #20261084188, Kecia Kilgus, RE/MAX Platinum. Realcomp II
- $294,9005 bd4 ba2.8k sqft4355 Lapeer Rd, Burton, MI 48509For SaleMLS ID #20261061655, Sally A Newland, American Associates Inc. Realcomp II
- $285,0003 bd2 ba3.2k sqft4372 N Gale Rd, Davison, MI 48423For Sale
 MLS ID #50225555, Sue A Bully, REMAX Town & Country. MiRealSource
- $250,0003 bd2 ba2.1k sqft2100 Hardwood Dr, Davison, MI 48423For SaleMLS ID #50223437, Lisa Brotherton, REMAX Town & Country. MiRealSource
- $350,0003 bd2 ba2.5k sqft408 E Flint St, Davison, MI 48423For SaleMLS ID #20261087775, Linda K Rea, Real Estate One-Rochester. Realcomp II
- $294,9004 bd2 ba2k sqft4344 E Carpenter Rd, Flint, MI 48506For SaleMLS ID #20261087150, Darryl Howard Coolin, Howard Homes 4 You LLC. Realcomp II
- $315,0003 bd3 ba2.9k sqft2099 Antrim Dr, Davison, MI 48423For SaleMLS ID #20261083764, Nicholas Devine, Elite Realty. Realcomp II
- $179,9003 bd2 ba1.9k sqft1436 Potter Blvd, Burton, MI 48509For SaleMLS ID #20261088667, Shelbie Howard, Real Estate For A CAUSE. Realcomp II
- $269,9004 bd2 ba2k sqft2481 S Genesee Rd, Burton, MI 48519For SaleMLS ID #20261073646, Pedro A Salinas, Salinas Real Estate Group. Realcomp II
- $225,0003 bd2 ba1.8k sqft4394 Apache Dr, Burton, MI 48509For SaleMLS ID #20261058699, Gina S Yiannatji, Century 21 Metro Brokers. Realcomp II
- $219,9004 bd2 ba2k sqft3035 Layman Dr, Flint, MI 48506For SaleMLS ID #20261089915, Jill Foss, The Brokerage Real Estate Enthusiasts. Realcomp II
- $309,8884 bd3 ba1.7k sqft2359 Clifden Ln, Davison, MI 48423New ConstructionRealcomp II
- $304,9003 bd3 ba1.8k sqft4429 Meadowlane Ct, Burton, MI 48519For SaleMLS ID #20261054018, Ryan M Newman, The Agency of Gateway. Realcomp II
- $299,8884 bd3 ba1.7k sqft2296 Baltimore Ln, Davison, MI 48423New ConstructionRealcomp II
- $229,9003 bd3 ba2k sqft1282 Arrowhead Dr, Burton, MI 48509For SaleMLS ID #50209669, Jim Sakalis, Keller Williams First. MiRealSource
- $319,0003 bd3 ba2k sqft804 Star Dr, Davison, MI 48423For SaleMLS ID #20261078189, Timothy Scott, 3DX Real Estate LLC. Realcomp II
- $399,9005 bd3 ba2.2k sqft1255 Glendale Ave, Burton, MI 48509For SaleMLS ID #20261039194, Eric Stamm, Eric Stamm Team Real Estate. Realcomp II
