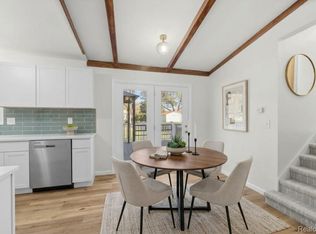
Welcome to 4344 E Carpenter Rd, where modern elegance meets the warmth and comfort of home! This stunning, fully renovated 4-bedroom, 2-bathroom home offers over 2,000 square feet of beautifully updated living space, thoughtfully designed for both everyday living and entertaining. From the moment you step inside, you'll appreciate the attention to detail, stylish finishes, and inviting atmosphere that make this home truly special. The gorgeous, completely updated kitchen is sure to impress, featuring sleek countertops, beautiful cabinetry, stainless steel appliances and modern fixtures. The spacious formal dining room provides the perfect setting for memorable dinners and gatherings, while the bright, open living areas offer plenty of room to relax and unwind.
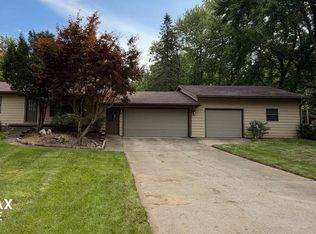
Retreat to the spacious primary bedroom with its beautifully renovated private bathroom, featuring a modern walk-in shower and elegant finishes. Additional bedrooms offer comfort and flexibility, while the charming upstairs bonus room provides the perfect opportunity for a home office, entertainment space, or personal retreat. Step outside and discover even more to love! Enjoy the welcoming covered front porch, two rear decks, and a spacious yard with a charming gazebo, perfect for outdoor entertaining or peaceful evenings at home. The detached two-car garage and additional storage shed. All the hard work has been done—just move in, unpack, and start making memories! Don't miss your opportunity to call this beautifully transformed property home. Schedule your private showing today!
For sale
$294,900
4344 E Carpenter Rd, Flint, MI 48506
4beds
2,085sqft
Single Family Residence
Built in 1900
0.92 Acres Lot
$290,000 Zestimate®
$141/sqft
$-- HOA
What's special
- 7 days
- 138
- 15
Zillow last checked:
Listing updated:
Listed by:
Darryl Howard Coolin 810-874-0349,
Howard Homes 4 You LLC 810-820-3389
Source: Realcomp II,MLS#: 20261087150
Facts & features
Interior
Bedrooms & bathrooms
- Bedrooms: 4
- Bathrooms: 2
- Full bathrooms: 2
Bedroom
- Level: Entry
- Area: 220
- Dimensions: 22 X 10
Bedroom
- Level: Entry
- Area: 110
- Dimensions: 10 X 11
Bedroom
- Level: Entry
- Area: 121
- Dimensions: 11 X 11
Bedroom
- Level: Second
- Area: 250
- Dimensions: 25 X 10
Other
- Level: Entry
- Area: 48
- Dimensions: 8 X 6
Other
- Level: Entry
- Area: 49
- Dimensions: 7 X 7
Heating
- Forced Air, Natural Gas
Cooling
- Central Air
Appliances
- Included: Free Standing Electric Range, Free Standing Refrigerator, Microwave, Portable Dishwasher, Vented Exhaust Fan
Features
- Basement: Unfinished
- Has fireplace: No
Interior area
- Total interior livable area: 2,085 sqft
- Finished area above ground: 2,085
Property
Parking
- Total spaces: 2
- Parking features: Two Car Garage, Detached
- Garage spaces: 2
Features
- Levels: One And One Half
- Stories: 1.5
- Entry location: GroundLevelwSteps
- Patio & porch: Deck, Porch
- Pool features: None
Lot
- Size: 0.92 Acres
- Dimensions: 117 x 298
Details
- Parcel number: 1122400005
- Special conditions: Short Sale No,Standard
Construction
Type & style
- Home type: SingleFamily
- Architectural style: Bungalow
- Property subtype: Single Family Residence
Materials
- Aluminum Siding
- Foundation: Basement, Stone
- Roof: Asphalt
Condition
- New construction: No
- Year built: 1900
- Major remodel year: 2026
Utilities & green energy
- Sewer: Public Sewer
- Water: Public
Community & HOA
HOA
- Has HOA: No
Location
- Region: Flint
Financial & listing details
- Price per square foot: $141/sqft
- Tax assessed value: $95,676
- Annual tax amount: $5,414
- Date on market: 10/29/2026
- Cumulative days on market: 8 days
- Listing agreement: Exclusive Right To Sell
- Listing terms: Cash,Conventional,FHA,Va Loan
Estimated market value
$290,000
$276,000 - $305,000
$1,392/mo
Price history
| Date | Event | Price |
|---|---|---|
| 10/29/2026 | Listed for sale | $294,900+227.7%$141/sqft |
Source:  Realcomp II #20261087150 Report a problem | ||
| 11/13/2025 | Sold | $90,000+55%$43/sqft |
Source:  MiRealSource #50184059 Report a problem | ||
| 9/21/2022 | Sold | $58,056-49.5%$28/sqft |
Source: Public Record Report a problem | ||
| 1/25/2002 | Sold | $115,000$55/sqft |
Source: MiRealSource #20213404 Report a problem | ||
Public tax history
| Year | Property taxes | Tax assessment |
|---|---|---|
| 2025 | $5,347 +13.2% | $99,400 +7.1% |
| 2024 | $4,722 | $92,800 +14.4% |
| 2023 | -- | $81,100 +9.3% |
| 2022 | -- | $74,200 +9.4% |
| 2021 | -- | $67,800 +10.2% |
| 2020 | -- | $61,500 +12% |
| 2019 | -- | $54,900 +18.8% |
| 2018 | $1,389 +19.5% | $46,200 -2.1% |
| 2017 | $1,162 +0.9% | $47,200 +7.5% |
| 2016 | $1,152 | $43,900 +8.9% |
| 2015 | $1,152 +199.6% | $40,300 +15.5% |
| 2014 | $385 | $34,900 -3.6% |
| 2012 | -- | $36,200 -19.7% |
| 2011 | -- | $45,100 -20.3% |
| 2010 | -- | $56,600 -17% |
| 2008 | $1,456 | $68,200 -3.5% |
| 2006 | -- | $70,700 +4.4% |
| 2005 | -- | $67,700 +2% |
| 2004 | -- | $66,400 +4.9% |
| 2003 | -- | $63,300 +5% |
| 2002 | -- | $60,300 -4.3% |
| 2001 | -- | $63,000 +7% |
| 2000 | -- | $58,900 |
Find assessor info on the county website
Monthly payment
Est. payment
Payment breakdown
Explore the cost of this home by adjusting the details. Changes won't be saved.Climate risks
Neighborhood: 48506
Similar homes
- $229,9004 bd2 ba2.9k sqft6420 Oxbow Ln, Flint, MI 48506For Sale
 MLS ID #50222078, Marvin J Riley, REMAX Edge. MiRealSource
- $--4 bd2 ba1.7k sqft6264 Greenview Dr, Burton, MI 48509Auction
 Auction.com 2
- $319,9004 bd2 ba1.4k sqft2052 N Vassar Rd, Davison, MI 48423For Sale
 MLS ID #20261083605, Jeremy Hoover, Keller Williams First. Realcomp II
- $294,9005 bd4 ba2.8k sqft4355 Lapeer Rd, Burton, MI 48509For Sale
 MLS ID #20261061655, Sally A Newland, American Associates Inc. Realcomp II
- $199,9853 bd2 ba1.5k sqft5127 Arbor Ln, Flint, MI 48506For SaleMLS ID #50215878, Nettie Rosser, Century 21 Signature Realty. MiRealSource
- $169,9003 bd1 ba2k sqft3350 N Belsay Rd, Flint, MI 48506For SaleMLS ID #50213320, Bina Zuccaro, REMAX Plus. MiRealSource
- $159,9003 bd1 ba1.1k sqft5118 Berneda Dr, Flint, MI 48506For SaleMLS ID #20261073078, Tamira Newman, The Agency of Gateway. Realcomp II
- $250,0003 bd2 ba1.4k sqft6160 Taylor Dr, Flint, MI 48507For SaleMLS ID #20261086065, Coti Brown, Epique Realty. Realcomp II
- $275,0004 bd2 ba1.6k sqft1092 Woodworth Dr, Grand Blanc, MI 48439For SaleMLS ID #20261084448, David R Kaplan, Real Estate One-WB/FH. Realcomp II
- $285,0003 bd2 ba2.4k sqft7152 Saratoga Dr, Flint, MI 48532For SaleMLS ID #20261073371, Polly Ballmer, Berkshire Hathaway HomeServices Michigan Real Est. Realcomp II
- $170,0003 bd2 ba1.8k sqft317 W Witherbee St, Flint, MI 48503For SaleMLS ID #20261086360, Sean Pincombe, RE/MAX Plus. Realcomp II
- $299,9004 bd2 ba2.6k sqft1146 Volkmer Rd, Montrose, MI 48457For SaleMLS ID #50218132, Jeremy T Taljonick, REMAX Right Choice. MiRealSource
- $269,9003 bd3 ba2k sqft7070 Hickory St, Flushing, MI 48433For SaleMLS ID #50224090, Johnny Y Zarka, Piper Realty Company. MiRealSource
- $279,9003 bd2 ba2.4k sqft8560 Apple Blossom Ln, Flushing, MI 48433For SaleMLS ID #50220667, Lucy W Ham, Ham Group Realty. MiRealSource
- $225,0003 bd2 ba1.8k sqft4394 Apache Dr, Burton, MI 48509For SaleMLS ID #20261058699, Gina S Yiannatji, Century 21 Metro Brokers. Realcomp II
- $280,0004 bd2 ba1.8k sqft2292 S Duffield Rd, Lennon, MI 48449For SaleMLS ID #20261058649, Jennifer Schwab, Coldwell Banker Professionals. Realcomp II
- $265,0003 bd2 ba2.1k sqft805 Oak St, Lennon, MI 48449For SaleMLS ID #20261086838, Matthew Brown, Red Oak Associates. Realcomp II
- $299,9003 bd3 ba2.7k sqft2568 Valentine Rd, Lapeer, MI 48446For SaleMLS ID #20261064744, Brandon K Rowley, Realty Executives Main St LLC. Realcomp II
- $279,9003 bd2 ba2k sqft5032 Old Franklin Rd, Grand Blanc, MI 48439For SaleMLS ID #50218553, David M Donahue, REMAX Edge. MiRealSource
