Great opportunity on this 3-bedroom 2.5 bath home situated on a gorgeous almost 2.5-acre lot just north of Lapeer! The home features a spacious kitchen and dining area with slate tile floors and plenty of cabinet space. A first-floor master bedroom is located off of the living area with an attached master bath. Upstairs are two additional bedrooms and another full bath. The large great room is also on the second story and offers an abundance of extra living space. There is also an oversized 25'x30' family room off the rear of the home. Outside you will find the 40'x50' pole barn as well as a detached two car garage. Some of the recent upgrades include a standby Generac generator, newer septic tank, newer main furnace plus A/C and water softener, gutters (2019). Located just a short 5-minute drive to downtown Lapeer!
For sale
$349,900
2568 Valentine Rd, Lapeer, MI 48446
3beds
2,750sqft
Single Family Residence
Built in 1995
2.47 Acres Lot
$344,300 Zestimate®
$127/sqft
$-- HOA
What's special
- 45 days
- 1,086
- 64
Likely to sell faster than
Zillow last checked:
Listing updated:
Listed by:
Brandon K Rowley 810-728-6417,
Realty Executives Main St LLC 810-667-1700
Source: Realcomp II,MLS#: 20261064744
Facts & features
Interior
Bedrooms & bathrooms
- Bedrooms: 3
- Bathrooms: 3
- Full bathrooms: 2
- 1/2 bathrooms: 1
Primary bedroom
- Level: Entry
- Area: 196
- Dimensions: 14 X 14
Bedroom
- Level: Second
- Area: 154
- Dimensions: 14 X 11
Bedroom
- Level: Second
- Area: 154
- Dimensions: 14 X 11
Primary bathroom
- Level: Entry
- Area: 88
- Dimensions: 11 X 8
Other
- Level: Second
- Area: 50
- Dimensions: 10 X 5
Other
- Level: Entry
- Area: 15
- Dimensions: 5 X 3
Dining room
- Level: Entry
- Area: 168
- Dimensions: 14 X 12
Family room
- Level: Entry
- Area: 750
- Dimensions: 30 X 25
Great room
- Level: Second
- Area: 280
- Dimensions: 20 X 14
Kitchen
- Level: Entry
- Area: 192
- Dimensions: 16 X 12
Laundry
- Level: Entry
- Area: 60
- Dimensions: 12 X 5
Living room
- Level: Entry
- Area: 216
- Dimensions: 18 X 12
Heating
- Forced Air, Propane
Cooling
- Central Air
Appliances
- Laundry: Laundry Room
Features
- Has basement: No
- Has fireplace: No
Interior area
- Total interior livable area: 2,750 sqft
- Finished area above ground: 2,750
Property
Parking
- Total spaces: 2
- Parking features: Two Car Garage, Detached
- Garage spaces: 2
Features
- Levels: Two
- Stories: 2
- Entry location: GroundLevel
- Patio & porch: Porch
- Pool features: None
Lot
- Size: 2.47 Acres
Details
- Additional structures: Barns, Sheds
- Parcel number: 01401702000
- Special conditions: Short Sale No,Standard
Construction
Type & style
- Home type: SingleFamily
- Architectural style: Other
- Property subtype: Single Family Residence
Materials
- Wood Siding
- Foundation: Block, Crawl Space
- Roof: Asphalt
Condition
- New construction: No
- Year built: 1995
Utilities & green energy
- Sewer: Septic Tank
- Water: Well
Community & HOA
HOA
- Has HOA: No
Location
- Region: Lapeer
Financial & listing details
- Price per square foot: $127/sqft
- Tax assessed value: $93,893
- Annual tax amount: $1,955
- Date on market: 8/14/2026
- Cumulative days on market: 45 days
- Listing agreement: Exclusive Right To Sell
- Listing terms: Cash,Conventional
Estimated market value
$344,300
$327,000 - $362,000
$3,752/mo
Price history
| Date | Event | Price |
|---|---|---|
| 8/14/2026 | Listed for sale | $349,900+179.9%$127/sqft |
Source:  Realcomp II #20261064744 Report a problem Realcomp II #20261064744 Report a problem | ||
| 6/28/1995 | Sold | $125,000$45/sqft |
Source: Agent Provided Report a problem | ||
Public tax history
| Year | Property taxes | Tax assessment |
|---|---|---|
| 2025 | $1,870 +6.1% | $172,700 -1.2% |
| 2024 | $1,763 +5.6% | $174,800 +14.3% |
| 2023 | $1,669 +9.8% | $152,900 +10.4% |
| 2022 | $1,519 +1% | $138,500 +3.4% |
| 2021 | $1,505 | $133,900 +12.1% |
| 2020 | -- | $119,400 +19.2% |
| 2018 | $1,474 +0.5% | $100,200 +0.3% |
| 2017 | $1,467 | $99,900 +11.2% |
| 2016 | -- | $89,800 +2% |
| 2015 | -- | $88,000 +14.7% |
| 2014 | -- | $76,700 +11.2% |
| 2013 | -- | $69,000 +2.2% |
| 2012 | -- | $67,500 -4.8% |
| 2011 | -- | $70,900 -15.8% |
| 2010 | -- | $84,200 -16.1% |
| 2009 | -- | $100,300 -16.3% |
| 2008 | -- | $119,900 -1.4% |
| 2007 | -- | $121,600 +5.1% |
| 2006 | -- | $115,700 +6.5% |
| 2005 | -- | $108,600 +4.7% |
| 2004 | -- | $103,700 +1.5% |
| 2003 | -- | $102,200 |
| 2002 | -- | $102,200 +11.6% |
| 2001 | -- | $91,600 |
Find assessor info on the county website
Monthly payment
Est. payment
Payment breakdown
Explore the cost of this home by adjusting the details. Changes won't be saved.Climate risks
Neighborhood: 48446
Similar homes
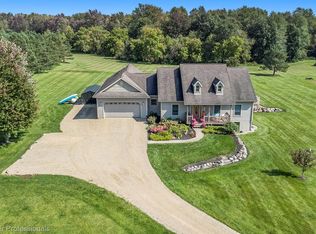
- $345,9995 bd2 ba2k sqft360 Plum Creek Rd, Lapeer, MI 48446For Sale
 MLS ID #20261070966, Samantha Broughman, Motivated Real Estate. Realcomp II
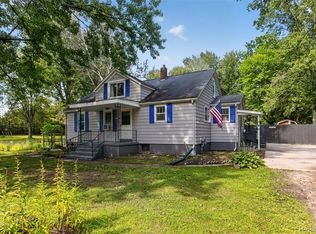
 - $299,0005 bd2 ba3.2k sqft2791 Carpenter Rd, Lapeer, MI 48446For Sale
 MLS ID #20261077485, Anthony Djon, Anthony Djon Luxury Real Estate. Realcomp II
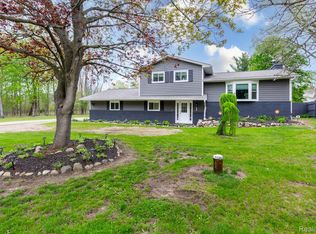
 - $375,0003 bd2 ba1.7k sqft1337 Haines Rd, Lapeer, MI 48446For Sale
 MLS ID #20261024324, Michael S Young, H W Realty. Realcomp II
 - $299,9004 bd4 ba3.5k sqft445 Mansfield Dr, Lapeer, MI 48446For Sale

 MLS ID #26039903, Desiree Thomas, Century 21 Affiliated. MichRIC
 - $359,9004 bd3 ba1.9k sqft1205 Lancaster St, Lapeer, MI 48446For SaleMLS ID #20261043766, Douglas F Ferrell, Realty Executives Main St LLC. Realcomp II
- $280,0003 bd2 ba2k sqft2540 David Ln, Lapeer, MI 48446For Sale
 MLS ID #50221857, Kimberly K Mawer, Allstate Properties.com. MiRealSource
 - $299,9003 bd2 ba1.6k sqft1227 N Jackson St, Lapeer, MI 48446For SaleMLS ID #20251052647, Dillon LaBonte, Liberty Way Realty. Realcomp II
- $369,9004 bd3 ba1.8k sqft435 Old Farm Ln, Lapeer, MI 48446For SaleMLS ID #20261058769, Brandon K Rowley, Realty Executives Main St LLC. Realcomp II
- $255,0002 bd2 ba1.9k sqft33 Davis Lake Rd, Lapeer, MI 48446For SaleMLS ID #20261074901, William J Ruhlman, MBA Real Estate Services. Realcomp II
- $269,7005 bd2 ba1.9k sqft1569 Wade Dr, Lapeer, MI 48446For SaleMLS ID #20261073393, Don Seaman, DLS Realty. Realcomp II
- $499,5004 bd4 ba3.7k sqft3616 Wedgewood Dr, Lapeer, MI 48446For SaleMLS ID #20261067414, Pamela Bryan, Berkshire Hathaway HomeServices Kee Realty Oxford. Realcomp II
- $229,9003 bd2 ba1.6k sqft5388 Davison Rd, Lapeer, MI 48446For SaleMLS ID #20261043153, Debbie Caldwell, American Associates Inc. Realcomp II
- $464,9003 bd3 ba2.2k sqft2543 Greenwood Rd, Lapeer, MI 48446For SaleMLS ID #20261042703, Amy O Combs, Prime Real Estate & Associates. Realcomp II
- $279,9004 bd2 ba3.2k sqft4378 Vernor Rd, Attica, MI 48412For SaleMLS ID #20261075725, Chantel Fick, Realty Executives Main St LLC. Realcomp II
- $350,0003 bd3 ba2.8k sqft4509 Hedgethorn Cir, Burton, MI 48509For SaleMLS ID #20261070217, Jennifer Tremaine, Real Estate by Tremaine. Realcomp II
- $325,0003 bd2 ba2k sqft1660 W Brown Rd, Mayville, MI 48744For SaleMLS ID #20261067863, Sarah Buhl, Sunshine Real Estate Co. Realcomp II
- $380,0004 bd3 ba3k sqft5716 Falkenbury Rd, North Branch, MI 48461For SaleMLS ID #20261042844, Douglas Daniels, Greater Thumb Real Estate Inc. Realcomp II
- $369,0004 bd3 ba2.6k sqft8566 Fostoria Rd, Fostoria, MI 48435For SaleMLS ID #20261042963, Douglas Daniels, Greater Thumb Real Estate Inc. Realcomp II
