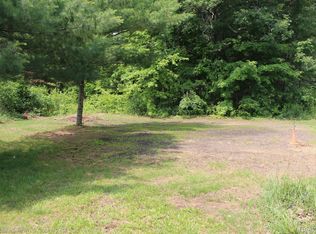
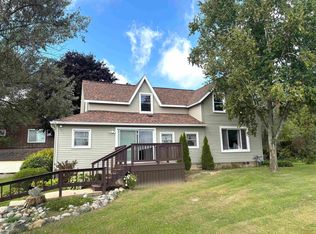
Welcome home!!! This SPACIOUS and well maintained 6 bedroom, 4 bath home is situated on over an acre on a quiet dead end street near Grass Lake. Appraised for $272,000 in 2024!! Instant equity! Offering generous living space and a highly flexible layout, this property is ideal for a large household, multigenerational living, or anyone looking for room to spread out. The home offers full handicap accessibility throughout, including an access ramp to the front entrance, first floor laundry and an accessible layout designed for ease of movement throughout the entire home. The floor plan also offers excellent potential to be converted into two separate 3 bedroom living spaces, giving an owner occupant the option to create a private space for extended family or a potential second unit for future rental income. The secondary living area already includes a kitchen with a sink and storage along with a full bathroom. Additional features include a large partially finished basement offering abundant storage, a large 30 x 40 pole barn with electricity, included appliances, and plenty of outdoor space. A unique opportunity offering size, accessibility, versatility, and multiple possibilities for its next owner. Don't miss this opportunity, schedule your showing today!!! Call Michael for more info
For sale
Price cut: $15K (9/20)
$249,900
140 Larson Rd, Attica, MI 48412
6beds
3,093sqft
Single Family Residence
Built in 1978
1.01 Acres Lot
$249,400 Zestimate®
$81/sqft
$-- HOA
What's special
- 45 days
- 2,410
- 194
Likely to sell faster than
Zillow last checked:
Listing updated:
Listed by:
Michael Quinn 224-795-2390,
The Sedlarik Group Realty LLC 810-252-6749
Source: Realcomp II,MLS#: 20261063700
Facts & features
Interior
Bedrooms & bathrooms
- Bedrooms: 6
- Bathrooms: 4
- Full bathrooms: 3
- 1/2 bathrooms: 1
Primary bedroom
- Level: Entry
- Area: 144
- Dimensions: 12 X 12
Bedroom
- Level: Entry
- Area: 110
- Dimensions: 11 X 10
Bedroom
- Level: Entry
- Area: 110
- Dimensions: 11 X 10
Bedroom
- Level: Entry
- Area: 110
- Dimensions: 11 X 10
Bedroom
- Level: Entry
- Area: 90
- Dimensions: 9 X 10
Bedroom
- Level: Entry
- Area: 100
- Dimensions: 10 X 10
Other
- Level: Entry
Other
- Level: Entry
Other
- Level: Entry
Other
- Level: Entry
Kitchen
- Level: Entry
- Area: 224
- Dimensions: 14 X 16
Other
- Level: Entry
- Area: 90
- Dimensions: 9 X 10
Living room
- Level: Entry
- Area: 120
- Dimensions: 10 X 12
Heating
- Forced Air, Natural Gas, Propane
Cooling
- Attic Fan, Ceiling Fans
Appliances
- Included: Dishwasher, Free Standing Electric Oven, Free Standing Freezer, Free Standing Refrigerator
Features
- Basement: Partially Finished
- Has fireplace: Yes
- Fireplace features: Family Room
Interior area
- Total interior livable area: 3,093 sqft
- Finished area above ground: 2,365
- Finished area below ground: 728
Video & virtual tour
Property
Parking
- Total spaces: 6
- Parking features: Sixor More Car Garage, Detached
- Garage spaces: 6
Accessibility
- Accessibility features: Accessible Approach With Ramp, Accessible Entrance
Features
- Levels: One
- Stories: 1
- Entry location: GroundLevel
- Patio & porch: Deck
- Pool features: None
Lot
- Size: 1.01 Acres
- Dimensions: 165 x 265
- Features: Dead End Street
Details
- Additional structures: Pole Barn
- Parcel number: 00301502800
- Special conditions: Short Sale No,Standard
Construction
Type & style
- Home type: SingleFamily
- Architectural style: Ranch
- Property subtype: Single Family Residence
Materials
- Brick, Vinyl Siding
- Foundation: Basement, Poured, Sump Pump
- Roof: Asphalt
Condition
- New construction: No
- Year built: 1978
- Major remodel year: 2024
Utilities & green energy
- Sewer: Shared Septic
- Water: Well
Community & HOA
Community
- Security: Fire Alarm, Fire Sprinkler System
- Subdivision: ENGLES SUB
HOA
- Has HOA: No
Location
- Region: Attica
Financial & listing details
- Price per square foot: $81/sqft
- Tax assessed value: $186,400
- Annual tax amount: $4,352
- Date on market: 8/12/2026
- Cumulative days on market: 45 days
- Listing agreement: Exclusive Right To Sell
- Listing terms: Cash,Conventional,FHA,Usda Loan,Va Loan
Estimated market value
$249,400
$237,000 - $262,000
$3,158/mo
Price history
| Date | Event | Price |
|---|---|---|
| 9/20/2026 | Price change | $249,900-5.7%$81/sqft |
Source:  Realcomp II #20261063700 Report a problem Realcomp II #20261063700 Report a problem | ||
| 9/10/2026 | Price change | $264,900-1.9%$86/sqft |
Source: Realcomp II #20261063700 Report a problem | ||
| 8/30/2026 | Price change | $269,900-3.6%$87/sqft |
Source: Realcomp II #20261063700 Report a problem | ||
| 8/12/2026 | Listed for sale | $279,900+21.7%$90/sqft |
Source: Realcomp II #20261063700 Report a problem | ||
| 9/6/2024 | Sold | $230,000+4.5%$74/sqft |
Source: Realcomp II #20240017089 Report a problem | ||
| 8/6/2024 | Pending sale | $220,000$71/sqft |
Source: Realcomp II #20240017089 Report a problem | ||
| 7/24/2024 | Listing removed | -- |
Source: Realcomp II #20240017089 Report a problem | ||
| 7/12/2024 | Listed for sale | $220,000$71/sqft |
Source: Realcomp II #20240017089 Report a problem | ||
| 6/14/2024 | Contingent | $220,000$71/sqft |
Source: Realcomp II #20240017089 Report a problem | ||
| 6/3/2024 | Price change | $220,000-18.5%$71/sqft |
Source: Realcomp II #20240017089 Report a problem | ||
| 5/10/2024 | Price change | $269,999-9.7%$87/sqft |
Source: Realcomp II #20240017089 Report a problem | ||
| 5/6/2024 | Listed for sale | $299,000$97/sqft |
Source: Realcomp II #20240017089 Report a problem | ||
| 4/16/2024 | Listing removed | -- |
Source: Realcomp II #20240017089 Report a problem | ||
| 3/20/2024 | Listed for sale | $299,000$97/sqft |
Source: Realcomp II #20240017089 Report a problem | ||
| 10/11/2023 | Listing removed | -- |
Source: Realcomp II #20230085092 Report a problem | ||
| 10/9/2023 | Pending sale | $299,000$97/sqft |
Source: Realcomp II #20230085092 Report a problem | ||
| 10/5/2023 | Listed for sale | $299,000+3.1%$97/sqft |
Source: Realcomp II #20230085092 Report a problem | ||
| 6/2/2023 | Listing removed | -- |
Source: Real Estate One Report a problem | ||
| 3/20/2023 | Listed for sale | $290,000-17.1%$94/sqft |
Source: Realcomp II #20230017650 Report a problem | ||
| 12/1/2022 | Sold | $350,000+22.8%$113/sqft |
Source: Realcomp II #20221067494 Report a problem | ||
| 11/2/2022 | Listed for sale | $285,000-5%$92/sqft |
Source: Realcomp II #2220034400 Report a problem | ||
| 7/14/2022 | Listing removed | -- |
Source: Realcomp II #2220034400 Report a problem | ||
| 6/24/2022 | Price change | $299,900-6.3%$97/sqft |
Source: Realcomp II #2220034400 Report a problem | ||
| 6/13/2022 | Price change | $320,000-8.5%$103/sqft |
Source: Realcomp II #2220034400 Report a problem | ||
| 5/25/2022 | Price change | $349,900-2.8%$113/sqft |
Source: Realcomp II #2220034400 Report a problem | ||
| 5/9/2022 | Listed for sale | $360,000$116/sqft |
Source: Realcomp II #2220034400 Report a problem | ||
Public tax history
| Year | Property taxes | Tax assessment |
|---|---|---|
| 2025 | $2,160 -40.1% | $181,500 +0.5% |
| 2024 | $3,604 +5.4% | $180,600 +6.5% |
| 2023 | $3,420 +9.1% | $169,600 +22% |
| 2022 | $3,134 +1.1% | $139,000 +4% |
| 2021 | $3,100 | $133,700 +0.9% |
| 2020 | -- | $132,500 +30% |
| 2018 | $2,960 +0.7% | $101,900 -7.9% |
| 2017 | $2,940 | $110,700 +13.7% |
| 2016 | -- | $97,400 +0.7% |
| 2015 | -- | $96,700 +34.7% |
| 2014 | -- | $71,800 -9.2% |
| 2013 | -- | $79,100 -3.3% |
| 2012 | -- | $81,800 -32.1% |
| 2011 | -- | $120,400 -7% |
| 2010 | -- | $129,500 -12% |
| 2009 | -- | $147,200 +0.8% |
| 2008 | -- | $146,100 -6.3% |
| 2007 | -- | $155,900 -3.9% |
| 2006 | -- | $162,300 +6% |
| 2005 | -- | $153,100 +12% |
| 2004 | -- | $136,700 +2.3% |
| 2003 | -- | $133,600 +1.1% |
| 2002 | -- | $132,100 +8.5% |
| 2001 | -- | $121,700 |
Find assessor info on the county website
Monthly payment
Est. payment
Payment breakdown
Explore the cost of this home by adjusting the details. Changes won't be saved.Climate risks
Neighborhood: 48412
Similar homes
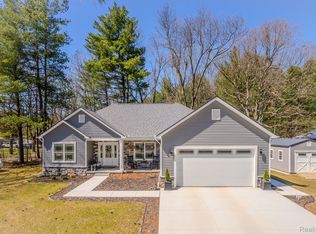
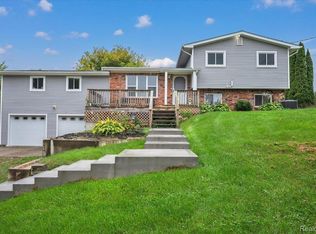
- $279,9004 bd2 ba3.2k sqft4378 Vernor Rd, Attica, MI 48412For Sale
 MLS ID #20261075725, Chantel Fick, Realty Executives Main St LLC. Realcomp II
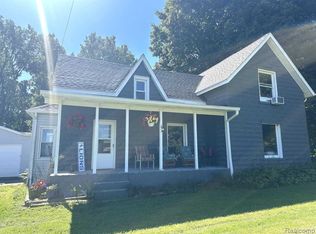
 - $233,5003 bd2 ba1.7k sqft4856 Lum Rd, Attica, MI 48412For Sale
 MLS ID #20261073420, Jeff Kermath, Kermath Realty LLC. Realcomp II
 - $239,9005 bd2 ba1.9k sqft3683 Lake Pleasant Rd, North Branch, MI 48461For Sale
 MLS ID #50221728, David Jacobson, Realty Executives Home Towne Chesterfield. MiRealSource
 - $275,0005 bd3 ba3k sqft42 Opal Ln, North Branch, MI 48461For Sale By Owner

- $264,9003 bd2 ba1.8k sqft2960 Oakview Dr, Dryden, MI 48428For SaleMLS ID #50211377, Frank C Hillman, Sun Realty Group Inc. MiRealSource
- $269,7005 bd2 ba1.9k sqft1569 Wade Dr, Lapeer, MI 48446For SaleMLS ID #20261073393, Don Seaman, DLS Realty. Realcomp II
- $299,0005 bd2 ba3.2k sqft2791 Carpenter Rd, Lapeer, MI 48446For SaleMLS ID #20261077485, Anthony Djon, Anthony Djon Luxury Real Estate. Realcomp II
- $280,0003 bd2 ba2k sqft2540 David Ln, Lapeer, MI 48446For SaleMLS ID #50221857, Kimberly K Mawer, Allstate Properties.com. MiRealSource
- $249,9006 bd3 ba2.8k sqft170 Bancroft St, Imlay City, MI 48444For SaleMLS ID #20261013404, Bruce Lilley, Coulter Real Estate. Realcomp II
- $305,0003 bd2 ba2.1k sqft590 E Borland Rd, Imlay City, MI 48444For SaleMLS ID #20261055844, Kim Hart, Hart Realty. Realcomp II
- $260,0003 bd1 ba3k sqft3310 Baldwin Rd, Metamora, MI 48455For SaleMLS ID #20261072444, Joanne McGlothlin, Signature Sotheby's International Realty Bham. Realcomp II
- $299,9994 bd2 ba3.3k sqft8886 Burnside Rd, Brown City, MI 48416For SaleMLS ID #20261049126, Daniel Parr, Coulter Real Estate. Realcomp II
- $284,5006 bd3 ba3.2k sqft339 N Main St, Lapeer, MI 48446For SaleMLS ID #50189353, Michael J Davidson, REMAX Right Choice. MiRealSource
- $324,9004 bd3 ba2.8k sqft165 N Main St, Imlay City, MI 48444For SaleMLS ID #20261071015, Chantel Fick, Realty Executives Main St LLC. Realcomp II
- $229,9003 bd2 ba1.6k sqft5388 Davison Rd, Lapeer, MI 48446For SaleMLS ID #20261043153, Debbie Caldwell, American Associates Inc. Realcomp II
- $299,9004 bd4 ba3.5k sqft445 Mansfield Dr, Lapeer, MI 48446For Sale
 MLS ID #26039903, Desiree Thomas, Century 21 Affiliated. MichRIC
 - $237,0003 bd2 ba1.5k sqft1938 Indian Rd, Lapeer, MI 48446For SaleMLS ID #20261065469, Carol Mitchell, Berkshire Hathaway HomeServices Kee Realty Oxford. Realcomp II
- $190,0003 bd2 ba1.6k sqft355 W 1st St, Imlay City, MI 48444For SaleMLS ID #50203499, Jonathon Winter, EXP Realty LLC. MiRealSource
- $275,0004 bd2 ba2.8k sqft1190 Olander Dr, Lapeer, MI 48446New ConstructionMLS ID #20261059804, Patricia M Dial, Coldwell Banker Professionals-Birm. Realcomp II
