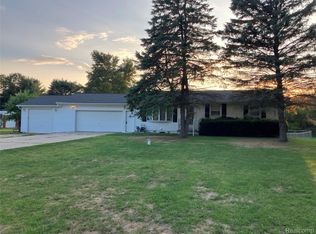
Your new home is here and waiting. Featuring a 4 bedroom, that could easily be 5 bedrooms with 3 full bathrooms 10 ft high ceilings, plus a fenced in back yard. Once you enter you will be greeted by the large ceramic tiled dinning room attached to the kitchen with a large island! Walk further and the kitchen offers beautiful hardwood flooring, a sliding patio door leading to the deck plus there's two pantries for plenty of storage. The Master suite is off of the kitchen with its own wood stove, walk in closet, and huge bathroom with double vanity, walk in shower with dual shower heads plus a jetted tub surrounded by river stone. The extra large living room gives you plenty of space to spread out or for entertaining guests plus its own wood stove. Covered porch to enjoy nature overlooking the pond that's full of goldfish and koi or just a great spacious place to have your morning coffee. The 3 car detached garage with 110 plus 220 is perfect for any hobby or working on your own project vehicle. There's also even a chicken coop an dog kennel both with electric ready for you. Throughout the yard you will find apple, pear, and peach trees, you will also notice the grapes, raspberries, blackberries, and rhubarb that have been planted here. Natural gas is at the street for easy connection. This house will surprise you - truly one of a kind! Home warranty is being offered. Don't let this one slip by its calling your name.
For sale
Price cut: $10K (11/6)
$250,000
42 Opal Ln, North Branch, MI 48461
4beds
3,552sqft
Single Family Residence
Built in 1990
0.72 Acres Lot
$248,200 Zestimate®
$70/sqft
$-- HOA
What's special
- 38 days
- 429
- 14
Zillow last checked:
Listing updated:
Listed by:
Sean Pincombe 248-872-7422,
RE/MAX Plus 810-969-4445
Source: Realcomp II,MLS#: 20261080109
Facts & features
Interior
Bedrooms & bathrooms
- Bedrooms: 4
- Bathrooms: 3
- Full bathrooms: 3
Primary bedroom
- Level: Entry
- Area: 345
- Dimensions: 23 X 15
Bedroom
- Level: Entry
- Area: 110
- Dimensions: 10 X 11
Bedroom
- Level: Entry
- Area: 110
- Dimensions: 10 X 11
Bedroom
- Level: Entry
- Area: 390
- Dimensions: 15 X 26
Primary bathroom
- Level: Entry
- Area: 80
- Dimensions: 8 X 10
Other
- Level: Entry
- Area: 80
- Dimensions: 8 X 10
Other
- Level: Entry
- Area: 80
- Dimensions: 8 X 10
Kitchen
- Level: Entry
- Area: 384
- Dimensions: 16 X 24
Laundry
- Level: Entry
- Area: 110
- Dimensions: 10 X 11
Living room
- Level: Entry
- Area: 464
- Dimensions: 16 X 29
Other
- Level: Entry
- Area: 110
- Dimensions: 10 X 11
Heating
- Electric, Forced Air, Propane
Cooling
- Ceiling Fans
Features
- High Speed Internet
- Basement: Partially Finished
- Has fireplace: Yes
- Fireplace features: Living Room, Master Bedroom, Wood Burning
Interior area
- Total interior livable area: 3,552 sqft
- Finished area above ground: 3,040
- Finished area below ground: 512
Property
Parking
- Total spaces: 3
- Parking features: Three Car Garage, Detached
- Garage spaces: 3
Features
- Levels: One
- Stories: 1
- Entry location: GroundLevelwSteps
- Patio & porch: Covered, Porch
- Pool features: None
Lot
- Size: 0.72 Acres
- Dimensions: 190 x 167 x 190 x 167
Details
- Parcel number: 00601605100
- Special conditions: Short Sale No,Standard
Construction
Type & style
- Home type: SingleFamily
- Architectural style: Ranch
- Property subtype: Single Family Residence
Materials
- Vinyl Siding
- Foundation: Basement, Block
- Roof: Asphalt
Condition
- New construction: No
- Year built: 1990
- Major remodel year: 2015
Details
- Warranty included: Yes
Utilities & green energy
- Sewer: Septic Tank
- Water: Well
- Utilities for property: Cable Available
Community & HOA
HOA
- Has HOA: No
Location
- Region: North Branch
Financial & listing details
- Price per square foot: $70/sqft
- Tax assessed value: $115,000
- Annual tax amount: $2,413
- Date on market: 10/3/2026
- Cumulative days on market: 39 days
- Listing agreement: Exclusive Right To Sell
- Listing terms: Cash,Conventional,FHA,Usda Loan,Va Loan
Estimated market value
$248,200
$236,000 - $261,000
$2,800/mo
Price history
| Date | Event | Price |
|---|---|---|
| 11/6/2026 | Price change | $250,000-3.8%$70/sqft |
Source:  Realcomp II #20261080109 Report a problem | ||
| 10/28/2026 | Price change | $260,000-3.7%$73/sqft |
Source: Realcomp II #20261080109 Report a problem | ||
| 10/8/2026 | Price change | $270,000-3.6%$76/sqft |
Source: Realcomp II #20261080109 Report a problem | ||
| 10/3/2026 | Listed for sale | $280,000+1.8%$79/sqft |
Source: Realcomp II #20261080109 Report a problem | ||
| 10/3/2026 | Listing removed | -- |
Source: Owner Report a problem | ||
| 9/25/2026 | Listed for sale | $275,000+41.8%$77/sqft |
Source: Owner Report a problem | ||
| 6/13/2025 | Sold | $194,000+2.6%$55/sqft |
Source: Realcomp II #20250031200 Report a problem | ||
| 5/12/2025 | Pending sale | $189,000$53/sqft |
Source: Realcomp II #20250031200 Report a problem | ||
| 5/1/2025 | Listed for sale | $189,000$53/sqft |
Source: Realcomp II #20250031200 Report a problem | ||
| 5/1/2025 | Listing removed | $189,000$53/sqft |
Source: Realcomp II #20250001153 Report a problem | ||
| 4/25/2025 | Price change | $189,000-5%$53/sqft |
Source: Realcomp II #20250001153 Report a problem | ||
| 3/30/2025 | Price change | $199,000-0.5%$56/sqft |
Source: Realcomp II #20250001153 Report a problem | ||
| 3/21/2025 | Listed for sale | $200,000+25.4%$56/sqft |
Source: Realcomp II #20250001153 Report a problem | ||
| 3/19/2025 | Sold | $159,524-23.7%$45/sqft |
Source: Public Record Report a problem | ||
| 3/10/2025 | Listed for sale | $209,000$59/sqft |
Source: Realcomp II #20250001153 Report a problem | ||
| 2/5/2025 | Pending sale | $209,000$59/sqft |
Source: Realcomp II #20250001153 Report a problem | ||
| 1/25/2025 | Price change | $209,000-2.8%$59/sqft |
Source: Realcomp II #20250001153 Report a problem | ||
| 1/7/2025 | Listed for sale | $215,000+43.3%$61/sqft |
Source: Realcomp II #20250001153 Report a problem | ||
| 1/17/2020 | Sold | $150,000-6.1%$42/sqft |
Source:  MiRealSource #31385877 Report a problem | ||
| 11/20/2019 | Pending sale | $159,782$45/sqft |
Source: RE/MAX Right Choice #31385877 Report a problem | ||
| 7/2/2019 | Listed for sale | $159,782+6.6%$45/sqft |
Source: REMAX Right Choice #31385877 Report a problem | ||
| 3/18/2019 | Listing removed | $149,900$42/sqft |
Source: Realty Executives Main St LLC #218111211 Report a problem | ||
| 11/27/2018 | Price change | $149,900-3.2%$42/sqft |
Source: Realty Executives Main St LLC #218111211 Report a problem | ||
| 11/16/2018 | Listed for sale | $154,900+674.5%$44/sqft |
Source: Realty Executives Main St LLC #218111211 Report a problem | ||
| 3/6/2009 | Sold | $20,000-81%$6/sqft |
Source: Public Record Report a problem | ||
| 7/11/2008 | Sold | $105,311$30/sqft |
Source: Public Record Report a problem | ||
Public tax history
| Year | Property taxes | Tax assessment |
|---|---|---|
| 2026 | $2,308 -2% | $115,000 +12.5% |
| 2025 | $2,355 +8.9% | $102,200 -1.4% |
| 2024 | $2,162 +5.8% | $103,700 +13.2% |
| 2023 | $2,044 +6.5% | $91,600 +17.7% |
| 2022 | $1,920 +65.3% | $77,800 +1.2% |
| 2021 | $1,161 | $76,900 +3.9% |
| 2020 | -- | $74,000 +18.4% |
| 2018 | $1,129 +0.6% | $62,500 +5.8% |
| 2017 | $1,122 | $59,100 +14.8% |
| 2016 | -- | $51,500 |
| 2015 | -- | -- |
| 2014 | -- | $44,600 +7.2% |
| 2013 | -- | $41,600 -5.9% |
| 2012 | -- | $44,200 -10.7% |
| 2011 | -- | $49,500 -1.4% |
| 2010 | -- | $50,200 -15.1% |
| 2009 | -- | $59,100 -15.8% |
| 2008 | -- | $70,200 -3.4% |
| 2007 | -- | $72,700 +5.7% |
| 2006 | -- | $68,800 +29.6% |
| 2005 | -- | $53,100 +14.4% |
| 2004 | -- | $46,400 +5% |
| 2003 | -- | $44,200 +4.2% |
| 2002 | -- | $42,400 +3.7% |
| 2001 | -- | $40,900 |
Find assessor info on the county website
Monthly payment
Est. payment
Payment breakdown
Explore the cost of this home by adjusting the details. Changes won't be saved.Climate risks
Neighborhood: 48461
Similar homes
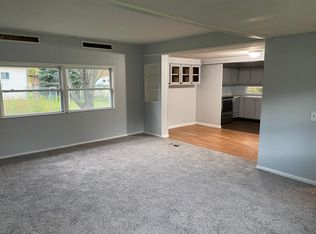
- $299,5003 bd2 ba2.1k sqft3816 N Five Lakes Rd, North Branch, MI 48461For Sale
 MLS ID #20261088420, Scott E Tindall, Creative Investment Brokers In. Realcomp II
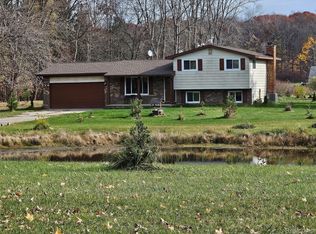
- $259,9004 bd1 ba2.9k sqft1456 Bowers Rd, Lapeer, MI 48446For Sale
 MLS ID #20261086337, Geri Schnekenburger, Prime Real Estate & Associates. Realcomp II
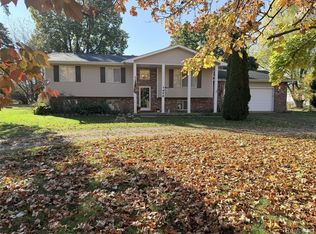
- $225,0003 bd1 ba2.3k sqft7272 N Lapeer Rd, Fostoria, MI 48435For Sale
 MLS ID #20261046740, Debora L Summers, The Brokaw Group. Realcomp II
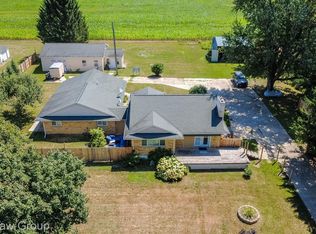
- $249,7005 bd2 ba1.9k sqft1569 Wade Dr, Lapeer, MI 48446For Sale
 MLS ID #20261073393, Don Seaman, DLS Realty. Realcomp II
- $244,9006 bd4 ba3k sqft140 Larson Rd, Attica, MI 48412For SaleMLS ID #20261063700, Michael Quinn, The Sedlarik Group Realty LLC. Realcomp II
- $299,9003 bd2 ba1.9k sqft5058 Marathon Rd, Columbiaville, MI 48421For SaleMLS ID #20261087912, Deborah K Moore, Coldwell Banker Professionals. Realcomp II
- $299,9003 bd3 ba2.7k sqft2568 Valentine Rd, Lapeer, MI 48446For SaleMLS ID #20261064744, Brandon K Rowley, Realty Executives Main St LLC. Realcomp II
- $249,0003 bd2 ba3k sqft3090 Cemetery Rd, Kingston, MI 48741For SaleMLS ID #20261079736, Amy L Loomis, Five Star Real Estate Davison. Realcomp II
- $229,9004 bd2 ba2.9k sqft6420 Oxbow Ln, Flint, MI 48506For Sale
 MLS ID #50222078, Marvin J Riley, REMAX Edge. MiRealSource
- $255,0002 bd2 ba1.9k sqft33 Davis Lake Rd, Lapeer, MI 48446For SaleMLS ID #20261074901, William J Ruhlman, MBA Real Estate Services. Realcomp II
- $254,9003 bd2 ba1.8k sqft2960 Oakview Dr, Dryden, MI 48428For SaleMLS ID #50211377, Frank C Hillman, Sun Realty Group Inc. MiRealSource
- $285,0003 bd2 ba3.2k sqft4372 N Gale Rd, Davison, MI 48423For SaleMLS ID #50225555, Sue A Bully, REMAX Town & Country. MiRealSource
- $315,0004 bd2 ba2.4k sqft37 S Jackson St, Lapeer, MI 48446For SaleMLS ID #50227021, Remo Petrucci, Century 21 Professionals. MiRealSource
- $249,9006 bd7 ba5k sqft4220 3rd St, Brown City, MI 48416For SaleMLS ID #20261057333, Gayle Coulter, Coulter Real Estate. Realcomp II
- $350,0004 bd3 ba2k sqft491 Plum Creek Rd, Lapeer, MI 48446For SaleMLS ID #20261087760, Bashar Jani, Community Choice Realty Inc. Realcomp II
- $279,5006 bd3 ba3.2k sqft339 N Main St, Lapeer, MI 48446For SaleMLS ID #50189353, Michael J Davidson, REMAX Right Choice. MiRealSource
- $324,9003 bd2 ba2.1k sqft2840 Watchhill Dr, Lapeer, MI 48446For SaleMLS ID #20261080024, Chantel Fick, Realty Executives Main St LLC. Realcomp II
- $275,0003 bd2 ba1.9k sqft7800 Oak Rd, Millington, MI 48746For SaleMLS ID #20261062339, Amy L Loomis, Five Star Real Estate Davison. Realcomp II
- $275,9003 bd2 ba1.9k sqft3775 W Saginaw Rd, Vassar, MI 48768For SaleMLS ID #20261059902, Justin S Ford, EXP Realty Plymouth. Realcomp II
