Step into a one-of-a-kind piece of history! Originally built in 1984, this beautifully converted church offers over 5,000 square feet of truly unforgettable living space. From the moment you enter the breathtaking cathedral-style great room features soaring ceilings and original stained-glass windows. You'll appreciate the character and craftsmanship that simply can't be recreated.
This remarkable property features 6 bedrooms, 5 full bathrooms, 2 half baths and 2 full kitchens, making it ideal for multi-generational living, entertaining, or creating the ultimate dream home. The finished lower level offers complete living quarters with its own kitchen and living facilities, providing endless flexibility.
Outside, enjoy a fully fenced yard, spectacular outdoor lighting, and a comprehensive video surveillance system for added peace of mind. Major updates include a steel roof in 2015 and three furnaces for efficient comfort. Best of all, all appliances are included.
Whether you envision an extraordinary private residence, an event venue (subject to local approvals), a vacation retreat, or something entirely your own, the possibilities are endless. If you've been searching for a home that's anything but ordinary, this is your opportunity to own a truly iconic property that blends history, charm and modern convenience.
For sale
$249,900
4220 3rd St, Brown City, MI 48416
6beds
5,000sqft
Single Family Residence
Built in 1894
0.6 Acres Lot
$227,000 Zestimate®
$50/sqft
$-- HOA
What's special
- 71 days
- 538
- 34
Zillow last checked:
Listing updated:
Listed by:
Gayle Coulter 810-343-4537,
Coulter Real Estate 810-346-4206
Source: Realcomp II,MLS#: 20261057333
Facts & features
Interior
Bedrooms & bathrooms
- Bedrooms: 6
- Bathrooms: 7
- Full bathrooms: 5
- 1/2 bathrooms: 2
Bedroom
- Level: Entry
- Area: 80
- Dimensions: 8 X 10
Bedroom
- Level: Entry
- Area: 80
- Dimensions: 8 X 10
Bedroom
- Level: Entry
- Area: 80
- Dimensions: 8 X 10
Bedroom
- Level: Entry
- Area: 192
- Dimensions: 12 X 16
Bedroom
- Level: Second
- Area: 280
- Dimensions: 20 X 14
Bedroom
- Level: Entry
- Area: 120
- Dimensions: 10 X 12
Other
- Level: Entry
- Area: 63
- Dimensions: 7 X 9
Other
- Level: Entry
- Area: 35
- Dimensions: 5 X 7
Other
- Level: Entry
- Area: 35
- Dimensions: 7 X 5
Other
- Level: Entry
- Area: 80
- Dimensions: 10 X 8
Other
- Level: Entry
- Area: 35
- Dimensions: 5 X 7
Other
- Level: Entry
- Area: 35
- Dimensions: 5 X 7
Other
- Level: Entry
- Area: 35
- Dimensions: 7 X 5
Dining room
- Level: Entry
- Area: 400
- Dimensions: 20 X 20
Flex room
- Level: Entry
- Area: 140
- Dimensions: 14 X 10
Kitchen
- Level: Entry
- Area: 560
- Dimensions: 20 X 28
Library
- Level: Entry
- Area: 320
- Dimensions: 16 X 20
Living room
- Level: Entry
- Area: 900
- Dimensions: 30 X 30
Heating
- Forced Air, Natural Gas
Cooling
- Central Air
Features
- Has basement: No
- Has fireplace: No
Interior area
- Total interior livable area: 5,000 sqft
- Finished area above ground: 5,000
Property
Parking
- Parking features: No Garage
Features
- Levels: Two
- Stories: 2
- Entry location: GroundLevel
- Pool features: None
Lot
- Size: 0.6 Acres
- Dimensions: 198 x 153 x 199 x 156
Details
- Parcel number: 30012002100800
- Special conditions: Short Sale No,Standard
Construction
Type & style
- Home type: SingleFamily
- Architectural style: Historic
- Property subtype: Single Family Residence
Materials
- Brick
- Foundation: Block, Slab
Condition
- New construction: No
- Year built: 1894
Utilities & green energy
- Sewer: Sewer At Street
- Water: Public
Community & HOA
Community
- Subdivision: FRANK SNYDERS SUB
HOA
- Has HOA: No
Location
- Region: Brown City
Financial & listing details
- Price per square foot: $50/sqft
- Tax assessed value: $64,208
- Annual tax amount: $2,750
- Date on market: 7/23/2026
- Cumulative days on market: 71 days
- Listing agreement: Exclusive Right To Sell
- Listing terms: Cash,Conventional,FHA,Va Loan
Estimated market value
$227,000
$213,000 - $241,000
Not available
Price history
| Date | Event | Price |
|---|---|---|
| 7/23/2026 | Listed for sale | $249,900+287.4%$50/sqft |
Source:  Realcomp II #20261057333 Report a problem Realcomp II #20261057333 Report a problem | ||
| 8/22/2019 | Sold | $64,500$13/sqft |
Source:  MiRealSource #31353833 Report a problem MiRealSource #31353833 Report a problem | ||
| 8/7/2019 | Pending sale | $64,500$13/sqft |
Source: Town & Country Realty-Lexington #31353833 Report a problem | ||
| 7/14/2019 | Price change | $64,500-10.4%$13/sqft |
Source: Town & Country Realty-Lexington #31353833 Report a problem | ||
| 6/4/2019 | Price change | $72,000-12.7%$14/sqft |
Source: Town & Country Realty-Lexington #31353833 Report a problem | ||
| 3/12/2019 | Price change | $82,500-8.2%$17/sqft |
Source: Town & Country Realty-Lexington #31353833 Report a problem | ||
| 11/16/2018 | Price change | $89,900-5.3%$18/sqft |
Source: Town & Country Realty-Lexington #31353833 Report a problem | ||
| 10/18/2018 | Price change | $94,900-5%$19/sqft |
Source: Town & Country Realty-Lexington #31353833 Report a problem | ||
| 7/16/2018 | Listed for sale | $99,900$20/sqft |
Source: Town & Country Realty-Lexington #31353833 Report a problem | ||
Public tax history
| Year | Property taxes | Tax assessment |
|---|---|---|
| 2025 | $2,682 +6.1% | $128,608 +4.8% |
| 2024 | $2,527 +5.3% | $122,705 +41.3% |
| 2023 | $2,399 +3.3% | $86,867 +28.2% |
| 2022 | $2,321 +4.4% | $67,775 +16.2% |
| 2021 | $2,224 | $58,311 +11.6% |
| 2020 | -- | $52,231 -7.6% |
| 2019 | -- | $56,531 +3% |
| 2018 | -- | $54,899 +0.3% |
| 2017 | -- | $54,745 +7% |
| 2016 | -- | $51,165 +37.5% |
| 2015 | -- | $37,221 -7.3% |
| 2014 | -- | $40,137 -17.8% |
| 2013 | -- | $48,842 +4.7% |
| 2012 | -- | $46,671 -16.8% |
| 2011 | -- | $56,089 |
Find assessor info on the county website
Monthly payment
Est. payment
Payment breakdown
Explore the cost of this home by adjusting the details. Changes won't be saved.Climate risks
Neighborhood: 48416
Similar homes
- $299,9994 bd2 ba3.3k sqft8886 Burnside Rd, Brown City, MI 48416For Sale
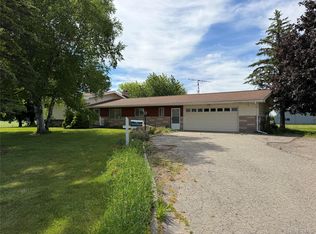
 MLS ID #20261049126, Daniel Parr, Coulter Real Estate. Realcomp II
 - $249,9006 bd4 ba3k sqft140 Larson Rd, Attica, MI 48412For Sale
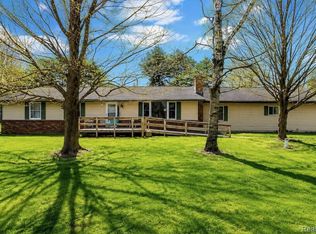 MLS ID #20261063700, Michael Quinn, The Sedlarik Group Realty LLC. Realcomp II
 - $275,0005 bd3 ba3k sqft42 Opal Ln, North Branch, MI 48461For Sale By Owner

- $--5 bd2 ba3.5k sqft1558 Galbraith Line Rd, Yale, MI 48097Auction
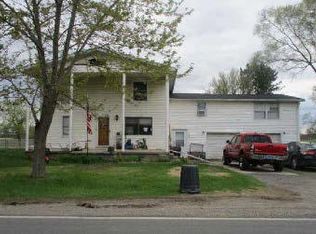 ServiceLink Auction
 - $279,9004 bd2 ba3.2k sqft4378 Vernor Rd, Attica, MI 48412For SaleMLS ID #20261075725, Chantel Fick, Realty Executives Main St LLC. Realcomp II
- $299,9005 bd3 ba5.3k sqft654 N Blacks Corners Rd, Imlay City, MI 48444For SaleMLS ID #20261070372, Marvin Nafsu, Showtime Realty. Realcomp II
- $179,9004 bd2 ba2.8k sqft3194 Main St, Marlette, MI 48453For Sale
 MLS ID #26036072, Julie Fagan, eXp Realty, LLC. MichRIC
 - $324,9004 bd3 ba2.8k sqft165 N Main St, Imlay City, MI 48444For SaleMLS ID #20261071015, Chantel Fick, Realty Executives Main St LLC. Realcomp II
