Seller is Motivated! Bring an Offer! Nestled on over 3 beautiful acres, this spacious 1.5-story home offers more than 3,000 square feet of living space and plenty of room to make it your own. Featuring 3 bedrooms, 2 full baths, a large living room, comfortable family room, generous kitchen, and convenient laundry room, there is no shortage of space for everyday living and entertaining. The 2.5-car attached garage, shed, and additional outbuildings provide abundant storage and workspace for hobbies, equipment, or recreational needs. With ample space, acreage, and endless possibilities, this property offers a wonderful opportunity to add your personal touches and create a home that truly reflects your vision. Don't miss the chance to make this spacious property your own!
For sale
Price cut: $9.9K (9/9)
$299,999
4372 N Gale Rd, Davison, MI 48423
3beds
3,236sqft
Single Family Residence
Built in 1978
3 Acres Lot
$-- Zestimate®
$93/sqft
$-- HOA
What's special
Additional outbuildingsComfortable family roomGenerous kitchenConvenient laundry room
- 7 days
- 868
- 55
Zillow last checked:
Listing updated:
Listed by:
Sue A Bully 810-691-4370,
REMAX Town & Country 810-659-6300
Source: MiRealSource,MLS#: 50221214 Originating MLS: East Central Association of REALTORS
Originating MLS: East Central Association of REALTORSFacts & features
Interior
Bedrooms & bathrooms
- Bedrooms: 3
- Bathrooms: 2
- Full bathrooms: 2
Rooms
- Room types: Family Room, Great Room, Laundry, Workshop, Bonus Room, Second Flr Full Bathroom, Dining Room
Bedroom 1
- Features: Carpet
- Level: Upper
- Area: 750
- Dimensions: 30 x 25
Bedroom 2
- Features: Carpet
- Level: Lower
- Area: 180
- Dimensions: 15 x 12
Bedroom 3
- Features: Carpet
- Level: Lower
- Area: 192
- Dimensions: 16 x 12
Bathroom 1
- Features: Carpet
- Level: Upper
- Area: 294
- Dimensions: 21 x 14
Bathroom 2
- Features: Carpet
- Level: Entry
- Area: 90
- Dimensions: 10 x 9
Dining room
- Features: Carpet
- Level: Entry
- Area: 182
- Dimensions: 14 x 13
Family room
- Features: Carpet
- Level: Entry
- Area: 230
- Dimensions: 23 x 10
Kitchen
- Features: Wood
- Level: Entry
- Area: 180
- Dimensions: 18 x 10
Living room
- Features: Carpet
- Level: Entry
- Area: 230
- Dimensions: 23 x 10
Heating
- Forced Air, Natural Gas
Cooling
- Ceiling Fan(s), Central Air
Appliances
- Included: Dishwasher, Gas Water Heater
- Laundry: Second Floor Laundry, Entry
Features
- Cathedral/Vaulted Ceiling, Sump Pump
- Flooring: Hardwood, Carpet, Concrete, Wood
- Windows: Window Treatments
- Basement: Block,Daylight,Finished,Interior Entry
- Has fireplace: No
Interior area
- Total structure area: 3,236
- Total interior livable area: 3,236 sqft
- Finished area above ground: 2,036
- Finished area below ground: 1,200
Property
Parking
- Total spaces: 2.5
- Parking features: Garage, Attached, Electric in Garage, Heated Garage, Workshop in Garage
- Attached garage spaces: 2.5
Features
- Levels: Multi/Split,One and One Half
- Stories: 1.5
- Patio & porch: Deck
- Has spa: Yes
- Spa features: Spa/Jetted Tub, Bath
- Frontage type: Road
- Frontage length: 181
Lot
- Size: 3 Acres
- Dimensions: 181 x 713 x 173 x 708
- Features: Rolling/Hilly
Details
- Additional structures: Barn(s), Shed(s)
- Parcel number: 1628100013
- Zoning description: Residential
- Special conditions: Private
Construction
Type & style
- Home type: SingleFamily
- Property subtype: Single Family Residence
Materials
- Vinyl Siding
- Foundation: Basement
Condition
- New construction: No
- Year built: 1978
Utilities & green energy
- Sewer: Septic Tank
- Water: Private Well
- Utilities for property: Cable/Internet Avail.
Community & HOA
Community
- Subdivision: None
HOA
- Has HOA: No
Location
- Region: Davison
Financial & listing details
- Price per square foot: $93/sqft
- Tax assessed value: $351,000
- Annual tax amount: $5,186
- Date on market: 9/9/2026
- Cumulative days on market: 107 days
- Listing agreement: Exclusive Right To Sell
- Listing terms: Cash,Conventional
- Road surface type: Paved
Estimated market value
Not available
Estimated sales range
Not available
$2,616/mo
Price history
| Date | Event | Price |
|---|---|---|
| 9/9/2026 | Price change | $299,999-3.2%$93/sqft |
Source:  Realcomp II #20261072491 Report a problem Realcomp II #20261072491 Report a problem | ||
| 8/7/2026 | Price change | $309,900-3.2%$96/sqft |
Source:  MiRealSource #50209958 Report a problem MiRealSource #50209958 Report a problem | ||
| 7/24/2026 | Price change | $320,000-4.4%$99/sqft |
Source: MiRealSource #50209958 Report a problem | ||
| 7/20/2026 | Price change | $334,900-4.3%$103/sqft |
Source: MiRealSource #50209958 Report a problem | ||
| 6/10/2026 | Listed for sale | $350,000+59.8%$108/sqft |
Source: MiRealSource #50209958 Report a problem | ||
| 3/30/2000 | Sold | $219,000$68/sqft |
Source: MiRealSource #21542041 Report a problem | ||
Public tax history
| Year | Property taxes | Tax assessment |
|---|---|---|
| 2025 | $5,021 +4.7% | $175,500 +8.2% |
| 2024 | $4,793 | $162,200 +12.5% |
| 2023 | -- | $144,200 +14.4% |
| 2022 | -- | $126,000 +7.5% |
| 2021 | -- | $117,200 +0.5% |
| 2020 | -- | $116,600 +8.7% |
| 2019 | -- | $107,300 +8.7% |
| 2018 | $3,844 +16.2% | $98,700 |
| 2017 | $3,308 +0.4% | $98,700 +1% |
| 2016 | $3,295 | $97,700 +10.5% |
| 2015 | $3,295 +318.2% | $88,400 +15.1% |
| 2014 | $788 | $76,800 +6.8% |
| 2012 | -- | $71,900 +12.2% |
| 2011 | -- | $64,100 -26% |
| 2010 | -- | $86,600 -33.6% |
| 2008 | $2,086 | $130,500 +7.1% |
| 2006 | -- | $121,900 +4.8% |
| 2005 | -- | $116,300 +2% |
| 2004 | -- | $114,000 +0.2% |
| 2003 | -- | $113,800 +16.7% |
| 2002 | -- | $97,500 +6.1% |
| 2001 | -- | $91,900 +9.8% |
| 2000 | -- | $83,700 |
Find assessor info on the county website
Monthly payment
Est. payment
Payment breakdown
Explore the cost of this home by adjusting the details. Changes won't be saved.Climate risks
Neighborhood: 48423
Nearby schools
Schools provided by the listing agent
- District: Davison Community Schools
Source: MiRealSource. This data may not be complete. We recommend contacting the local school district to confirm school assignments for this home.
Similar homes
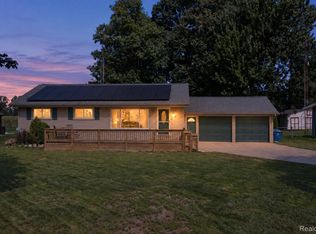
- $220,0003 bd1 ba2.3k sqft10173 E Mount Morris Rd, Davison, MI 48423For Sale

 MLS ID #20261072166, Ann Gale, Hand Map Real Estate LLC. Realcomp II
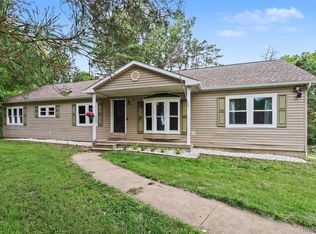
 - $239,9993 bd2 ba2k sqft618 Maxine Dr, Davison, MI 48423For Sale
 MLS ID #20261073007, David J Swoish, Liberty Way Realty. Realcomp II
 - $240,0003 bd2 ba2.6k sqft6357 N State Rd, Davison, MI 48423For Sale
 MLS ID #20261069279, Kathleen B Raby Walker, Hand Map Real Estate LLC. Realcomp II
 - $424,8885 bd4 ba4.7k sqft210 Elmwood Dr, Davison, MI 48423For Sale

 MLS ID #50218105, William N DeMars, Allstate Properties.com. MiRealSource
 - $325,0006 bd1 ba3k sqft11472 E Lippincott Blvd, Davison, MI 48423For SaleMLS ID #20261032111, Jason White, EXP Realty - Fenton. Realcomp II
- $299,0004 bd3 ba2.3k sqft2411 Briar Creek Ln, Burton, MI 48509For SaleMLS ID #20261015934, Chad Willmore, Tall Oaks Realty. Realcomp II
- $249,9003 bd1 ba2k sqft10091 N Jennings Rd, Clio, MI 48420For SaleMLS ID #50221565, Sue A Bully, REMAX Town & Country. MiRealSource
- $259,9003 bd2 ba2.3k sqft10298 Rene Dr, Clio, MI 48420For SaleMLS ID #50221572, Kelly Gust, New Beginnings. MiRealSource
- $415,0005 bd3 ba2.6k sqft7494 N State Rd, Davison, MI 48423For SaleMLS ID #50203073, Kevin Usealman, REMAX Edge. MiRealSource
- $319,9003 bd2 ba2.6k sqft11201 Horton Rd, Holly, MI 48442For SaleMLS ID #20261055944, Andrea J Larson, Real Estate One. Realcomp II
- $299,9004 bd4 ba3.5k sqft445 Mansfield Dr, Lapeer, MI 48446For Sale
 MLS ID #26039903, Desiree Thomas, Century 21 Affiliated. MichRIC
 - $345,9995 bd2 ba2k sqft360 Plum Creek Rd, Lapeer, MI 48446For SaleMLS ID #20261070966, Samantha Broughman, Motivated Real Estate. Realcomp II
- $276,4005 bd2 ba1.9k sqft1569 Wade Dr, Lapeer, MI 48446For SaleMLS ID #20261073393, Don Seaman, DLS Realty. Realcomp II
- $250,0005 bd3 ba3.9k sqft4501 Esta Dr, Flint, MI 48506For SaleMLS ID #50220022, Ryan M Eashoo, REMAX Edge. MiRealSource
- $349,9003 bd3 ba2.7k sqft2568 Valentine Rd, Lapeer, MI 48446For SaleMLS ID #20261064744, Brandon K Rowley, Realty Executives Main St LLC. Realcomp II
- $289,0004 bd2 ba2.1k sqft5106 Mill Wheel Dr, Grand Blanc, MI 48439For SaleMLS ID #20261067891, Susan Garbarino, Liberty Way Realty. Realcomp II
- $335,0003 bd2 ba2k sqft1660 W Brown Rd, Mayville, MI 48744For SaleMLS ID #20261067863, Sarah Buhl, Sunshine Real Estate Co. Realcomp II
- $289,9003 bd2 ba2.4k sqft9090 Meadowland Dr, Grand Blanc, MI 48439For SaleMLS ID #50215722, Jesse M England, REMAX Right Choice. MiRealSource
- $295,0004 bd2 ba1.9k sqft2516 Redwood Dr, Flushing, MI 48433For SaleMLS ID #50217162, Jamie Schmidt, REMAX Town & Country. MiRealSource
- $264,9003 bd2 ba2k sqft6258 Meadowwood Ln, Grand Blanc, MI 48439For SaleMLS ID #20261067818, Alton Lifsey, Real Estate Cousins. Realcomp II
