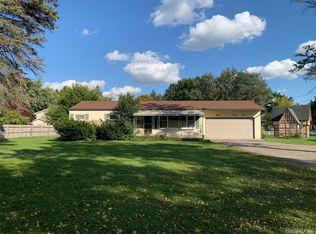
Step into this immaculate one owner home, spacious and full of charm. Nestled on a 1/2 acre setting, this home boasts a newer kitchen with granite countertops, custom cabinetry, all appliances, and gleaming hardwood floors that flow into a cozy family room with a stunning stone fireplace. The newer remodeled bathrooms include a whirlpool tub. The main floor laundry room is equipped with washer and dryer. The quality Anderson windows, sprinkler system, and an inviting Michigan room overlooking the fenced backyard and stamped concrete patio make this home a treasure. A stamped concrete front walk leads up to the covered front porch and the entryway with french doors opening to the great room. Include: office shelving.
For sale
Price cut: $43.9K (9/23)
$295,000
8560 Apple Blossom Ln, Flushing, MI 48433
3beds
2,488sqft
Single Family Residence
Built in 1967
0.46 Acres Lot
$292,600 Zestimate®
$119/sqft
$-- HOA
What's special
Stunning stone fireplaceFenced backyardSprinkler systemNewer remodeled bathroomsCovered front porchOffice shelvingWhirlpool tub
- 43 days
- 509
- 31
Zillow last checked:
Listing updated:
Listed by:
Lucy W Ham 810-659-6569,
Ham Group Realty 810-659-6569
Source: MiRealSource,MLS#: 50220667 Originating MLS: East Central Association of REALTORS
Originating MLS: East Central Association of REALTORSFacts & features
Interior
Bedrooms & bathrooms
- Bedrooms: 3
- Bathrooms: 2
- Full bathrooms: 1
- 1/2 bathrooms: 1
Rooms
- Room types: Family Room, Laundry, Great Room, First Flr Lavatory
Bedroom 1
- Features: Carpet
- Level: Upper
- Area: 180
- Dimensions: 15 x 12
Bedroom 2
- Features: Carpet
- Level: Upper
- Area: 132
- Dimensions: 12 x 11
Bedroom 3
- Features: Carpet
- Level: Upper
- Area: 110
- Dimensions: 11 x 10
Bathroom 1
- Features: Ceramic
- Level: Upper
- Area: 80
- Dimensions: 10 x 8
Dining room
- Features: Carpet
- Level: Entry
- Area: 130
- Dimensions: 13 x 10
Family room
- Features: Wood
- Level: Entry
- Area: 270
- Dimensions: 18 x 15
Great room
- Level: Entry
- Area: 208
- Dimensions: 16 x 13
Kitchen
- Features: Wood
- Level: Entry
- Area: 195
- Dimensions: 15 x 13
Heating
- Air Cleaner, Forced Air, Humidity Control, Natural Gas
Cooling
- Central Air
Appliances
- Included: Dryer, Freezer, Microwave, Range/Oven, Refrigerator, Washer, Gas Water Heater
- Laundry: First Floor Laundry, Entry
Features
- Sump Pump
- Flooring: Slate, Carpet, Wood, Vinyl, Laminate, Ceramic Tile
- Basement: Unfinished
- Number of fireplaces: 1
- Fireplace features: Family Room, Gas, Natural Fireplace
Interior area
- Total structure area: 3,554
- Total interior livable area: 2,488 sqft
- Finished area above ground: 2,488
- Finished area below ground: 0
Property
Parking
- Total spaces: 2
- Parking features: Attached, Direct Access, Electric in Garage, Garage Door Opener, Garage Faces Side
- Attached garage spaces: 2
Features
- Levels: Two
- Stories: 2
- Patio & porch: Patio, Porch
- Exterior features: Lawn Sprinkler
- Has spa: Yes
- Spa features: Spa/Jetted Tub
- Fencing: Fenced
- Frontage type: Road
- Frontage length: 200
Lot
- Size: 0.46 Acres
- Dimensions: 200 x 100
- Features: Large Lot - 65+ Ft., Corner Lot, Wooded
Details
- Parcel number: 0823551008
- Special conditions: Private
Construction
Type & style
- Home type: SingleFamily
- Architectural style: Colonial
- Property subtype: Single Family Residence
Materials
- Brick, Vinyl Siding
- Foundation: Basement
Condition
- Year built: 1967
Utilities & green energy
- Sewer: Septic Tank
- Water: Public
- Utilities for property: Cable/Internet Avail.
Community & HOA
Community
- Subdivision: Apple Hill Estates
HOA
- Has HOA: No
Location
- Region: Flushing
Financial & listing details
- Price per square foot: $119/sqft
- Tax assessed value: $248,200
- Annual tax amount: $3,308
- Date on market: 9/3/2026
- Cumulative days on market: 45 days
- Listing agreement: Exclusive Right To Sell
- Listing terms: Cash,Conventional
- Road surface type: Paved
Estimated market value
$292,600
$278,000 - $307,000
$2,151/mo
Price history
| Date | Event | Price |
|---|---|---|
| 9/23/2026 | Price change | $295,000-13%$119/sqft |
Source:  MiRealSource #50220667 Report a problem MiRealSource #50220667 Report a problem | ||
| 9/3/2026 | Listed for sale | $338,900$136/sqft |
Source: MiRealSource #50220667 Report a problem | ||
Public tax history
| Year | Property taxes | Tax assessment |
|---|---|---|
| 2025 | $3,188 +4.4% | $124,100 +6.4% |
| 2024 | $3,054 | $116,600 +7.3% |
| 2023 | -- | $108,700 +13.1% |
| 2022 | -- | $96,100 +5.5% |
| 2021 | -- | $91,100 +7.6% |
| 2020 | -- | $84,700 +2.3% |
| 2019 | -- | $82,800 +8.2% |
| 2018 | $2,657 +18.3% | $76,500 |
| 2017 | $2,246 +0.3% | $76,500 +2.8% |
| 2016 | $2,239 | $74,400 +1.2% |
| 2015 | $2,239 +71.1% | $73,500 +2.5% |
| 2014 | $1,308 | $71,700 +4.7% |
| 2012 | -- | $68,500 -1.9% |
| 2011 | -- | $69,800 -23.6% |
| 2010 | -- | $91,400 -5.4% |
| 2008 | $1,229 | $96,600 -1.7% |
| 2006 | -- | $98,300 +9.1% |
| 2005 | -- | $90,100 +0.6% |
| 2004 | -- | $89,600 +1.5% |
| 2003 | -- | $88,300 -3.5% |
| 2002 | -- | $91,500 +4.6% |
| 2001 | -- | $87,500 +4% |
| 2000 | -- | $84,100 |
Find assessor info on the county website
Monthly payment
Est. payment
Payment breakdown
Explore the cost of this home by adjusting the details. Changes won't be saved.Climate risks
Neighborhood: 48433
Nearby schools
Schools provided by the listing agent
- District: Flushing Community Schools
Source: MiRealSource. This data may not be complete. We recommend contacting the local school district to confirm school assignments for this home.
Similar homes
- $299,9004 bd2 ba1.9k sqft5140 N McKinley Rd, Flushing, MI 48433For Sale
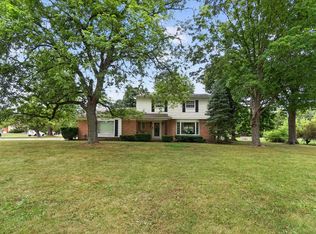
 MLS ID #50218729, Kraig A Kuehnemund, Dane Seltzer Real Estate Group. MiRealSource
 - $274,9003 bd3 ba2k sqft7070 Hickory St, Flushing, MI 48433For Sale
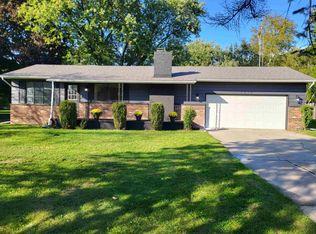 MLS ID #50224090, Johnny Y Zarka, Piper Realty Company. MiRealSource
 - $199,9003 bd2 ba2.2k sqft5224 N McKinley Rd, Flushing, MI 48433For Sale
 MLS ID #20261080794, Dana M Whipple, Berkshire Hathaway HomeServices Michigan Real Est. Realcomp II
 - $269,9003 bd2 ba1.5k sqft1018 Mildred St, Flushing, MI 48433For Sale
 MLS ID #50213402, Michele K Papatheodore, Keller Williams First. MiRealSource
 - $249,9003 bd3 ba2.4k sqft333 Windy Bluff St, Flushing, MI 48433For SaleMLS ID #50214223, Lucy W Ham, Ham Group Realty. MiRealSource
- $269,9004 bd2 ba1.7k sqft929 Springview Dr, Flushing, MI 48433For SaleMLS ID #50212431, Nadeem A Gebrael, Gebrael Management. MiRealSource
- $344,9004 bd3 ba3k sqft7313 River Rd, Flushing, MI 48433For SaleMLS ID #20261052773, Abigail Edmonds, American Associates Inc. Realcomp II
- $347,9004 bd3 ba2.6k sqft6235 Flushing Rd, Flushing, MI 48433For SaleMLS ID #20261036399, Taylor Roland, Cary Real Estate. Realcomp II
- $295,0003 bd2 ba1.9k sqft4168 McCandlish Rd, Grand Blanc, MI 48439For SaleMLS ID #20261081970, Angela Odden, Prime Real Estate & Associates. Realcomp II
- $289,0004 bd2 ba2k sqft13323 S Seymour Rd, Montrose, MI 48457For SaleMLS ID #20261080532, John T Sedlarik, The Sedlarik Group Realty LLC. Realcomp II
- $299,9003 bd2 ba1.3k sqft4501 N New Lothrop Rd, Corunna, MI 48817For SaleMLS ID #50211514, Theresa Zdunic, Crowe Real Estate LLC. MiRealSource
- $304,9004 bd2 ba2.6k sqft1146 Volkmer Rd, Montrose, MI 48457For SaleMLS ID #50218132, Jeremy T Taljonick, REMAX Right Choice. MiRealSource
- $295,9003 bd2 ba2.2k sqft6460 Whisper Ridge Ct, Burton, MI 48509For SaleMLS ID #50223918, Clifford Frost, Century 21 Professionals Sterling Heights. MiRealSource
- $210,0003 bd3 ba1.7k sqft6617 Flushing Rd, Flushing, MI 48433For SaleMLS ID #50212310, Paul Stroup, White Oaks Realty LLC. MiRealSource
- $229,9004 bd2 ba1.7k sqft6178 W Mount Morris Rd, Mount Morris, MI 48458For SaleMLS ID #50220738, Lucy W Ham, Ham Group Realty. MiRealSource
- $299,9003 bd3 ba1.9k sqft5251 Lin Hill Dr, Swartz Creek, MI 48473For SaleMLS ID #20261067997, Thomas C Farrell, Crown Real Estate Group. Realcomp II
- $325,0003 bd2 ba2.1k sqft2711 Hibbard Rd, Corunna, MI 48817For SaleMLS ID #50219960, Morgan Beilfuss, The Home Office Realty LLC. MiRealSource
- $265,9004 bd2 ba2k sqft13135 N Linden Rd, Clio, MI 48420For SaleMLS ID #50220596, Jeremy T Taljonick, REMAX Right Choice. MiRealSource
- $289,9993 bd2 ba1.9k sqft5080 E Atherton Rd, Burton, MI 48519For SaleMLS ID #20261074613, Scott Myers, RE/MAX Platinum - Grand Blanc. Realcomp II
