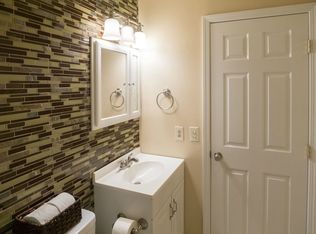
Immaculate home updated in 2015 with a patio and a second floor balcony overlooking serene woods and creek. Newer maple kitchen (2015) includes all appliances. Primary bedroom has private newer bathroom (2015) with granite countertop. Stunning stone fireplaces enhance the family room and the lower level walkout rec room. This home offers more than 2400 square feet of finished living space. Updates include newer front door, fixtures, vinyl windows, roof (14 yrs), Lennox furnace (2021), sump pump (2021) and water heater (2018). Security alarm. Located minutes from shopping, walking trails, schools, and community events. Don't miss this one!
For sale
Price cut: $10K (9/8)
$249,900
333 Windy Bluff St, Flushing, MI 48433
3beds
2,474sqft
Single Family Residence
Built in 1974
0.27 Acres Lot
$249,500 Zestimate®
$101/sqft
$-- HOA
What's special
Stunning stone fireplacesGranite countertopFamily roomNewer maple kitchenAll appliances
- 98 days
- 345
- 39
Zillow last checked:
Listing updated:
Listed by:
Lucy W Ham 810-659-6569,
Ham Group Realty 810-659-6569
Source: MiRealSource,MLS#: 50214223 Originating MLS: East Central Association of REALTORS
Originating MLS: East Central Association of REALTORSFacts & features
Interior
Bedrooms & bathrooms
- Bedrooms: 3
- Bathrooms: 3
- Full bathrooms: 2
- 1/2 bathrooms: 1
Rooms
- Room types: Family Room, Great Room, Recreation Room, Master Bedroom, Master Bathroom
Bedroom 1
- Features: Carpet
- Level: Upper
- Area: 165
- Dimensions: 15 x 11
Bedroom 2
- Features: Carpet
- Level: Upper
- Area: 168
- Dimensions: 14 x 12
Bedroom 3
- Features: Carpet
- Level: Upper
- Area: 120
- Dimensions: 12 x 10
Bathroom 1
- Features: Ceramic
- Level: Upper
- Area: 64
- Dimensions: 8 x 8
Bathroom 2
- Features: Ceramic
- Level: Upper
- Area: 35
- Dimensions: 7 x 5
Dining room
- Features: Laminate
- Level: Entry
- Area: 132
- Dimensions: 12 x 11
Family room
- Features: Laminate
- Level: Entry
- Area: 208
- Dimensions: 16 x 13
Great room
- Level: Entry
- Area: 260
- Dimensions: 20 x 13
Kitchen
- Features: Ceramic
- Level: Entry
- Area: 180
- Dimensions: 15 x 12
Heating
- Forced Air, Natural Gas
Cooling
- Central Air
Appliances
- Included: Dishwasher, Disposal, Range/Oven, Refrigerator, Gas Water Heater
Features
- Sump Pump
- Flooring: Ceramic Tile, Carpet, Laminate
- Basement: Partially Finished,Walk-Out Access
- Number of fireplaces: 2
- Fireplace features: Basement, Family Room, Natural Fireplace
Interior area
- Total structure area: 2,722
- Total interior livable area: 2,474 sqft
- Finished area above ground: 1,772
- Finished area below ground: 702
Property
Parking
- Total spaces: 2
- Parking features: Attached, Electric in Garage, Garage Door Opener, Direct Access
- Attached garage spaces: 2
Features
- Levels: Two
- Stories: 2
- Patio & porch: Patio
- Frontage type: Road
- Frontage length: 90
Lot
- Size: 0.27 Acres
- Dimensions: 90 x 138
- Features: Large Lot - 65+ Ft., Platted, Wooded
Details
- Parcel number: 5534503018
- Special conditions: Private
Construction
Type & style
- Home type: SingleFamily
- Architectural style: Colonial
- Property subtype: Single Family Residence
Materials
- Aluminum Siding, Brick
- Foundation: Basement
Condition
- Year built: 1974
Utilities & green energy
- Sewer: Public Sanitary
- Water: Public
- Utilities for property: Cable/Internet Avail.
Community & HOA
Community
- Subdivision: Cole Creek
HOA
- Has HOA: No
Location
- Region: Flushing
Financial & listing details
- Price per square foot: $101/sqft
- Annual tax amount: $2,695
- Date on market: 7/9/2026
- Cumulative days on market: 99 days
- Listing agreement: Exclusive Right To Sell
- Listing terms: Cash,Conventional
- Road surface type: Paved
Estimated market value
$249,500
$237,000 - $262,000
$2,299/mo
Price history
| Date | Event | Price |
|---|---|---|
| 9/8/2026 | Price change | $249,900-3.8%$101/sqft |
Source:  MiRealSource #50214223 Report a problem MiRealSource #50214223 Report a problem | ||
| 8/3/2026 | Price change | $259,900-3.7%$105/sqft |
Source: MiRealSource #50214223 Report a problem | ||
| 7/9/2026 | Listed for sale | $269,900$109/sqft |
Source: MiRealSource #50214223 Report a problem | ||
Public tax history
Tax history is unavailable.
Monthly payment
Est. payment
Payment breakdown
Explore the cost of this home by adjusting the details. Changes won't be saved.Climate risks
Neighborhood: 48433
Nearby schools
Schools provided by the listing agent
- District: Flushing Community Schools
Source: MiRealSource. This data may not be complete. We recommend contacting the local school district to confirm school assignments for this home.
Similar homes
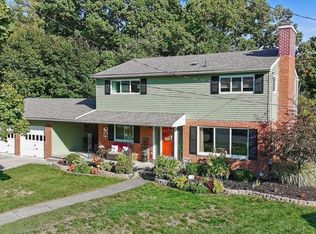
- $259,9004 bd2 ba2.3k sqft334 Crescent Pl, Flushing, MI 48433For Sale
 MLS ID #20261081438, Jane Murphy, Berkshire Hathaway HomeServices Michigan Real Est. Realcomp II
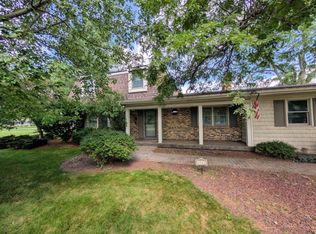
 - $295,0003 bd2 ba2.4k sqft8560 Apple Blossom Ln, Flushing, MI 48433For Sale
 MLS ID #50220667, Lucy W Ham, Ham Group Realty. MiRealSource
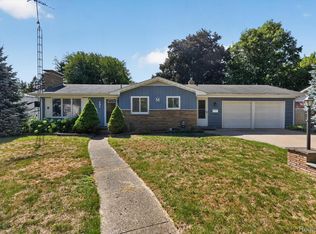
 - $229,9003 bd2 ba2.6k sqft501 Dale St, Flushing, MI 48433For Sale
 MLS ID #20261065166, Kristina Cantleberry, Golden Key Realty Group LLC. Realcomp II
 - $269,9003 bd2 ba1.5k sqft1018 Mildred St, Flushing, MI 48433For Sale
 MLS ID #50213402, Michele K Papatheodore, Keller Williams First. MiRealSource
 - $299,9004 bd2 ba1.9k sqft5140 N McKinley Rd, Flushing, MI 48433For SaleMLS ID #50218729, Kraig A Kuehnemund, Dane Seltzer Real Estate Group. MiRealSource
- $269,9004 bd2 ba1.7k sqft929 Springview Dr, Flushing, MI 48433For SaleMLS ID #50212431, Nadeem A Gebrael, Gebrael Management. MiRealSource
- $210,0003 bd3 ba1.7k sqft6617 Flushing Rd, Flushing, MI 48433For SaleMLS ID #50212310, Paul Stroup, White Oaks Realty LLC. MiRealSource
- $344,9004 bd3 ba3k sqft7313 River Rd, Flushing, MI 48433For SaleMLS ID #20261052773, Abigail Edmonds, American Associates Inc. Realcomp II
- $249,9003 bd2 ba2.3k sqft10298 Rene Dr, Clio, MI 48420For SaleMLS ID #50221572, Kelly Gust, New Beginnings. MiRealSource
- $347,9004 bd3 ba2.6k sqft6235 Flushing Rd, Flushing, MI 48433For SaleMLS ID #20261036399, Taylor Roland, Cary Real Estate. Realcomp II
- $225,0004 bd3 ba2k sqft1047 Western Hills Dr, Flint, MI 48532For SaleMLS ID #50209131, Lucy W Ham, Ham Group Realty. MiRealSource
- $237,9003 bd2 ba1.9k sqft9408 McAfee Rd, Montrose, MI 48457For SaleMLS ID #50208636, Michael A Sanchez, REMAX Edge. MiRealSource
- $229,9004 bd2 ba1.7k sqft6178 W Mount Morris Rd, Mount Morris, MI 48458For SaleMLS ID #50220738, Lucy W Ham, Ham Group Realty. MiRealSource
- $259,9003 bd1 ba1.5k sqft7304 Sharp Rd, Swartz Creek, MI 48473For SaleMLS ID #20261080041, Tommy McHale, The Sedlarik Group Realty LLC. Realcomp II
- $289,5003 bd2 ba2.4k sqft7152 Saratoga Dr, Flint, MI 48532For SaleMLS ID #20261073371, Polly Ballmer, Berkshire Hathaway HomeServices Michigan Real Est. Realcomp II
- $214,0003 bd2 ba1.7k sqft3325 Hampshire Ave, Flint, MI 48504For SaleMLS ID #50221885, Myles Shephard, Pinnacle Realty. MiRealSource
- $239,9993 bd2 ba2k sqft618 Maxine Dr, Davison, MI 48423For SaleMLS ID #20261073007, David J Swoish, Liberty Way Realty. Realcomp II
- $182,0002 bd2 ba1.3k sqft1390 Flushing Rd, Flushing, MI 48433For SaleMLS ID #50206672, Connie L Yeaster, Independent Realty Inc.. MiRealSource
- $262,9003 bd3 ba2.6k sqft5077 N Belsay Rd, Flint, MI 48506For SaleMLS ID #50214154, Chris VanBelle, Coldwell Banker Professional Lapeer. MiRealSource
- $235,9003 bd2 ba1.4k sqft5068 Monticello Dr, Swartz Creek, MI 48473For SaleMLS ID #20261077575, Mark Tyler, American Associates Inc. Realcomp II
