Discover this stately 2 story, 4 bedroom home nestled in beautiful Western Hills on a cul de sac street. Boasting a spacious half acre yard with mature trees. Finished lower level rec room for entertaining plus 5th bedroom possibilities. The main floor laundry room and kitchen completely equipped with appliances makes this home turnkey for your busy household. Formal dining area and windows galore. The 3 season room allows for weekend lounging and lots of sunshine. The cozy family room has a fireplace for cool nights. Easy access to parks, freeway, shopping and churches. Don't miss this perfect family home.
For sale
Price cut: $14.9K (8/25)
$225,000
1047 Western Hills Dr, Flint, MI 48532
4beds
2,060sqft
Single Family Residence
Built in 1966
0.61 Acres Lot
$224,600 Zestimate®
$109/sqft
$-- HOA
What's special
Main floor laundry roomFormal dining areaWindows galore
- 103 days
- 687
- 23
Zillow last checked:
Listing updated:
Listed by:
Lucy W Ham 810-659-6569,
Ham Group Realty 810-659-6569
Source: MiRealSource,MLS#: 50209131 Originating MLS: East Central Association of REALTORS
Originating MLS: East Central Association of REALTORSFacts & features
Interior
Bedrooms & bathrooms
- Bedrooms: 4
- Bathrooms: 3
- Full bathrooms: 2
- 1/2 bathrooms: 1
Rooms
- Room types: Family Room, Laundry, Great Room, Recreation Room
Bedroom 1
- Features: Carpet
- Level: Upper
- Area: 160
- Dimensions: 16 x 10
Bedroom 2
- Features: Carpet
- Level: Upper
- Area: 121
- Dimensions: 11 x 11
Bedroom 3
- Features: Wood
- Level: Upper
- Area: 130
- Dimensions: 13 x 10
Bedroom 4
- Features: Carpet
- Level: Upper
- Area: 99
- Dimensions: 11 x 9
Bathroom 1
- Features: Ceramic
- Level: Upper
- Area: 40
- Dimensions: 10 x 4
Bathroom 2
- Features: Ceramic
- Level: Upper
- Area: 70
- Dimensions: 10 x 7
Dining room
- Features: Carpet
- Level: Entry
- Area: 100
- Dimensions: 10 x 10
Family room
- Features: Carpet
- Level: Entry
- Area: 252
- Dimensions: 21 x 12
Great room
- Level: Entry
- Area: 253
- Dimensions: 23 x 11
Kitchen
- Features: Laminate
- Level: Entry
- Area: 130
- Dimensions: 13 x 10
Heating
- Hot Water, Natural Gas
Cooling
- Ceiling Fan(s)
Appliances
- Included: Dishwasher, Disposal, Microwave, Range/Oven, Refrigerator, Gas Water Heater
- Laundry: First Floor Laundry, Entry
Features
- Sump Pump
- Flooring: Vinyl, Carpet, Wood, Concrete, Ceramic Tile, Laminate
- Basement: Partially Finished
- Number of fireplaces: 1
- Fireplace features: Family Room, Gas, Natural Fireplace
Interior area
- Total structure area: 2,742
- Total interior livable area: 2,060 sqft
- Finished area above ground: 2,060
- Finished area below ground: 0
Property
Parking
- Total spaces: 2
- Parking features: Attached, Electric in Garage, Direct Access
- Attached garage spaces: 2
Features
- Levels: Two
- Stories: 2
- Frontage type: Road
- Frontage length: 121
Lot
- Size: 0.61 Acres
- Dimensions: 121 x 224
- Features: Deep Lot - 150+ Ft., Large Lot - 65+ Ft., Platted, Wooded
Details
- Parcel number: 0707577024
- Special conditions: Private
Construction
Type & style
- Home type: SingleFamily
- Architectural style: Colonial
- Property subtype: Single Family Residence
Materials
- Aluminum Siding
- Foundation: Basement
Condition
- Year built: 1966
Utilities & green energy
- Sewer: Public Sanitary
- Water: Public
- Utilities for property: Cable/Internet Avail.
Community & HOA
Community
- Subdivision: Western Hills
HOA
- Has HOA: No
Location
- Region: Flint
Financial & listing details
- Price per square foot: $109/sqft
- Tax assessed value: $202,000
- Annual tax amount: $2,973
- Date on market: 5/27/2026
- Cumulative days on market: 105 days
- Listing agreement: Exclusive Right To Sell
- Listing terms: Cash,Conventional
- Road surface type: Paved
Estimated market value
$224,600
$213,000 - $236,000
$2,555/mo
Price history
| Date | Event | Price |
|---|---|---|
| 8/25/2026 | Price change | $225,000-6.2%$109/sqft |
Source:  MiRealSource #50209131 Report a problem MiRealSource #50209131 Report a problem | ||
| 7/17/2026 | Price change | $239,900-4%$116/sqft |
Source: MiRealSource #50209131 Report a problem | ||
| 5/27/2026 | Listed for sale | $249,900+399.8%$121/sqft |
Source: MiRealSource #50209131 Report a problem | ||
| 7/30/2012 | Sold | $50,000-8.9%$24/sqft |
Source: MiRealSource #20153105 Report a problem | ||
| 7/8/2012 | Price change | $54,900-21.5%$27/sqft |
Source: ChangingStreets.com #30010671 Report a problem | ||
| 6/6/2012 | Listed for sale | $69,900$34/sqft |
Source: ChangingStreets.com #30010671 Report a problem | ||
| 5/2/2012 | Listing removed | $69,900$34/sqft |
Source: Homepath #212009791 Report a problem | ||
| 3/31/2012 | Price change | $69,900-12.5%$34/sqft |
Source: Homepath #212009791 Report a problem | ||
| 2/29/2012 | Price change | $79,900-10.5%$39/sqft |
Source: Homepath #212009791 Report a problem | ||
| 1/29/2012 | Price change | $89,250-22.4%$43/sqft |
Source: Homepath #212009791 Report a problem | ||
| 12/23/2011 | Price change | $115,000-6.5%$56/sqft |
Source: Homepath #212009791 Report a problem | ||
| 11/23/2011 | Price change | $123,050-23.4%$60/sqft |
Source: Fannie Mae #211121225 Report a problem | ||
| 11/20/2011 | Listed for sale | -- |
Source: foreclosure.com Report a problem | ||
| 5/12/2011 | Sold | $160,552-5.6%$78/sqft |
Source: Public Record Report a problem | ||
| 12/24/2010 | Price change | $169,999-2.9%$83/sqft |
Source: ChangingStreets.com #07100965 Report a problem | ||
| 7/31/2010 | Listed for sale | $175,000+8.2%$85/sqft |
Source: ChangingStreets.com #07100965 Report a problem | ||
| 11/6/2007 | Sold | $161,810$79/sqft |
Source: MiRealSource #20251093 Report a problem | ||
Public tax history
| Year | Property taxes | Tax assessment |
|---|---|---|
| 2025 | $2,877 +4.4% | $101,000 +11.2% |
| 2024 | $2,756 | $90,800 +5.2% |
| 2023 | -- | $86,300 +5.5% |
| 2022 | -- | $81,800 +5.1% |
| 2021 | -- | $77,800 +1.7% |
| 2020 | -- | $76,500 +0.9% |
| 2019 | -- | $75,800 +24.1% |
| 2018 | $2,378 +8% | $61,100 |
| 2017 | $2,203 +0.8% | $61,100 +0.8% |
| 2016 | $2,186 | $60,600 +1.5% |
| 2015 | $2,186 +68.6% | $59,700 +4% |
| 2014 | $1,297 | $57,400 +7.1% |
| 2012 | -- | $53,600 -8.1% |
| 2011 | -- | $58,300 -12.6% |
| 2010 | -- | $66,700 -12.5% |
| 2008 | $2,009 | $76,200 -11.4% |
| 2006 | -- | $86,000 +6.8% |
| 2005 | -- | $80,500 |
| 2004 | -- | $80,500 +1.9% |
| 2003 | -- | $79,000 |
| 2002 | $1,237 +31.8% | $79,000 |
| 2001 | $938 +11.8% | $79,000 |
| 2000 | $839 | $79,000 |
Find assessor info on the county website
Monthly payment
Est. payment
Payment breakdown
Explore the cost of this home by adjusting the details. Changes won't be saved.Climate risks
Neighborhood: 48532
Nearby schools
Schools provided by the listing agent
- District: Carman-Ainsworth Schools
Source: MiRealSource. This data may not be complete. We recommend contacting the local school district to confirm school assignments for this home.
Similar homes
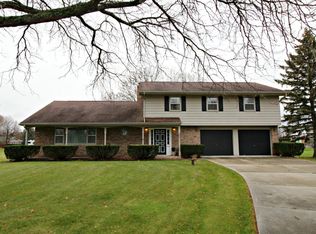
- $224,9004 bd3 ba2.1k sqft2196 S Dye Rd, Flint, MI 48532For Sale

 MLS ID #50219483, Thomas Diegel, The Agency of Gateway. MiRealSource
 - $190,0003 bd2 ba1.1k sqft6355 W Court St, Flint, MI 48532For Sale
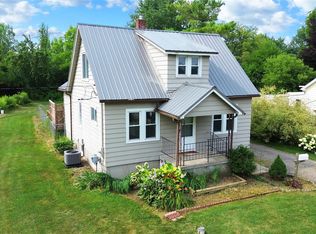
 MLS ID #20261056189, Wyatt Wilson, Real Estate by Tremaine. Realcomp II
 - $224,0003 bd3 ba2.9k sqft3216 Circle Dr, Flint, MI 48507For Sale
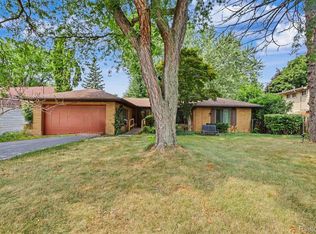 MLS ID #20261064404, Ali Nasser, Keller Williams Legacy. Realcomp II
 - $219,9003 bd2 ba1.9k sqft522 Autumn Dr, Flushing, MI 48433For Sale
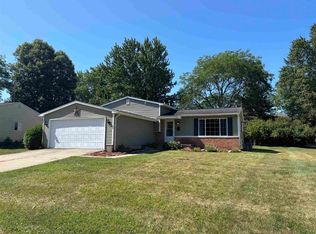 MLS ID #50216604, Shannon S Cameron, eRealty. MiRealSource
 - $225,0003 bd3 ba1.7k sqft6617 Flushing Rd, Flushing, MI 48433For SaleMLS ID #50212310, Paul Stroup, White Oaks Realty LLC. MiRealSource
- $225,0003 bd2 ba1.3k sqft2334 S Term St, Burton, MI 48519For SaleMLS ID #20261069236, Mathew Belanger, Keller Williams Paint Creek. Realcomp II
- $259,9003 bd2 ba1.4k sqft1415 Nichols Rd, Swartz Creek, MI 48473For SaleMLS ID #50217494, Lucy W Ham, Ham Group Realty. MiRealSource
- $234,9003 bd2 ba1.8k sqft4394 Apache Dr, Burton, MI 48509For SaleMLS ID #20261058699, Gina S Yiannatji, Century 21 Metro Brokers. Realcomp II
- $234,9993 bd3 ba2k sqft1282 Arrowhead Dr, Burton, MI 48509For SaleMLS ID #50209669, Jim Sakalis, Keller Williams First. MiRealSource
- $214,9003 bd2 ba1.1k sqft11391 N Genesee Rd, Clio, MI 48420For SaleMLS ID #50220087, Bina Zuccaro, REMAX Plus. MiRealSource
- $198,9004 bd3 ba2.2k sqft2297 Covert Rd, Burton, MI 48509For SaleMLS ID #50219727, Jamie DeWolf, KW Platinum. MiRealSource
- $198,0003 bd2 ba1.2k sqft8104 N Webster Rd, Mount Morris, MI 48458For SaleMLS ID #50212684, Brian Lindstrom, eRealty. MiRealSource
- $232,9003 bd1 ba2k sqft905 Dexter Dr, Lennon, MI 48449For SaleMLS ID #50213008, Brian E Will, REMAX Platinum Fenton. MiRealSource
- $259,9003 bd3 ba2.4k sqft333 Windy Bluff St, Flushing, MI 48433For SaleMLS ID #50214223, Lucy W Ham, Ham Group Realty. MiRealSource
- $238,9003 bd2 ba1.4k sqft1115 Kingston Ave, Flint, MI 48507For SaleMLS ID #20261022886, John Conner, Real Estate by Tremaine. Realcomp II
- $244,9004 bd2 ba1.5k sqft6136 Hugh St, Burton, MI 48509For SaleMLS ID #50218749, Jack C Walker III, American Associates REALTORS. MiRealSource
- $205,9004 bd2 ba1.4k sqft6061 Duffield Rd, Swartz Creek, MI 48473For SaleMLS ID #50210836, Brian Lindstrom, eRealty. MiRealSource
- $224,9004 bd2 ba2.3k sqft537 Clarion St, Clio, MI 48420For SaleMLS ID #50206778, Johnny Y Zarka, Piper Realty Company. MiRealSource
- $219,9003 bd2 ba1.8k sqft6329 Springdale Blvd, Grand Blanc, MI 48439For SaleMLS ID #50217547, Shawn Rowden, REMAX Platinum Fenton. MiRealSource
- $209,9003 bd2 ba2.6k sqft1203 Pickwick Pl, Flint, MI 48507For SaleMLS ID #50190297, Shannon Jones, ERA Prime Real Estate Group. MiRealSource
