Completely remodeled 4 bedroom Trilevel on a Country Size Lot Backs Up To The Woods in Clio . The entry level features the spacious eat-in kitchen with brand new appliances, and a large living room with built-in window storage bench . . Upstairs, you will find 3 bedrooms and a full remodeled bathroom. The lower level features a cozy firelit family room, utility/laundry room, half bath, and the 4th bedroom. Outside, the large deck is perfect for summer lounging, with a huge shade tree above it. There's plenty of yard space for pets, a garden, or a playscape, and the property backs up to a woodsy area of school-owned property (no back-side neighbors!). Park in the detached garage, or use it as a workshop, and store your toys and lawn equipment in the shed. Seller is the realtor .
For sale
Price cut: $5K (7/24)
$224,900
537 Clarion St, Clio, MI 48420
4beds
2,304sqft
Single Family Residence
Built in 1973
0.39 Acres Lot
$224,500 Zestimate®
$98/sqft
$-- HOA
What's special
Detached garageRemodeled bathroomCountry size lotCompletely remodeledCozy firelit family roomBuilt-in window storage benchSpacious eat-in kitchen
- 151 days
- 748
- 97
Zillow last checked:
Listing updated:
Listed by:
Johnny Y Zarka 810-767-4890,
Piper Realty Company 810-767-4890
Source: MiRealSource,MLS#: 50206778 Originating MLS: East Central Association of REALTORS
Originating MLS: East Central Association of REALTORSFacts & features
Interior
Bedrooms & bathrooms
- Bedrooms: 4
- Bathrooms: 2
- Full bathrooms: 1
- 1/2 bathrooms: 1
Bedroom 1
- Level: First
- Area: 132
- Dimensions: 11 x 12
Bedroom 2
- Level: First
- Area: 120
- Dimensions: 12 x 10
Bedroom 3
- Level: First
- Area: 90
- Dimensions: 9 x 10
Bedroom 4
- Level: Lower
- Area: 80
- Dimensions: 10 x 8
Bathroom 1
- Level: First
Heating
- Forced Air, Natural Gas
Features
- Has basement: Yes
- Number of fireplaces: 1
- Fireplace features: Basement
Interior area
- Total structure area: 2,304
- Total interior livable area: 2,304 sqft
- Finished area above ground: 1,624
- Finished area below ground: 680
Property
Parking
- Total spaces: 2
- Parking features: Detached
- Garage spaces: 2
Features
- Levels: Tri-Level
- Frontage type: Road
- Frontage length: 60
Lot
- Size: 0.39 Acres
- Dimensions: 60*120
Details
- Parcel number: 5114553010
- Special conditions: Private
Construction
Type & style
- Home type: SingleFamily
- Architectural style: A-Frame
- Property subtype: Single Family Residence
Materials
- Aluminum Siding
- Foundation: Basement
Condition
- Year built: 1973
Utilities & green energy
- Sewer: Public Sanitary
- Water: Public
Community & HOA
Community
- Subdivision: Tisdale Manor
HOA
- Has HOA: No
Location
- Region: Clio
Financial & listing details
- Price per square foot: $98/sqft
- Tax assessed value: $177,800
- Annual tax amount: $3,792
- Date on market: 5/7/2026
- Cumulative days on market: 143 days
- Listing agreement: Exclusive Right To Sell
- Listing terms: Cash,Conventional,FHA,VA Loan
Estimated market value
$224,500
$213,000 - $236,000
$2,225/mo
Price history
| Date | Event | Price |
|---|---|---|
| 7/24/2026 | Price change | $224,900-2.2%$98/sqft |
Source:  MiRealSource #50206778 Report a problem MiRealSource #50206778 Report a problem | ||
| 7/8/2026 | Listed for sale | $229,900$100/sqft |
Source: MiRealSource #50206778 Report a problem | ||
| 6/29/2026 | Pending sale | $229,900$100/sqft |
Source: MiRealSource #50206778 Report a problem | ||
| 5/7/2026 | Listed for sale | $229,900+59.7%$100/sqft |
Source: MiRealSource #50206778 Report a problem | ||
| 3/10/2026 | Sold | $144,000-15.3%$63/sqft |
Source: Public Record Report a problem | ||
| 1/26/2026 | Pending sale | $170,000$74/sqft |
Source: MiRealSource #50198222 Report a problem | ||
| 1/26/2026 | Listed for sale | $170,000$74/sqft |
Source: MiRealSource #50198222 Report a problem | ||
| 5/9/2023 | Sold | $170,000+0.1%$74/sqft |
Source: MiRealSource #50104322 Report a problem | ||
| 4/26/2023 | Pending sale | $169,900$74/sqft |
Source: MiRealSource #50104322 Report a problem | ||
| 4/1/2023 | Listed for sale | $169,900+132.2%$74/sqft |
Source: MiRealSource #50104322 Report a problem | ||
| 11/19/2012 | Sold | $73,170+4.5%$32/sqft |
Source: Public Record Report a problem | ||
| 8/30/2012 | Sold | $70,000-12.4%$30/sqft |
Source: MiRealSource #20174664 Report a problem | ||
| 8/15/2012 | Pending sale | $79,900$35/sqft |
Source: CENTURY 21 Woodland Realty #30017536 Report a problem | ||
| 8/7/2012 | Listed for sale | $79,900$35/sqft |
Source: CENTURY 21 Woodland Realty #30017536 Report a problem | ||
| 8/2/2012 | Pending sale | $79,900$35/sqft |
Source: CENTURY 21 Woodland Realty #30017536 Report a problem | ||
| 7/21/2012 | Price change | $79,900-3.6%$35/sqft |
Source: CENTURY 21 Woodland Realty #30017536 Report a problem | ||
| 6/28/2012 | Listed for sale | $82,900+139.6%$36/sqft |
Source: Century 21 Woodland #30017536 Report a problem | ||
| 3/29/2012 | Sold | $34,600-22.5%$15/sqft |
Source: MiRealSource #20144880 Report a problem | ||
| 3/4/2012 | Price change | $44,660-12.5%$19/sqft |
Source: American Associates Inc. #30011639 Report a problem | ||
| 2/16/2012 | Price change | $51,040-12%$22/sqft |
Source: American Associates Inc. #30011639 Report a problem | ||
| 12/31/2011 | Listed for sale | $58,000-50.1%$25/sqft |
Source: American Associates, Inc. Realtors Builders #30011639 Report a problem | ||
| 1/26/2011 | Sold | $116,135-3.1%$50/sqft |
Source: Public Record Report a problem | ||
| 9/8/2004 | Sold | $119,900+9%$52/sqft |
Source: Public Record Report a problem | ||
| 5/8/2003 | Sold | $110,000$48/sqft |
Source: Public Record Report a problem | ||
Public tax history
| Year | Property taxes | Tax assessment |
|---|---|---|
| 2025 | $3,852 +69.6% | $88,900 +19% |
| 2024 | $2,271 | $74,700 +3.8% |
| 2023 | -- | $72,000 +10.3% |
| 2022 | -- | $65,300 +4.8% |
| 2021 | -- | $62,300 +6.1% |
| 2020 | -- | $58,700 +7.7% |
| 2019 | -- | $54,500 +23.9% |
| 2018 | $2,591 +3.9% | $44,000 |
| 2017 | $2,494 +0.2% | $44,000 +17% |
| 2016 | $2,489 | $37,602 +1.9% |
| 2015 | $2,489 | $36,900 -3.7% |
| 2012 | -- | $38,300 -3.5% |
| 2011 | -- | $39,700 -29.5% |
| 2010 | -- | $56,300 +3.5% |
| 2008 | $645 | $54,400 -7.2% |
| 2006 | -- | $58,600 +3% |
| 2005 | -- | $56,900 +3.1% |
| 2004 | -- | $55,200 -0.7% |
| 2003 | -- | $55,600 +7.3% |
| 2002 | $1,039 +2.9% | $51,800 +10.7% |
| 2001 | $1,009 +6% | $46,800 +9.6% |
| 2000 | $952 | $42,700 |
Find assessor info on the county website
Monthly payment
Est. payment
Payment breakdown
Explore the cost of this home by adjusting the details. Changes won't be saved.Climate risks
Neighborhood: 48420
Nearby schools
Schools provided by the listing agent
- District: Clio Area School District
Source: MiRealSource. This data may not be complete. We recommend contacting the local school district to confirm school assignments for this home.
Similar homes
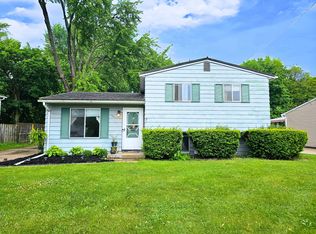
- $220,0004 bd2 ba1.3k sqft517 Clarion St, Clio, MI 48420For Sale
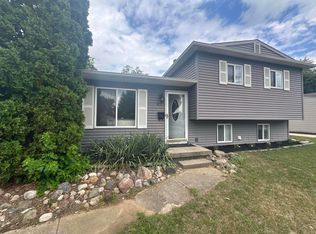
 MLS ID #26046851, Mark L Haddock, RE/MAX Perrett Associates. MichRIC
 - $249,9003 bd2 ba2.3k sqft10298 Rene Dr, Clio, MI 48420For Sale
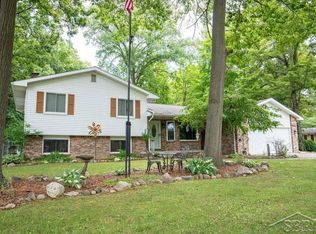
 MLS ID #50221572, Kelly Gust, New Beginnings. MiRealSource
 - $267,9004 bd2 ba2k sqft13135 N Linden Rd, Clio, MI 48420For Sale
 MLS ID #50220596, Jeremy T Taljonick, REMAX Right Choice. MiRealSource
 - $209,9003 bd2 ba1.5k sqft3283 E Dodge Rd, Clio, MI 48420For Sale
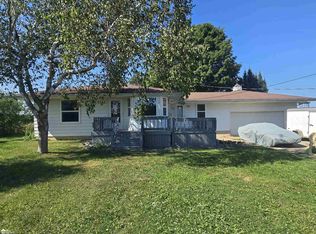 MLS ID #50217331, Jennifer Nemitz, ERA Prime Real Estate Group. MiRealSource
 - $219,0003 bd4 ba1.1k sqft10201 N Clio Rd, Clio, MI 48420For SaleMLS ID #50204599, Richelle L Kitchen, REMAX Right Choice. MiRealSource
- $229,9004 bd2 ba1.7k sqft6178 W Mount Morris Rd, Mount Morris, MI 48458For SaleMLS ID #50220738, Lucy W Ham, Ham Group Realty. MiRealSource
- $229,9004 bd2 ba2.9k sqft6420 Oxbow Ln, Flint, MI 48506For SaleMLS ID #50222078, Marvin J Riley, REMAX Edge. MiRealSource
- $235,9003 bd2 ba1.2k sqft10359 Baker Dr, Clio, MI 48420For Sale
 MLS ID #20261074995, Sparkle Rattler, EXP Realty Main. Realcomp II
 - $199,0003 bd2 ba1.5k sqft14053 Elms Rd, Montrose, MI 48457For SaleMLS ID #50221579, Karen L Jones, White Oaks Realty LLC. MiRealSource
- $335,9003 bd2 ba1.1k sqft12181 N Belsay Rd, Clio, MI 48420For SaleMLS ID #50215530, Jonny P Mydock, REMAX Prime Properties. MiRealSource
- $237,9003 bd2 ba1.9k sqft9408 McAfee Rd, Montrose, MI 48457For SaleMLS ID #50208636, Michael A Sanchez, REMAX Edge. MiRealSource
- $219,9004 bd3 ba2.1k sqft2196 S Dye Rd, Flint, MI 48532For SaleMLS ID #50219483, Thomas Diegel, The Agency of Gateway. MiRealSource
- $210,9004 bd3 ba3.2k sqft1402 Woodslea Dr, Flint, MI 48507For SaleMLS ID #50216484, Brian Lindstrom, eRealty. MiRealSource
- $190,0003 bd2 ba1.2k sqft328 W Mount Morris St, Mount Morris, MI 48458For SaleMLS ID #20251048801, Joshua Ferguson, Real Estate For A CAUSE. Realcomp II
- $219,0003 bd1 ba1.2k sqft4499 S Linden Rd, Flint, MI 48507For SaleMLS ID #20261079823, Joseph Ayers, 3DX Real Estate LLC. Realcomp II
- $229,9003 bd3 ba2k sqft1282 Arrowhead Dr, Burton, MI 48509For SaleMLS ID #50209669, Jim Sakalis, Keller Williams First. MiRealSource
- $217,4003 bd2 ba1.4k sqft1491 Iva St, Burton, MI 48509For SaleMLS ID #50221038, Adam N Myers, ERA Prime Real Estate Group. MiRealSource
- $189,9003 bd2 ba1.4k sqft5168 Woodcliff Dr, Flint, MI 48504For SaleMLS ID #26048241, Ricky Jordan, RL Jordan Real Estate PC. MichRIC
- $219,9002 bd2 ba1.5k sqft10024 Stover Rd, Otisville, MI 48463For SaleMLS ID #20261062354, Thomas C Farrell, Crown Real Estate Group. Realcomp II
- $189,9004 bd2 ba1.9k sqft5577 Peet Rd, Chesaning, MI 48616For SaleMLS ID #50213146, Howard D Ebenhoeh, REMAX Tri County. MiRealSource
