Welcome to this beautifully modernized historic brick farmhouse nestled on a spacious country property between Montrose and Chesaning. Blending timeless character with thoughtful updates, this move-in-ready home offers four bedrooms and two fully renovated bathrooms featuring modern fixtures, dual-sink vanities, and updated tile. The updated kitchen showcases new cabinetry, stainless steel appliances, a tile backsplash, and custom butcher-block countertops. Throughout the home, refreshed flooring and carpet complement original doors, classic wide oak trim, and corrugated-metal ceiling accents that add distinctive rustic character. The main level includes a guest bedroom, convenient first-floor laundry, a dedicated mudroom with coat storage, and a unique bonus room with exposed painted brick and corrugated ceilings. Use this versatile space as an entertainment area, game room, or additional gathering space. Outside, enjoy open acreage, mature shade trees, an outbuilding or barn, and a detached garage offering ample vehicle parking and additional storage. This exceptional property combines historic charm with modern updates in a peaceful country setting. Schedule your private showing today!
For sale
Price cut: $5K (9/8)
$304,900
1146 Volkmer Rd, Montrose, MI 48457
4beds
2,666sqft
Single Family Residence
Built in 1904
2.48 Acres Lot
$301,700 Zestimate®
$114/sqft
$-- HOA
What's special
- 45 days
- 1,020
- 131
Zillow last checked:
Listing updated:
Listed by:
Jeremy T Taljonick 810-240-1623,
REMAX Right Choice 810-686-8667
Source: MiRealSource,MLS#: 50218132 Originating MLS: East Central Association of REALTORS
Originating MLS: East Central Association of REALTORSFacts & features
Interior
Bedrooms & bathrooms
- Bedrooms: 4
- Bathrooms: 2
- Full bathrooms: 2
Rooms
- Room types: Laundry, Recreation Room, Bathroom, Second Flr Full Bathroom, Dining Room
Bedroom 1
- Features: Carpet
- Level: Second
- Area: 154
- Dimensions: 14 x 11
Bedroom 2
- Features: Carpet
- Level: Second
- Area: 132
- Dimensions: 12 x 11
Bedroom 3
- Features: Carpet
- Level: Second
- Area: 110
- Dimensions: 11 x 10
Bedroom 4
- Features: Carpet
- Level: Entry
- Area: 132
- Dimensions: 12 x 11
Bathroom 1
- Features: Luxury Vinyl
- Level: Second
Bathroom 2
- Features: Luxury Vinyl
- Level: Entry
Dining room
- Level: Entry
- Area: 192
- Dimensions: 16 x 12
Kitchen
- Level: Entry
- Area: 165
- Dimensions: 15 x 11
Living room
- Features: Carpet
- Level: Entry
- Area: 264
- Dimensions: 24 x 11
Heating
- Forced Air, Propane
Cooling
- Wall/Window Unit(s)
Appliances
- Included: Dishwasher, Range/Oven, Refrigerator
- Laundry: First Floor Laundry
Features
- Sump Pump
- Flooring: Carpet
- Basement: MI Basement,Stone,Sump Pump,Michigan Basement
- Has fireplace: No
Interior area
- Total structure area: 3,336
- Total interior livable area: 2,666 sqft
- Finished area above ground: 2,666
- Finished area below ground: 0
Video & virtual tour
Property
Parking
- Total spaces: 2
- Parking features: Garage, Driveway, Detached
- Garage spaces: 2
Features
- Levels: Two
- Stories: 2
- Frontage type: Road
- Frontage length: 311
Lot
- Size: 2.48 Acres
- Dimensions: 311 x 350
- Features: Rural
Details
- Additional structures: Barn(s), Shed(s), Garage(s), Other
- Parcel number: 20094124003000
- Zoning description: Residential
- Special conditions: Private
Construction
Type & style
- Home type: SingleFamily
- Architectural style: Farm House
- Property subtype: Single Family Residence
Materials
- Brick
- Foundation: Stone
Condition
- New construction: No
- Year built: 1904
Utilities & green energy
- Sewer: Septic Tank
- Water: Private Well
- Utilities for property: Cable/Internet Avail., Cable Connected, Propane Tank Leased
Community & HOA
Community
- Subdivision: None
HOA
- Has HOA: No
Location
- Region: Montrose
Financial & listing details
- Price per square foot: $114/sqft
- Tax assessed value: $183,000
- Annual tax amount: $3,239
- Date on market: 8/11/2026
- Cumulative days on market: 45 days
- Listing agreement: Exclusive Right To Sell
- Listing terms: Cash,Conventional
- Road surface type: Paved
Estimated market value
$301,700
$287,000 - $317,000
$1,931/mo
Price history
| Date | Event | Price |
|---|---|---|
| 9/8/2026 | Price change | $304,900-1.6%$114/sqft |
Source:  MiRealSource #50218132 Report a problem MiRealSource #50218132 Report a problem | ||
| 8/26/2026 | Price change | $309,900-3.2%$116/sqft |
Source: MiRealSource #50218132 Report a problem | ||
| 8/14/2026 | Price change | $320,000+101.3%$120/sqft |
Source: MiRealSource #50218132 Report a problem | ||
| 2/16/2024 | Pending sale | $159,000+9.7%$60/sqft |
Source: MiRealSource #50132785 Report a problem | ||
| 2/15/2024 | Sold | $145,000-8.8%$54/sqft |
Source:  Realcomp II #5050132785 Report a problem Realcomp II #5050132785 Report a problem | ||
| 2/5/2024 | Listed for sale | $159,000$60/sqft |
Source: MiRealSource #50132785 Report a problem | ||
| 1/10/2024 | Listing removed | -- |
Source: Realcomp II #5050128382 Report a problem | ||
| 1/3/2024 | Price change | $159,000-15.9%$60/sqft |
Source: MiRealSource #50128382 Report a problem | ||
| 12/8/2023 | Price change | $189,000-5%$71/sqft |
Source: MiRealSource #50128382 Report a problem | ||
| 11/21/2023 | Listed for sale | $199,000+134.1%$75/sqft |
Source: MiRealSource #50128382 Report a problem | ||
| 3/31/1999 | Sold | $85,000$32/sqft |
Source: MiRealSource #20186266 Report a problem | ||
Public tax history
| Year | Property taxes | Tax assessment |
|---|---|---|
| 2026 | $2,808 +77% | $91,500 +2.2% |
| 2025 | $1,587 +9.5% | $89,500 +7.7% |
| 2024 | $1,449 -14.1% | $83,100 +10.9% |
| 2023 | $1,687 | $74,900 +19.8% |
| 2022 | -- | $62,500 +4.3% |
| 2021 | $1,650 | $59,900 +8.5% |
| 2020 | $1,650 +11.8% | $55,200 +18.5% |
| 2018 | $1,477 +23.6% | $46,600 +9.6% |
| 2017 | $1,194 | $42,500 +2.4% |
| 2016 | $1,194 | $41,500 -0.2% |
| 2014 | $1,194 | $41,600 |
| 2013 | -- | $41,600 +0.2% |
| 2012 | -- | $41,500 -3.5% |
| 2011 | -- | $43,000 -2.3% |
| 2010 | -- | $44,000 -5.2% |
| 2009 | -- | $46,400 -1.1% |
| 2008 | -- | $46,900 |
| 2007 | -- | $46,900 +3.3% |
| 2006 | -- | $45,400 +3.4% |
| 2005 | -- | $43,900 +8.9% |
| 2003 | -- | $40,300 +3.1% |
| 2002 | -- | $39,100 +2.6% |
| 2001 | -- | $38,100 +3.8% |
| 2000 | -- | $36,700 |
Find assessor info on the county website
Monthly payment
Est. payment
Payment breakdown
Explore the cost of this home by adjusting the details. Changes won't be saved.Climate risks
Neighborhood: 48457
Nearby schools
Schools provided by the listing agent
- District: Chesaning Union Schools
Source: MiRealSource. This data may not be complete. We recommend contacting the local school district to confirm school assignments for this home.
Similar homes
- $375,0003 bd2 ba3k sqft9264 Duffield Rd, Montrose, MI 48457For Sale

 MLS ID #20261059412, Jennifer Tremaine, Real Estate by Tremaine. Realcomp II
 - $289,9004 bd2 ba2.1k sqft15151 Bishop Rd, Chesaning, MI 48616For Sale
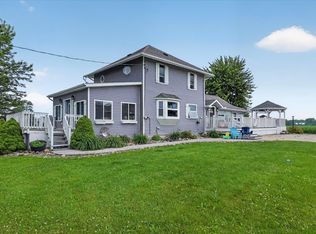
 MLS ID #50212947, Howard D Ebenhoeh, REMAX Tri County. MiRealSource
 - $237,9003 bd2 ba1.9k sqft9408 McAfee Rd, Montrose, MI 48457For Sale
 MLS ID #50208636, Michael A Sanchez, REMAX Edge. MiRealSource
 - $169,9003 bd2 ba1.5k sqft10340 Farrand Rd, Montrose, MI 48457For Sale
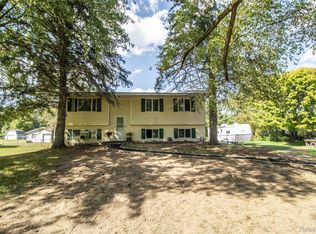 MLS ID #20261065015, Keri VanDyke, Crown Real Estate Group. Realcomp II
 - $199,0003 bd2 ba1.5k sqft14053 Elms Rd, Montrose, MI 48457For SaleMLS ID #50221579, Karen L Jones, White Oaks Realty LLC. MiRealSource
- $165,0004 bd2 ba1.5k sqft292 Alfred St, Montrose, MI 48457For SaleMLS ID #20261071569, Natalie Fox, Red Fox Realty LLC. Realcomp II
- $349,9004 bd3 ba2.3k sqft5330 W Farrand Rd, Clio, MI 48420For SaleMLS ID #50220603, David A Taljonick, REMAX Right Choice. MiRealSource
- $267,9004 bd2 ba2k sqft13135 N Linden Rd, Clio, MI 48420For SaleMLS ID #50220596, Jeremy T Taljonick, REMAX Right Choice. MiRealSource
- $330,0004 bd2 ba2.1k sqft13245 Dempsey Rd, Saint Charles, MI 48655For SaleMLS ID #50219189, Tyler DuRussel, Modern Realty. MiRealSource
- $299,9004 bd2 ba1.9k sqft5140 N McKinley Rd, Flushing, MI 48433For SaleMLS ID #50218729, Kraig A Kuehnemund, Dane Seltzer Real Estate Group. MiRealSource
- $295,0003 bd2 ba2.4k sqft8560 Apple Blossom Ln, Flushing, MI 48433For SaleMLS ID #50220667, Lucy W Ham, Ham Group Realty. MiRealSource
- $325,0003 bd2 ba1.9k sqft280 W Henderson Rd, Owosso, MI 48867For SaleMLS ID #50221311, Stephanie Griffin, Kori Shook & Associates. MiRealSource
- $279,9004 bd4 ba2.7k sqft300 Brady St, Chesaning, MI 48616For SaleMLS ID #50206994, Lori Austerberry, Chesaning Realty. MiRealSource
- $399,9004 bd3 ba2.6k sqft11042 W Mount Morris Rd, Flushing, MI 48433For SaleMLS ID #20261062735, Jodie Morgan, Vylla Home. Realcomp II
- $299,9003 bd2 ba3.2k sqft10210 Lavern Ct, Clio, MI 48420For SaleMLS ID #20261045480, Debra Enright, Oak and Stone Real Estate. Realcomp II
- $347,9004 bd3 ba2.6k sqft6235 Flushing Rd, Flushing, MI 48433For SaleMLS ID #20261036399, Taylor Roland, Cary Real Estate. Realcomp II
- $297,0003 bd2 ba2k sqft6371 Birchview Dr, Saginaw, MI 48609For SaleMLS ID #50218724, Lynn Moore, Berkshire Hathaway HomeServices. MiRealSource
- $299,0003 bd2 ba2.2k sqft3715 N M 52, Owosso, MI 48867For SaleMLS ID #50207461, Brian Lindstrom, eRealty. MiRealSource
- $375,0003 bd2 ba3.2k sqft8175 S Beyer Rd, Birch Run, MI 48415For SaleMLS ID #20261067525, Jeff Glover, KW Professionals. Realcomp II
- $289,9003 bd2 ba2.4k sqft7152 Saratoga Dr, Flint, MI 48532For SaleMLS ID #20261073371, Polly Ballmer, Berkshire Hathaway HomeServices Michigan Real Est. Realcomp II
